MLS PROPERTIES FOR SALE

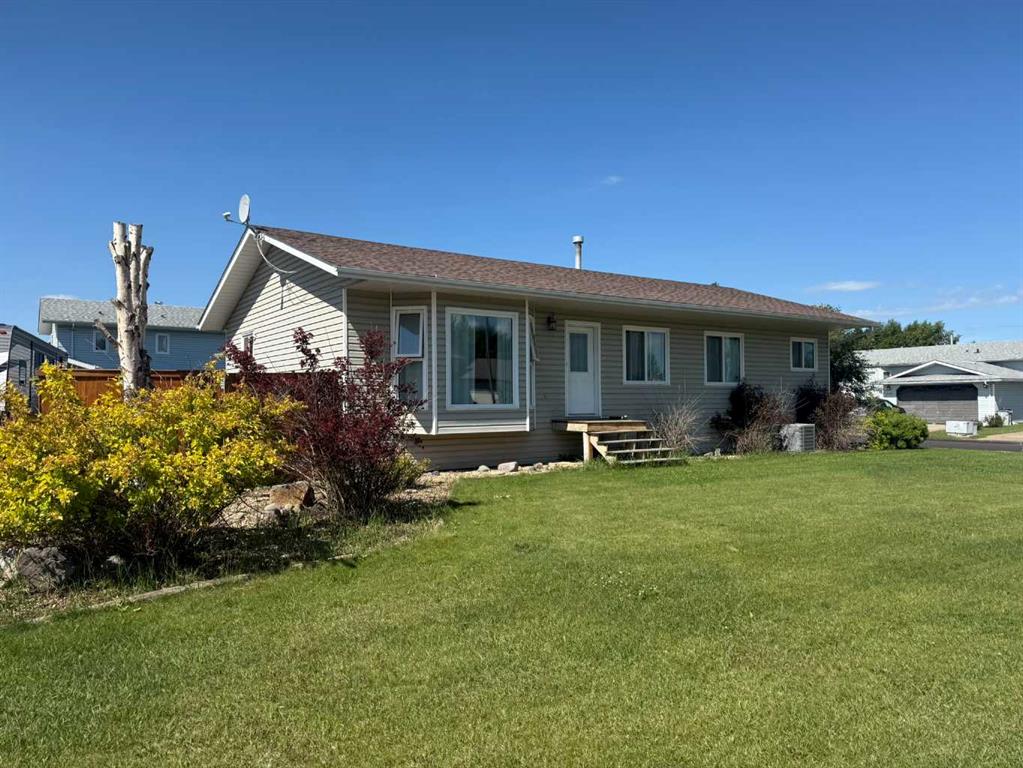
123 Cottonwood Creek Way , Fort McMurray || $434,900

Welcome to this spacious and beautiful two-storey home in desirable Timberlea, offering 1,625 sq ft of above-grade living space plus a fully finished basement, and packed with features your whole family will love. This home boasts a total of 5 bedrooms and 3.5 bathrooms, providing ample room for a large or growing family. As you step inside, you\'re greeted by a warm and welcoming main floor layout with two generously sized living areas, ideal for family gatherings, entertaining guests, or simply relaxing in comfort. The heart of the home is the updated kitchen, complete with stylish quartz countertops(2023) and stainless steel appliances(2015/2016). It flows effortlessly into the dining area, creating the perfect space for shared meals and conversation. Upstairs, you’ll find three spacious bedrooms, including a massive primary retreat with room for a king-sized bed, a full sitting area, and a private ensuite. The additional bedrooms are bright and well-proportioned, with easy access to a full bathroom, perfect for children or guests. The fully developed basement expands your living space with two additional bedrooms, a full bathroom, and a wet bar which is an ideal setup for a games room, media space, in-law suite, or teenagers\' retreat. Step outside to enjoy a fully fenced backyard and spacious deck. There is also a rear parking pad with room for three vehicles(2016), ensuring convenient off-street parking. Situated within walking distance to two primary schools and two secondary schools, and just minutes from parks, shopping, restaurants, and public transit, this home offers unbeatable convenience. Other key features of this home is central a/c(2018), updated flooring throughout(2023), washer and dryer(2023), fresh paint on upper 2 levels(2025) and hot water tank(2023). Whether you\'re upsizing, investing, or relocating, this home offers the perfect blend of comfort, space, and location. Don’t miss your chance-book your private showing today!

Listing Brokerage: ROYAL LEPAGE BENCHMARK
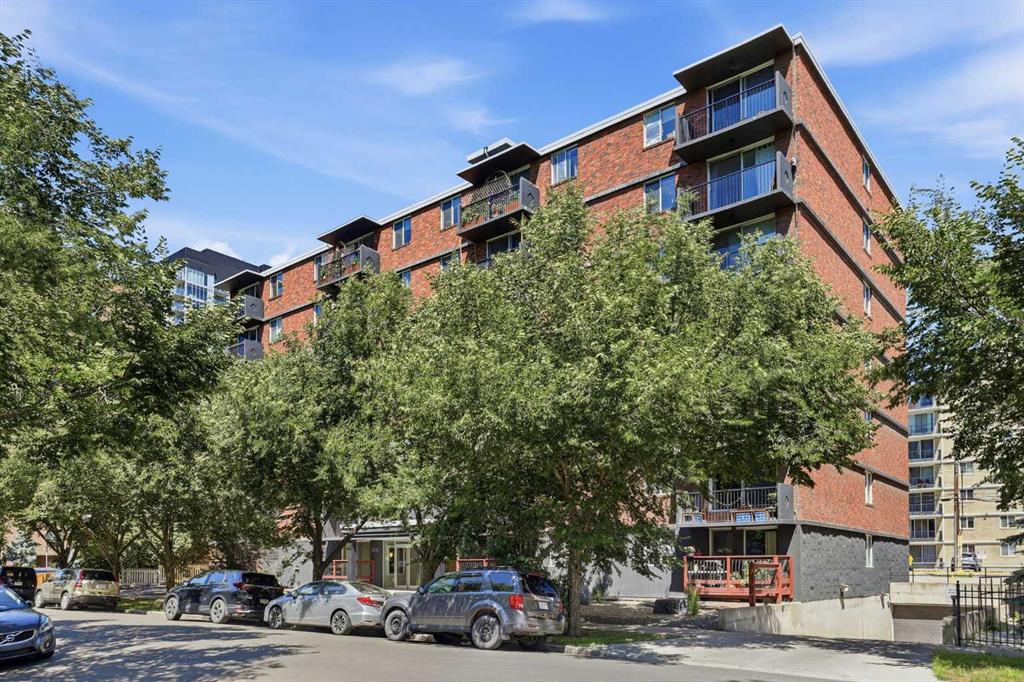
1103, 1103 Hawksbrow Point NW, Calgary || $362,988

Discover comfortable living in this premium ground-floor end unit filled with natural light from numerous windows. The unit has all new plank flooring, new baseboards, and fresh paint throughout, giving the home a clean and updated feel. With 1,070 sq ft, this bright home has 2 bedrooms and 2 bathrooms. The large primary bedroom has two double closets and an ensuite bathroom. A second bedroom works well for a roommate, guests, or hobbies, along with a 4-piece main bathroom nearby. The kitchen is easy to move around in, with plenty of storage and natural light, and the dining area has a west-facing window overlooking the treed green space. The living room provides a comfortable area to relax or gather with friends and family, with easy access outside. Step outside to a covered porch with a gate that opens directly to the beautifully maintained grounds, creating a peaceful and convenient outdoor space. A practical layout provides an in-suite laundry room with plenty of storage and central vacuum for easy cleaning. This unit also comes with a titled underground parking space and an assigned storage locker.

Dreamview Village is a welcoming 55+ condominium community known for its supportive atmosphere and strong sense of connection. The beautifully landscaped grounds feature a pond, walking paths, and beautiful mountain and city views.

Residents enjoy a secure, well-managed building where pride of ownership is clear throughout the property. The complex has a car wash bay, garbage chutes on each floor, and plenty of visitor parking. A guest suite is available for visiting family and friends.

The clubhouse is a wonderful gathering place for residents. Spend time in the library, attend exercise classes, join hobby groups such as knitting or crafts, or enjoy board games and bingo. The space also has billiards, shuffleboard, and tables for puzzles beside large south-facing windows overlooking the grounds and mountain views. Activities at the clubhouse are well attended and create great opportunities to connect with neighbours. A well-equipped woodworking workshop is available for residents who enjoy working with their hands. Social events bring neighbours together, with Friday afternoon potlucks and regular social hours.

Public transportation is located just steps from the building entrance, making it easy to get around. Everyday conveniences are close by. The Melcor YMCA, Crowfoot Library, grocery stores, restaurants, shopping, pharmacies, gas stations, and a movie theatre are all about 5 minutes away. This home provides comfortable living in a vibrant and welcoming community.

Schedule your appointment today to experience everything this wonderful home and community have to offer.

Listing Brokerage: CIR Realty
838 Edgefield Street , Strathmore || $710,100

4-Bedroom Family Home with Walkout Basement for Sale in Strathmore, AB – 838 Edgefield Street

Discover this beautifully upgraded 4-bedroom, 3-bathroom home in Edgefield, Strathmore, Alberta — offering over 2,400 sq ft of modern living space with a rare unfinished walkout basement ready for your vision. Perfect for Calgary commuters, this home sits just minutes from Highway 1 with an easy 40-minute drive to the city.

Located within walking distance to George Freeman School and close to Walmart, Sobeys, RONA, and everyday services, this property combines small-town living with big-city convenience — making it one of the most family-friendly homes for sale in Strathmore today.

Main floor highlights: Step into a bright, open-concept layout featuring soaring 8-foot doors, rounded wall corners, energy-efficient triple-pane windows, and engineered hardwood flooring. The dedicated main floor office/den is ideal for remote work or study.

Gourmet kitchen: The chef\'s kitchen is designed to impress, with granite countertops, a gas stove, upgraded range hood, modern refrigerator, and abundant cabinetry. Custom moldings, upgraded baseboards, and designer lighting complete the main living and dining areas.

Upper floor: The spacious primary suite retreat is joined by three additional bedrooms, a versatile bonus room, two full bathrooms with granite countertops, and a convenient upper-floor laundry room with sink.

Additional features include: Custom stair railing · upgraded front entrance door · wider double attached garage with extra storage workspace · unfinished walkout basement with development potential.

Whether you\'re searching for Strathmore real estate, a move-up family home near Calgary, or a property with walkout basement potential in Alberta — 838 Edgefield Street checks every box. Book your private showing today.

Listing Brokerage: Diamond Realty & Associates Ltd
3306, 24 Hemlock Crescent SW, Calgary || $325,000

Discover an exceptional corner suite in the highly sought-after Copperwood, nestled in the northwest corner of a stylish 9-storey concrete building. This bright one-bedroom plus den unit boasts expansive transom windows in both the living room and bedroom, flooding the space with natural light throughout the year. The open-concept layout is perfect for entertaining, with custom maple cabinetry enhancing the kitchen, complemented by sleek black appliances and solid surface countertops.

The spacious bathroom, accessible from both the hallway and the master bedroom, features a luxurious corner soaker tub, a walk-in shower, and ample vanity space along with a linen closet. The generously sized bedroom accommodates a king-sized bed and includes a large walk-in closet for all your storage needs. The cozy den serves as an ideal office space or additional storage area.

Step outside onto the nicely sized deck, perfect for setting up a patio set and barbecue while still leaving room for relaxation. This unit comes with a titled underground parking stall, an underground storage locker, and access to the guest suite and amenities building, which includes a gym, boardrooms, and a party room. Seize this opportunity to own a new home in the desirable Copperwood community, just minutes from downtown.

Listing Brokerage: RE/MAX Landan Real Estate
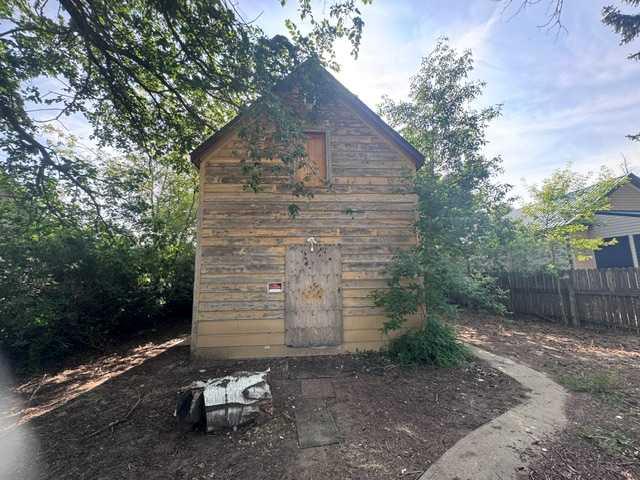
5310 46 Avenue , Vermilion || $94,900

Welcome to this charming 1½ storey home located in Vermilion, AB. Situated on an oversized lot and this property is just minutes from Lakeland College, downtown shopping, restaurants, and everyday amenities. Inside, the upper level features two comfortable bedrooms, while the main floor offers a spacious dining area, cozy living room, and a bright, functional kitchen. The layout provides a warm and inviting atmosphere with plenty of potential to make it your own. Step outside to enjoy the partially fenced backyard with ample space for children, pets, gardening, or outdoor entertaining. The single garage is large enough for an SUV or can easily serve as a workshop or hobby space. There’s also a convenient parking pad with room for RV parking. Whether you’re searching for an affordable starter home, rental property, or investment opportunity in Vermilion, this property checks all the boxes. Immediate possession available.

Listing Brokerage: RE/MAX PRAIRIE REALTY
Listing data is deemed reliable but is not guaranteed accurate by CREB®. Last updated: today at 3:00 a.m.

© 2026 CENTURY 21 Real Estate Foothills. CENTURY 21® is a registered trademark licensed to Century 21 Real Estate LLC. Equal Housing Opportunity. Each office is independently owned and operated.

Find Real Estate Foothills on Facebook Find Real Estate Foothills on Twitter