MLS PROPERTIES FOR SALE

360 Point Mckay Gardens NW, Calgary || $785,000

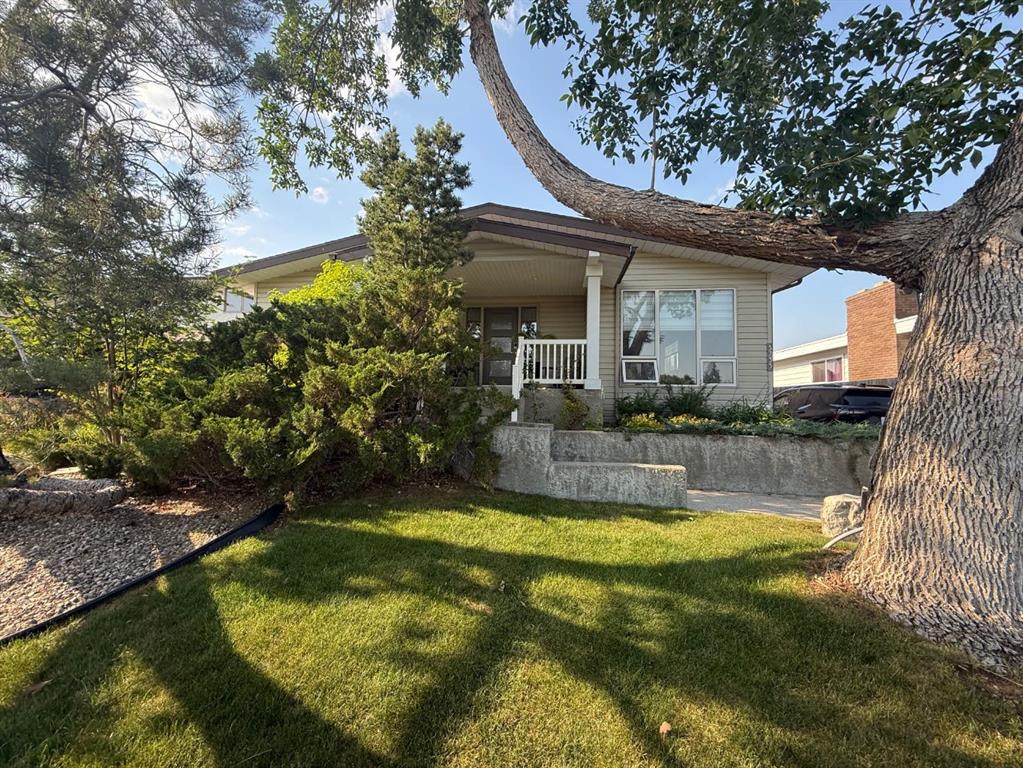
**SELLERS ARE OFFERING 12 MONTHS OF PAID CONDO FEES** RIVERFRONT VIEW! Location, Lifestyle & Luxury in Coveted Point McKay. Nestled in the highly sought-after riverside community of Point McKay, this beautifully appointed 3-bedroom home offers a rare blend of elegance, comfort, and an extraordinary natural setting. Backing directly onto the Bow River greenbelt, with serene views of winding pathways and lush green space, this is a home where nature and city living exist in perfect harmony. Step inside and be welcomed by a bright, airy floor plan where rich hardwood flooring flows throughout all levels, full-height windows invite in an abundance of natural light, and every space feels warm and inviting. Designed for both everyday living and effortless entertaining, the spacious living and dining areas transition seamlessly into the open-concept kitchen and cozy family room, where a charming fireplace creates the perfect backdrop for relaxing evenings at home. Upstairs, spacious bedrooms offer peaceful retreats, including a tranquil primary suite, complemented by two full bathrooms, while a convenient main floor powder room adds function for guests. Central air conditioning ensures year-round comfort, while a newer rubber roof offers added peace of mind. Step outside to your private composite deck, complete with a gas line for BBQing, where mature trees and picturesque river pathways create a truly idyllic setting for morning coffee or summer evenings spent outdoors. Living in Point McKay means embracing an unmatched lifestyle, steps to the Bow River pathway system, moments from the Riverside Club and Riverside Spa, and just minutes to the Alberta Children’s Hospital, Foothills Hospital, downtown, and countless amenities.

A rare opportunity to own a beautifully updated home in one of Calgary’s most coveted river communities — where location, lifestyle, and luxury come together effortlessly.

Listing Brokerage: RE/MAX Real Estate (Mountain View)
1318, 950 Arbour Lake Road NW, Calgary || $295,000

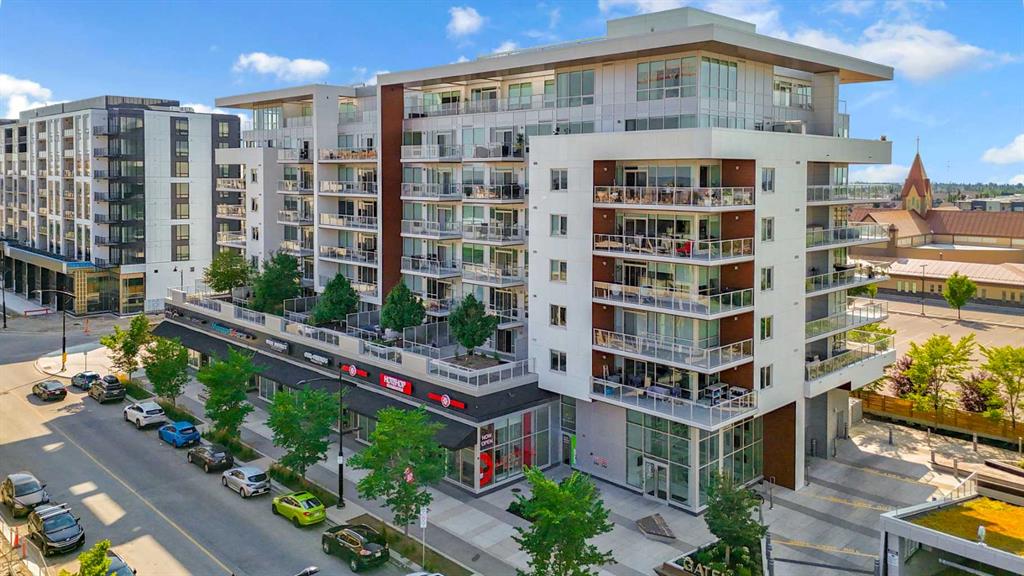
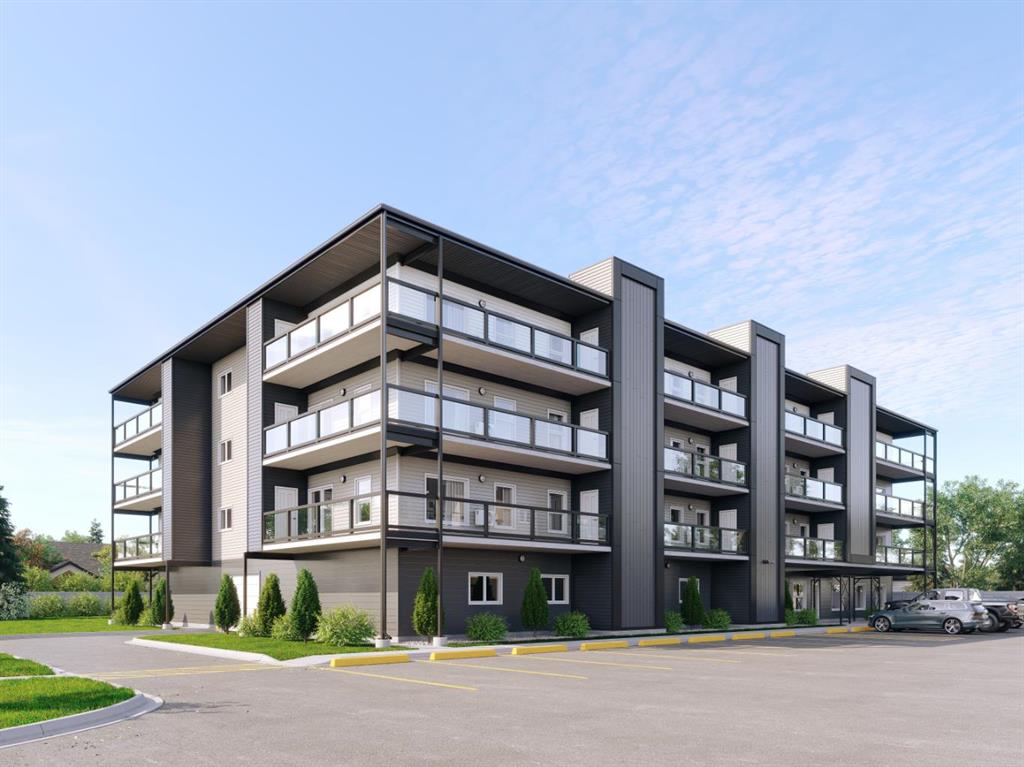
Welcome to this bright and beautifully maintained TOP-FLOOR condo in the highly sought-after lake community of Arbour Lake — offering IMMEDIATE POSSESSION and an unbeatable combination of comfort, convenience, and lifestyle. Featuring 2 bedrooms + a spacious den, this well-designed unit is ideal for professionals, first-time buyers, downsizers, or investors alike.

Built with concrete slab construction for enhanced soundproofing and durability, this home offers peace and privacy along with an abundance of natural light throughout the open-concept layout. The kitchen flows seamlessly into the dining and living areas, creating a functional and inviting space for everyday living and entertaining. Step outside to your private top-floor balcony complete with a gas hookup for your BBQ — perfect for summer evenings.

The spacious primary bedroom features its own ensuite, while the second bedroom and large den provide flexibility for guests, a home office, or additional living space. A second full bathroom and convenient in-suite laundry add to the practicality of the home.

Residents of Arbour Lake Landing enjoy access to excellent building amenities including a fitness room, social room, assigned parking, and a storage locker. Plus, enjoy exclusive year-round lake access with swimming, fishing, skating, and tennis just moments away.

Ideally located near Crowfoot Crossing, Crowfoot CTrain Station, shopping, restaurants, parks, and major commuter routes — everything you need is right at your doorstep. Immediate possession available, making this an incredible opportunity for buyers looking to move quickly.

Listing Brokerage: CIR Realty
4814 49 Street , Lloydminster || $69,999

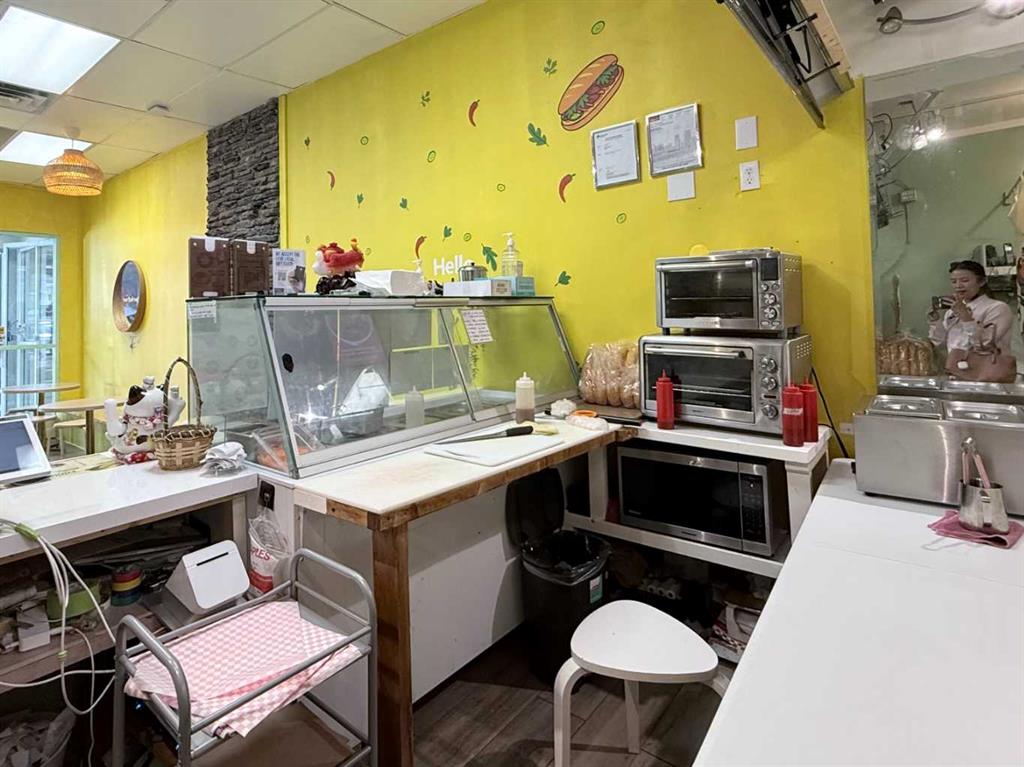
Saskatchewan side bare land lot. Land only. In the heart of Lloydminster, ready for development. Zoning is classed as Neighborhood Commercial. Permitted uses include residential dwelling, apartment, multi unit, home based business and others. Call today to inquire!

Listing Brokerage: RE/MAX OF LLOYDMINSTER
4322 18 Avenue , Edson || $339,000

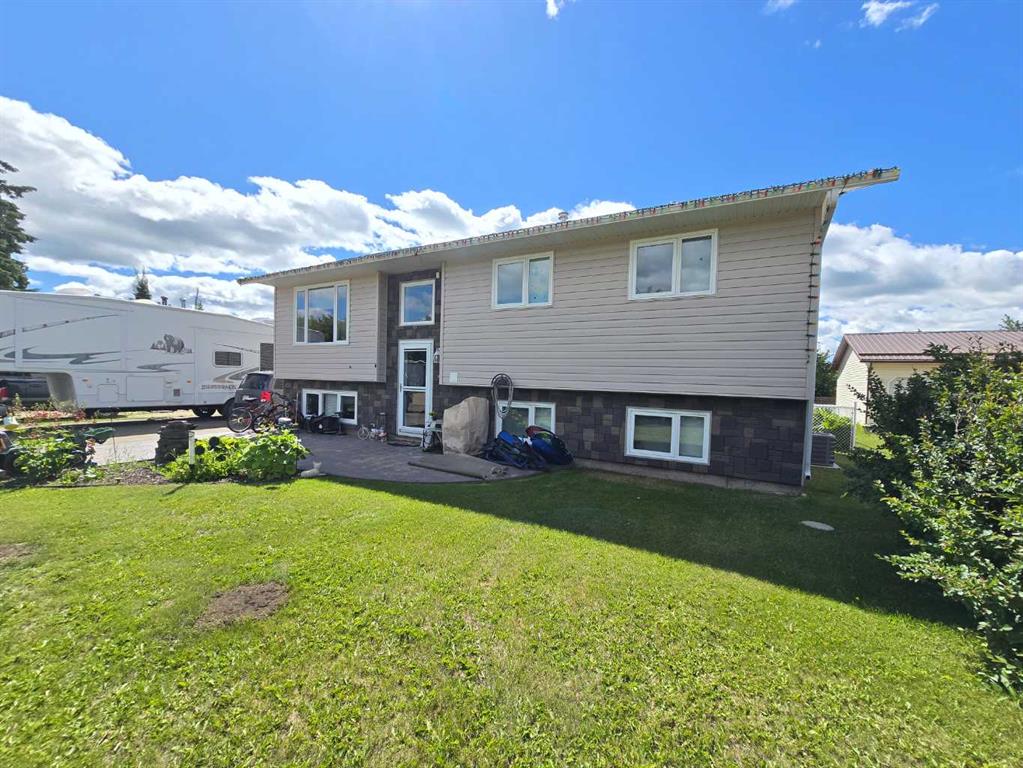
Beautiful Half Duplex in Hillendale – Modern Comfort & Low Maintenance Living. Experience upscale living in this beautiful ½ duplex located in the desirable Hillendale neighborhood. Perfect for those with a busy lifestyle, this executive-style home offers modern finishes, minimal outdoor upkeep, and no condo fees — combining comfort and convenience in one impressive package. Step inside and you’ll find upgraded fixtures, trim, crown molding, flooring, doors, lighting, and appliances throughout. Large windows fill the home with natural light, creating a bright and welcoming atmosphere. The main level features a spacious kitchen with soft-close cabinetry, stainless steel appliances, a pantry, and a breakfast bar, flowing seamlessly into the dining area with garden door access to the deck and the living room. You’ll also find a 2-piece powder room and a third bedroom with a walk-in closet, ideal for guests or a home office. Upstairs, there are two spacious bedrooms, each with a walk-in closet. The primary suite includes a stylish 4-piece ensuite, while the upper floor also features the main 4-piece bath, a laundry closet, and extra storage space. The fully developed basement offers versatility with a large studio or rec room, perfect for a home gym, teenager’s retreat, or creative workspace. There’s also a 3-piece bathroom, a utility room, and direct access to the single-car garage and front entry. The separate basement entrance makes it an excellent setup for working from home. Enjoy sunset views from the large back deck, and make the most of the partially fenced yard, beautifully landscaped with rainbow rock, flower beds, and shrubs — ready for you to create your outdoor oasis. This beautiful property is ideal for professionals, small families, or anyone seeking a stylish, low-maintenance lifestyle. Don’t miss your chance to call this one home sweet home!

Listing Brokerage: ROYAL LEPAGE EDSON REAL ESTATE
7 Greywolf Road N, Lethbridge || $649,900

Former Show Home | 5 Bedrooms + Office | Corner Lot Facing Park | Fully Finished Basement. Step into this beautiful former show home in the highly sought-after Blackwolf neighborhood. Boasting 5 bedrooms plus a dedicated office and 4 bathrooms, this spacious home offers 2,024 sq ft above grade and a fully finished basement. Situated on a corner lot with views of Wolfrun Park right across the street and just a short walk to the expansive Legacy Park. The bright open-concept main floor features modern finishes, abundant natural light, and a spacious kitchen with a walk-in pantry that flows seamlessly into the dining and living areas. Upstairs features a spacious second living room, perfect as a family lounge, playroom, or media area. The primary suite includes a private ensuite with a relaxing tub, creating a comfortable space to unwind. The fully finished basement adds even more living space, along with additional bedrooms ideal for guests, teens, or a home gym. Additional highlights include a low-maintenance yard with underground sprinklers, a double attached garage, and upgraded finishes from its time as a show home. With 5 bedrooms plus an office, a corner lot, and park-facing views, this home offers outstanding value for families seeking space and comfort in Blackwolf.

Listing Brokerage: Onyx Realty Ltd.
Listing data is deemed reliable but is not guaranteed accurate by CREB®. Last updated: today at 3:00 a.m.

© 2026 CENTURY 21 Real Estate Foothills. CENTURY 21® is a registered trademark licensed to Century 21 Real Estate LLC. Equal Housing Opportunity. Each office is independently owned and operated.

Find Real Estate Foothills on Facebook Find Real Estate Foothills on Twitter