MLS PROPERTIES FOR SALE

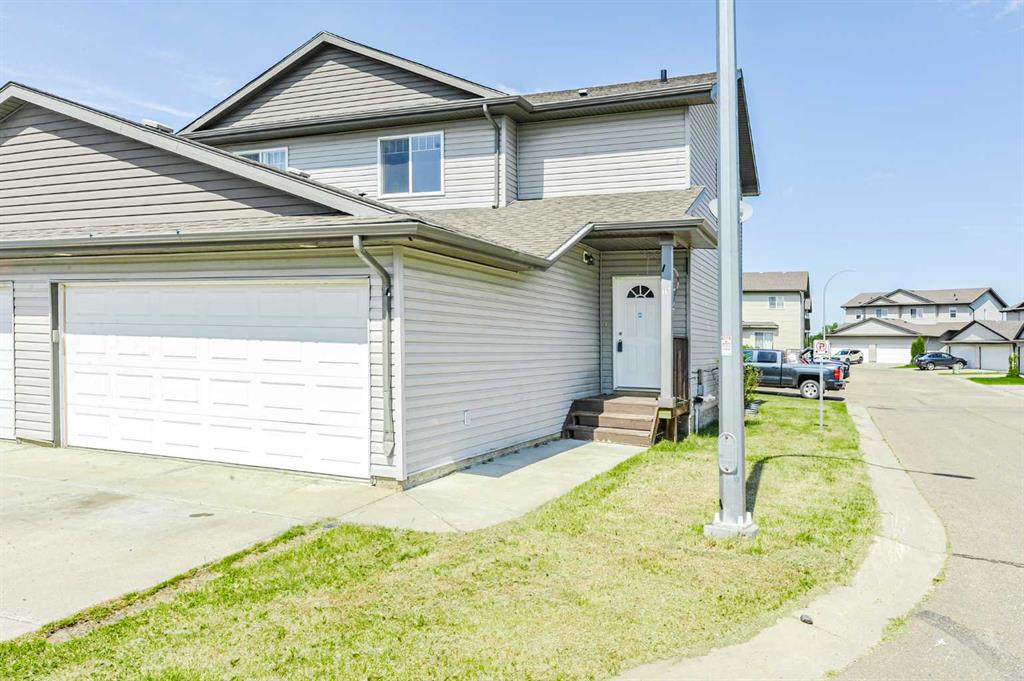
Picture of 118 Sage Meadows Gardens NW, Calgary Real Estate Listing
118 Sage Meadows Gardens NW, Calgary || $405,000

Welcome home to this bright and stylish end unit townhome in the heart of Sage Hill. With low condo fees, a playground just steps from your door. This home offers both comfort and convenience. As an end unit, you will enjoy additional side windows that fill the space with natural light, making it an absolute dream for plant lovers. Offering 1,269 square feet, this 3-bedroom, 2.5-bathroom home showcases a clean Scandinavian aesthetic with contemporary colours, quartz countertops throughout, and stainless steel Whirlpool appliances in a modern kitchen. The kitchen features full-height cabinetry, a spacious island, and a striking 4\' x 16\' subway tile backsplash. The open concept design flows easily to a sunny, partially fenced back patio that is perfect for relaxing or entertaining. Upstairs, the vaulted primary suite boasts beautiful windows, a large closet, and a private ensuite. Two additional bedrooms, a full main bathroom, and convenient second floor laundry complete the upper level. Built with quality and efficiency in mind, this Certified Built Green home includes a Quietwall system to minimize sound transfer, oversized triple-glazed low-E windows, a 96% high efficiency furnace, and tankless hot water. The basement is undeveloped with 571 square feet and two large windows, providing great potential for future development. A new Calgary Transit terminal with a park-and-ride facility is planned for Sage Hill as part of the Symons Valley Centre development. This convenient location will provide quick access to some of NW Calgary’s most popular amenities, including Creekside, as well as nearby retail, shops, and services within the community. If you are looking for a bright, modern, and low maintenance home in a fantastic location, this one is ready to welcome you.

Listing Brokerage: LPT Realty
Picture of 47 Everbrook Crescent SW, Calgary Real Estate Listing
47 Everbrook Crescent SW, Calgary || $749,900

Welcome to the perfect place to grow your family. Nestled in one of the most desirable family-friendly communities in SW Calgary, this Cardel home offers the complete wish list you can dreams of. Imagine your children using the walking path behind your home to walk to schools like Dr. Freda Miller (K-5), Marshall Springs (6-9), and a nearby Catholic school. How about spend evenings and weekends exploring Fish Creek Provincial Park, let your kids play in the playgrounds, and enjoy miles of bike riding. As you step through the main entrance, you will be greeted by a soaring open-to-above foyer that instantly creates spacious and luxurious feelings. The home is bright, welcoming, and thoughtfully designed from the very first moment. With 9-ft knockdown ceilings and an abundance of windows, natural light fills every corner of the home. The main level flows beautifully to maple flooring living room, where a centre fireplace becomes the heart of the home. A built-in wall unit adds both character and functionality. The space seamlessly connects to the kitchen and dining area, creating an ideal layout for both everyday living and entertaining. Large windows frame the backyard, allowing you to keep an eye on the kids while preparing meals. The kitchen features granite countertops, raised breakfast bar, corner pantry, and stainless steel appliances. Step outside to your huge west-facing backyard, where summer evenings stretch long and golden. This private outdoor space is perfect for BBQ, family gatherings, or simply unwinding while the sun sets. Upstairs, a massive bonus room offers endless possibilities for a media space, kids’ playroom, or home office or home gym. The primary bedroom is generously sized, complete with a walk-in closet and ensuite bath with make up station, soaker tub, and separate glass shower. Two additional bedrooms provide comfortable space for children and adult guests. The basement was professionally developed with a permit in 2018 and it expands your living space even further. You’ll find a spacious recreation room, den (4th bedroom), 3pc bathroom, and wet bar — ideal for entertaining, hosting guests, or creating a private retreat. This home benefits from major updates such as water heater tank replacement (2024), refrigerator (2023), washer and dryer (3 years ago), roof replacement (4 years ago) and water softener was installed about 5–6 years ago. Book your private tour today!

Listing Brokerage: MaxWell Capital Realty
Picture of 420 14 Avenue NE, Calgary Real Estate Listing
420 14 Avenue NE, Calgary || $1,100,000

Welcome to 420 14 Avenue NE, an impeccably designed detached infill located on a quiet, tree-lined street in the heart of Renfrew, one of Calgary’s most sought-after inner-city communities. Boasting 3,100 sqft of luxuriously finished living space, this beautifully appointed 4 bedroom, 3.5 bathroom home combines elegant finishes with functional family-friendly design. The main floor features soaring 10’ ceilings, engineered hardwood flooring, custom lighting, and an open-concept layout ideal for entertaining. The chef-inspired kitchen is the centerpiece, complete with quartz countertops, a large island with eating bar, stainless steel appliances, walk-in pantry, and built-in buffet. A spacious living room showcases a floor-to-ceiling tile fireplace flanked by custom built-ins, and a formal dining area and tech center make daily life seamless. As you head upstairs you’ll immediately notice the high vaulted ceilings, 8ft doors, and abundance of natural light. The primary bedroom feels less like a bedroom and more like a retreat. It is a true sanctuary, easily accommodating a king-sized bed and nightstands, plus a separate sitting area, recessed lighted ceiling, large walk-in closet with built-ins, and a spa-style 5-piece ensuite with dual sinks, jetted tub, and oversized 10mm glass shower (roughed-in for steam). Two additional bedrooms, an upper laundry room, plus an additional full bath round out the upper level with thoughtful efficiency. The fully developed basement offers 9’ ceilings, a sprawling media/rec room with custom home theatre set up, wet bar, fourth bedroom, and a stylish 3-piece bathroom. The separate side entrance and wet bar layout create a fantastic opportunity for a future legal suite (subject to City approvals). Additional features include central air conditioning, glass-paneled staircase with wood accents, designer fixtures, built-in storage, and a double detached garage. Outside, the private backyard with deck offers a perfect spot to unwind. Situated just minutes to downtown Calgary and walking distance to Munro Park, Renfrew Athletic Park, top schools and beloved local gems like Boogie’s Burgers and Peter’s Drive-In. This is the perfect blend of upscale inner-city living and family comfort.

Listing Brokerage: Real Broker
Picture of 437 Redstone Grove NE, Calgary Real Estate Listing
437 Redstone Grove NE, Calgary || $678,900

Welcome to this stunning 5-bedroom, 3.5-bathroom single-family home in the vibrant and family-friendly community of Redstone in NE Calgary with SOLAR SYSTEM. This well-designed 1,848 sq. ft. freehold property offers modern living in a newer residential development—ideal for families, first-time buyers, or investors. This home is sitting in a traditional lot.

The upper floor features 3 spacious bedrooms, while the fully developed basement includes 2 additional bedrooms in an illegal suite, offering excellent potential for extended family living or future rental income .

The main floor offers a functional open-concept layout with a cozy fireplace and a versatile additional room ideal for a home office or den. Enjoy the convenience of a double detached garage and stylish contemporary finishes throughout.

A major highlight of this home is the 8.8 kW solar system, designed to significantly reduce energy bills and enhance long-term energy efficiency.

This property is exceptionally well located with two major bus stops right beside the home, providing excellent public transit access. Close to schools, parks, shopping, and major roadways, this home offers outstanding comfort, convenience, and value in one of Calgary’s fastest-growing communities.

Listing Brokerage: TREC The Real Estate Company
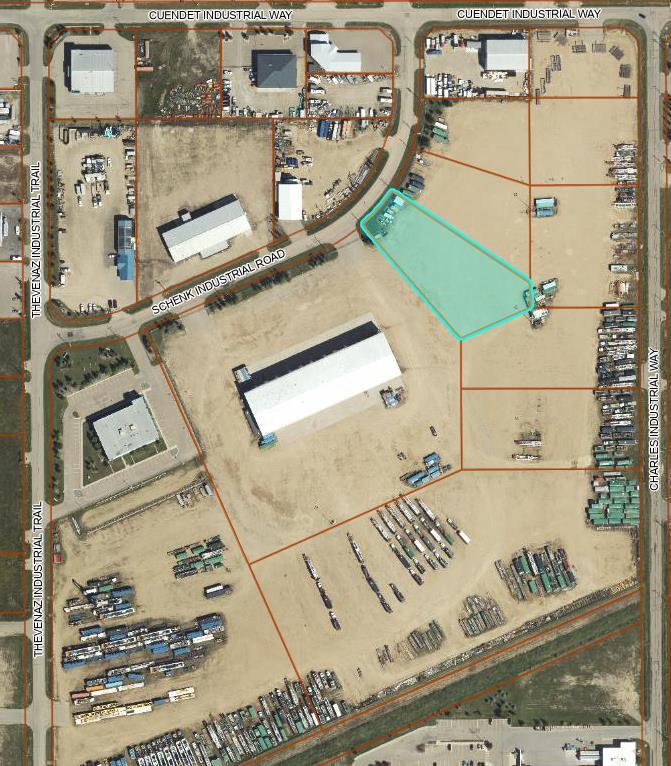
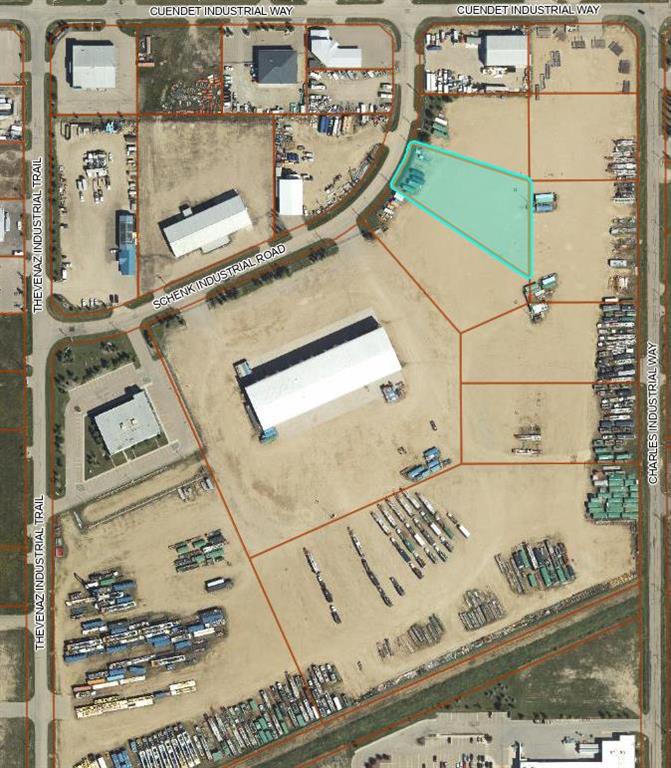
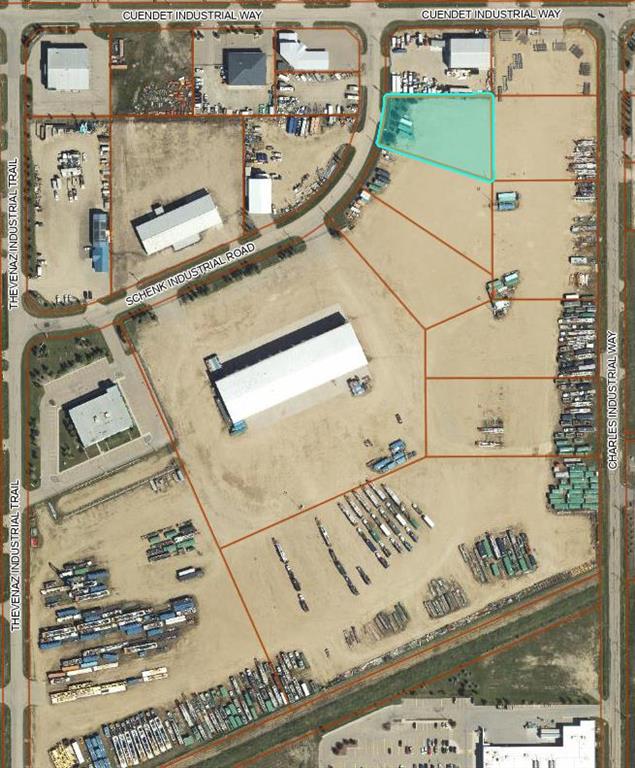
Picture of 50010 733A Township , Sexsmith Real Estate Listing
50010 733A Township , Sexsmith || $1,275,000

Located just 29km northeast of Grande Prairie (Property to city limits Northside 100st is only 20 min), this 112.28-acre agricultural holding offers rare scale, high output artesian well, upgraded infrastructure, and panoramic prairie views in one of the County’s most scenic rural corridors. Set on naturally elevated land with sweeping southern exposure, the property blends usable agricultural acreage with natural ponds and established wildlife habitat—creating both operational flexibility and private retreat appeal. The 1,626 sq. ft. open-concept home features 4 bedrooms and 2 bathrooms. Recent improvements include: Newer vinyl plank flooring, fresh interior paint, updated appliances (fridge, built-in oven, cooktop), newer exterior doors and hardware, foundation reinforcement with steel posts for long-term structural stability. Extensive decking adds over 3,000 sq. ft. of indoor-outdoor living space, including a 74\' x 16\' primary deck overlooking the surrounding landscape. Two separate driveway entrances and a widened gravel drive provide ease of access for equipment, trailers, or agricultural operations. Water is supplied by a high-producing artesian well (~2,000 m³/day, no pump needed). Three fishponds, along with additional wildlife ponds fed by natural runoff and groundwater, enhance biodiversity and long-term land utility. Agricultural zoning recognizes farming as the predominant land use and allows for a variety of other discretionary development. With 112.28 acres on a single title, this property offers multiple strategic paths: Private estate with operational land base, Multi-generational family holding, Agricultural expansion parcel or Long-term land banking near Grande Prairie. Assembly opportunity with adjacent Kleskun Springs parcels. Also available within the Kleskun Springs land grouping: 56.67 acres with residence (North), 27.09 acres Agricultural (West), 22.41 acres CR-5 (East). Combined acquisition presents over 218 acres of contiguous holdings. Buyers to verify zoning allowances, well specifications, licensing, and development requirements with the County of Grande Prairie No. 1.

Listing Brokerage: eXp Realty
Listing data is deemed reliable but is not guaranteed accurate by CREB®. Last updated: today at 3:00 a.m.

© 2026 CENTURY 21 Real Estate Foothills. CENTURY 21® is a registered trademark licensed to Century 21 Real Estate LLC. Equal Housing Opportunity. Each office is independently owned and operated.

Find Real Estate Foothills on Facebook Find Real Estate Foothills on Twitter