MLS PROPERTIES FOR SALE

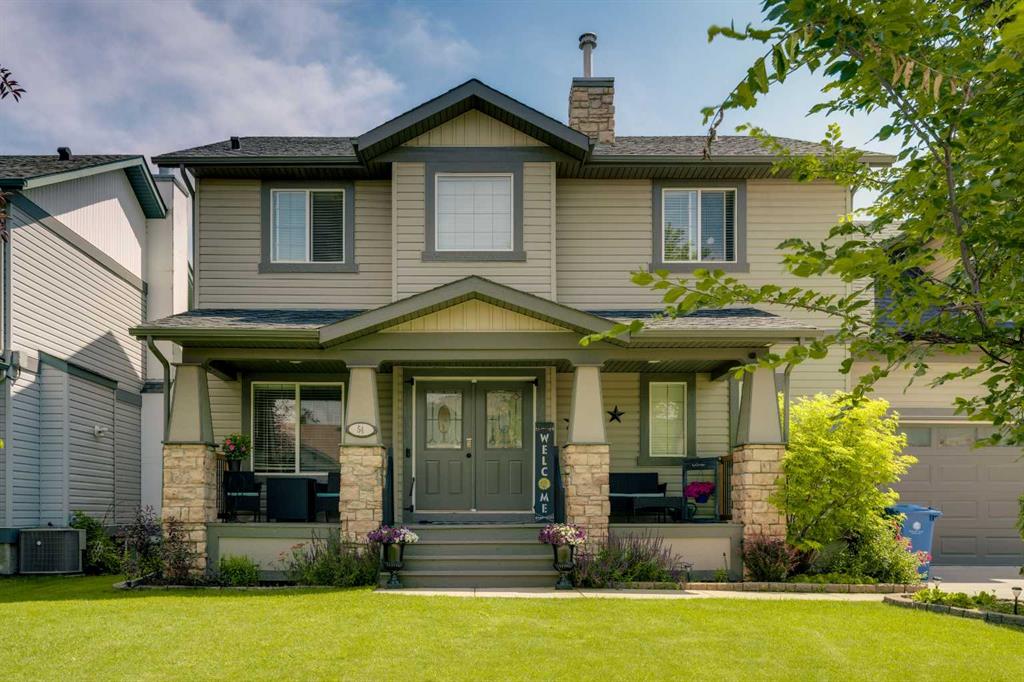
Picture of 103 2nd Avenue W, Marsden Real Estate Listing
103 2nd Avenue W, Marsden || $310,000

*New shingles, Deck railing & stairs installed July 2026* Located in the quiet, family-friendly community of Marsden, this spacious 2004 bungalow offers 1,613 sq. ft. of living space per level and a functional open-concept layout. The main floor features a bright front family room, a dedicated dining area, and a well-equipped kitchen with a central island, ample cabinetry, and beautiful stainless steel appliances. Three bedrooms, a 4-piece main bathroom, convenient main-floor laundry with a 2-piece bath, and a primary bedroom with its own ensuite complete this level. The fully finished basement is perfect for entertaining, boasting a large family room with a wet bar, two generous bedrooms, a 3-piece bathroom, and two separate storage rooms, including a cold room. The home also includes a reverse osmosis water filtration system that delivers high-quality water throughout. Offering impressive space, comfort, and value, this Marsden bungalow is truly a must-see!

Listing Brokerage: RE/MAX OF LLOYDMINSTER
Picture of 14, 2820 Centre Avenue NE, Calgary Real Estate Listing
14, 2820 Centre Avenue NE, Calgary || $549,900

Rare 1,828 sq ft small-bay industrial opportunity in central NE Calgary. Excellent location with close proximity to numerous amenities, Marlborough LRT Station, and only a 10-minute drive to downtown. Convenient access to Barlow Trail, Memorial Drive, Deerfoot Trail, and the Trans-Canada Highway. The bay features 18 ft clear ceiling height, one 12' x 14' drive-in loading door, 100A / 600V power, sprinkler system, and air-conditioning in the warehouse. Includes two assigned front parking stalls. Currently tenant-occupied.

Listing Brokerage: Joyous Realty Inc.
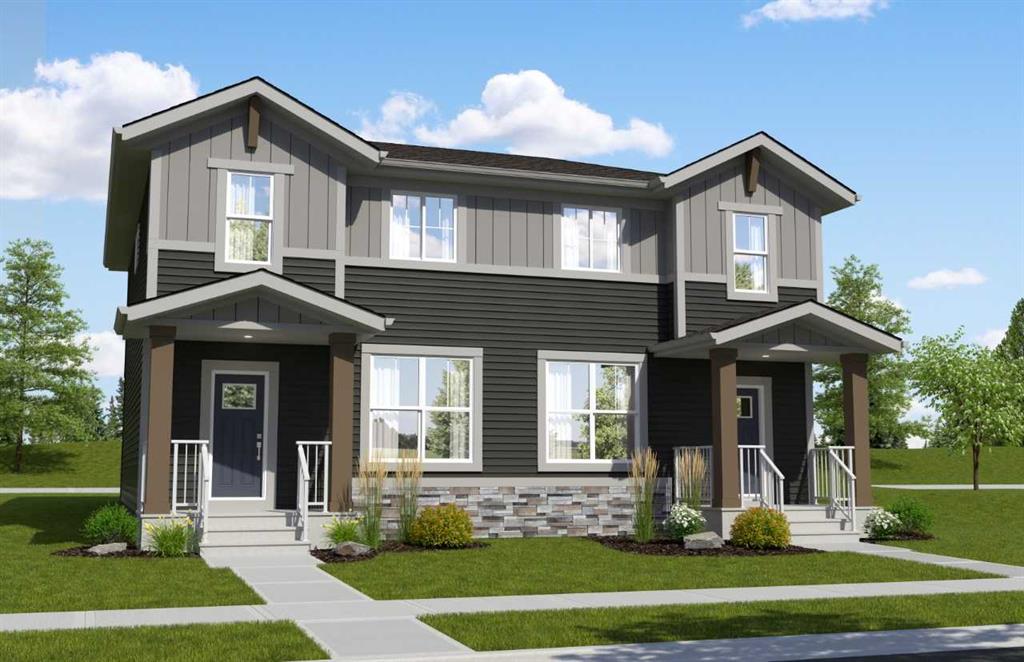
Picture of 1215, 14910 1 Street NW, Calgary Real Estate Listing
1215, 14910 1 Street NW, Calgary || $265,900

Welcome to The Lawrence XL, a smartly designed one-bedroom, one-bathroom residence offering 484 sq. ft. of well-planned living space. This home features 9-foot ceilings and an 8-foot-wide patio door, allowing for a ton of natural light and easy access to the balcony with a gas hookup—ideal for outdoor entertaining. The kitchen has quartz countertops, tile backsplash, soft-close cabinetry, and premium stainless steel appliances. Convenience is further enhanced with in-suite laundry. The Lawrence XL is available for possession Winter 2027. Purchasers will have a complimentary meeting with Logel Homes’ design team to help with choosing colours and any upgrades they may wish to select. For peace of mind, this home is backed by Alberta New Home Warranty, ensuring long-term quality and security

Listing Brokerage: RE/MAX Real Estate (Mountain View)
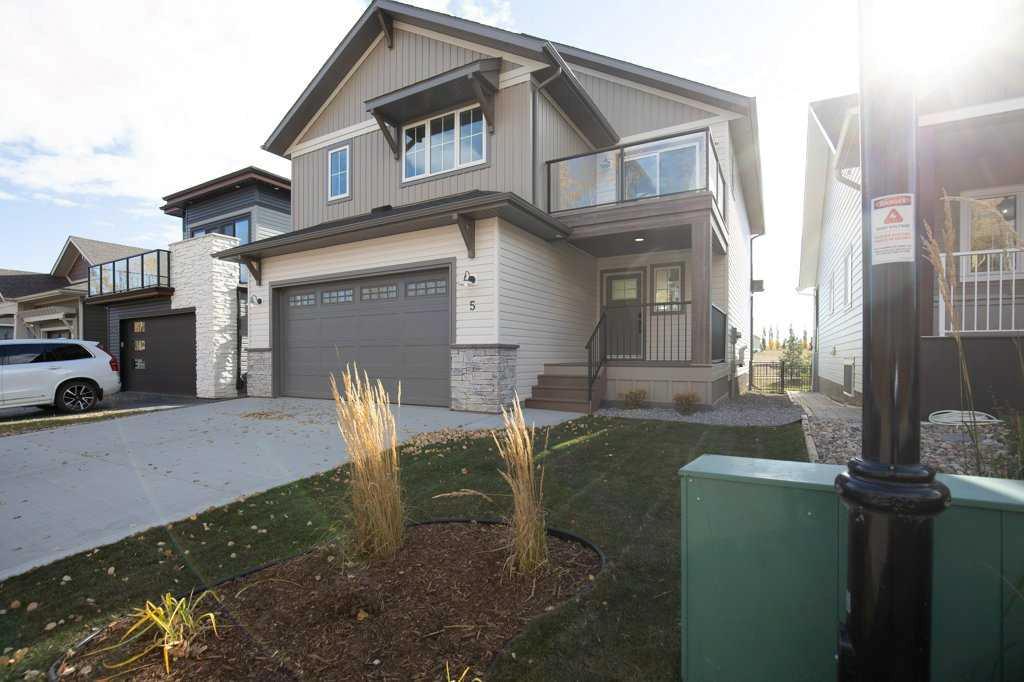
Picture of 65 Sage Meadows Green NW, Calgary Real Estate Listing
65 Sage Meadows Green NW, Calgary || $1,160,000

Opportunities like this are rare. Perched high on the ridge of Sage Meadows Green — one of Sage Hill's most coveted locations — this custom Morrison Homes walk-out two-storey commands sweeping west-facing views over a protected Environmental Reserve and meandering stream below. Sunsets here aren't something you chase. They find you every evening.
The Reserve below will never be developed — and that matters. Ducks, Blue Heron, Red-Winged Blackbirds, Hawks, Owls, Beavers, Muskrats, Deer, and even Moose call it home. The Geese return every spring to raise their families here. If you love nature, this is the home for you.
Step inside to solid dark birch hardwood floors, 9' ceilings, and those views — immediately. A flex space welcomes you in — home office, reading nook, or kids' play space — before opening into the main living area. Gas fireplace, in-ceiling speakers carrying your favourite playlist, and large west-facing windows draw you out onto the expansive deck. The kind of view that stops conversations mid-sentence.
The kitchen was made for someone who loves to cook and loves to host. KitchenAid appliances, a 36" gas range with stone backsplash, Miele dishwasher, custom cabinetry to the ceiling, granite countertops, and plenty of storage. A large walk-through pantry moonlights as a coffee bar — because mornings here deserve a good start. And that deck just off the main living space — warm evenings after work, a cold drink, good company. This is a place where memories are made.
Upstairs, three generous bedrooms. The primary suite faces west, so the last light of day is yours every evening. A large walk-in closet handles even the most well-curated wardrobe, and the ensuite delivers: soaker tub with large window, glass shower, private water closet, and dual vanities with ample counter space. Two more bedrooms share a full bath with tub surround and shower. A dedicated laundry room keeps life organized, and the sunken bonus room with 9' ceilings is ready for movie nights, weekend gaming, or whatever version of fun your family writes for it.
Downstairs carries the same warmth — dark birch hardwood underfoot, gas fireplace, full wet bar, and a covered patio for the moments that need fresh air. There's room for a home gym too, and with the hot tub rough-in already in place, the backyard vision is complete.
Double heated car garage with lift-ready ceiling clearance — a quiet nod to the car enthusiast. New shingles, fascia, and metal roof vents for durability (2025), gemstone lighting front and rear, walk-out privacy screens, central vacuum rough-in, water softener, phantom screen, central A/C, and dual-zone furnace.
Walking trails, dog friendly, kids playing outside — minutes from groceries, restaurants, fitness centres, and banks. Seclusion and everyday convenience, together.
It's an address you'll want to call home. And once you see that sunset from the deck, you'll understand why it's so hard to leave.

Listing Brokerage: eXp Realty
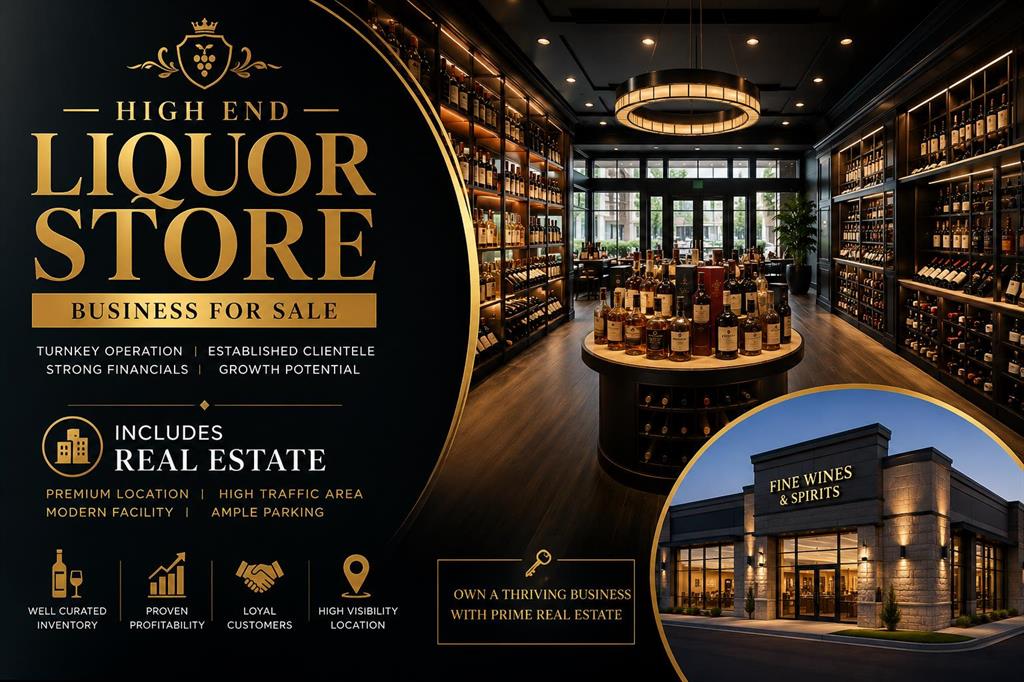
Picture of Sandy Beach Real Estate Listing
Sandy Beach || $425,000

Rare opportunity to acquire both the property and business of the popular Burger restaurant and ice cream shop. Constructed in 2024, this modern food service facility is strategically located in the heart of a popular destination with over 300 residents and directly beside a busy campground, benefiting from a steady flow of campers, beach visitors, families, and tourists throughout the season. The business has established a strong reputation and loyal customer base while currently operating only two days per week, creating exceptional potential for revenue growth through expanded operating hours, additional menu offerings, catering, special events, and other service opportunities. The limited current schedule provides a new owner with significant upside potential. Ideal for owner-operators, entrepreneurs, or investors seeking a hospitality business with room for expansion in a high-visibility recreational location. Take advantage of this unique opportunity to own a newer commercial property and an established business with substantial growth potential.

Listing Brokerage: Century 21 Bravo Realty
Listing data is deemed reliable but is not guaranteed accurate by CREB®. Last updated: today at 1:00 a.m.

© 2026 CENTURY 21 Real Estate Foothills. CENTURY 21® is a registered trademark licensed to Century 21 Real Estate LLC. Equal Housing Opportunity. Each office is independently owned and operated.

Find Real Estate Foothills on Facebook Find Real Estate Foothills on Twitter