MLS PROPERTIES FOR SALE

Picture of 1865 Barton Drive SW  , Slave Lake Real Estate Listing
1865 Barton Drive SW , Slave Lake || $799,900

Space, comfort and thoughtful design define this impressive two-storey home in Gloryland Estates. A grand double-door entrance opens to soaring ceilings and a bright foyer that immediately showcases the scale of the home. Beautiful slate tile and hardwood flooring run throughout the main level, complementing the spacious living room with its wood-burning stove and large windows. The kitchen was built to a high standard from day one, featuring quartz countertops, high-end stainless steel appliances, a large island and an oversized walk-in pantry. A dedicated dining area and flexible office/den complete the main living spaces.

The primary suite is exceptional, offering two walk-in closets, a private foyer and a generous ensuite. The oversized mudroom provides extensive custom cabinetry and direct access to the heated triple garage. Upstairs, three oversized bedrooms offer ample storage and closet space, along with a well-appointed 4-piece bathroom.

The fully finished basement adds even more versatility with a massive recreation room, hobby area, an additional bedroom, full bathroom and combined laundry/utility room. With more than 5,000 sq ft of total living space, the home easily adapts to large families, multi-use needs or future growth.

Overbuilt construction features include a 6-inch concrete driveway, 3/4-inch plywood roof, 1-inch subfloors, 30-inch footings, a steel beam over the entry, three sump systems with battery backup, WaterGuard basement treatment with lifetime warranty, in-floor heat, forced-air furnace, wood stove with thermostat control, fresh-air intake, tankless hot water and a Generac backup generator. Recent upgrades include air conditioning and robot lawn mowers for effortless comfort and maintenance.

Outside, the home sits on a beautifully landscaped half-acre corner lot with rows of mature trees, multiple garden beds and real, large stone wainscotting accenting the exterior. A spacious covered rear deck extends the living space and offers a peaceful place to relax. Two driveway approaches, RV parking and a triple attached heated garage ensure exceptional flexibility.

This one-of-a-kind property blends acreage-style privacy with in-town convenience, delivering space, craftsmanship and comfort on every level.

Listing Brokerage: Real Broker
Picture of 92 Heritage Isle , Heritage Pointe Real Estate Listing
92 Heritage Isle , Heritage Pointe || $2,149,000

AN EXTRAORDINARY ESTATE HOME..This nearly 5,000 square foot custom built masterpiece represents a rare opportunity to own one of Heritage Pointe's most distinguished residences. With a greenspace buffer out front and a private south facing walkout backing directly onto a forested ravine, this home offers the kind of seclusion and natural grandeur that simply cannot be replicated. The arrival experience sets the tone immediately. A dramatic main entrance with floating staircase and soaring vaulted ceilings signals that everything inside has been curated with intention. MAIN LEVEL...... Sophisticated walnut hardwood floors anchor the principal living spaces, each opening through French doors to an expansive patio overlooking the ravine below. The chef's kitchen is nothing short of exceptional: Quartz countertops, a full suite of Miele appliances including microwave, oven and steam oven, a Sub-Zero refrigerator, custom tile backsplash, and a hybrid island that flows seamlessly into a flush mounted dining table. The living room centres around a wood burning fireplace with gas log lighter and a generous hearth built for Alberta winters. The formal dining room is grand in scale, featuring custom built-ins designed for glassware and entertaining. A dedicated main floor office overlooks the greenspace, and a well-appointed two-piece bath completes the level. UPPER LEVEL..... Four bedrooms plus a private flex room off the massive primary suite closet, offering versatility as a nursery, reading retreat, or dedicated office. The primary ensuite is a sanctuary: skylights overhead, double vanity, heated tile floors, jetted soaker tub, tiled shower surround, and a private water closet. This is the kind of space you simply don't want to leave. WALKOUT LOWER LEVEL..... Designed for both functionality and indulgence, the walkout level features a fifth bedroom, a three piece bath with steam shower, wet bar, dedicated workout area, and a spacious living room with natural gas fireplace. Step outside to a stunning aggregate patio finished with a cedar ceiling beneath the upper deck, creating an outdoor room that impresses year round. EXTERIOR & FINISHES....Custom stone masonry, cedar, and stucco combine to create an unmistakably high end curb presence. The heated triple garage (double plus single) features an epoxy finished floor and gas heater. Additional appointments include central A/C, radiant in-floor heat throughout, Pella windows, Hunter Douglas window coverings, coffered ceilings, custom wood front doors, vacuflo system, underground sprinkler system, aggregate driveway, dog run, garage workbench, and custom built-ins throughout. THE HERITAGE POINTE LIFESTYLE.... close to Heritage Pointe exclusive 27 hole golf course, Heritage Pointe's lake access offering paddle boarding, fishing, and beach privileges. Enjoy pickleball courts, summer camp programming, community events, and miles of ravine trails, all within one of Alberta's most prestigious areas.

Listing Brokerage: RE/MAX Realty Professionals
Picture of 509 2 Avenue N, Vauxhall Real Estate Listing
509 2 Avenue N, Vauxhall || $97,000

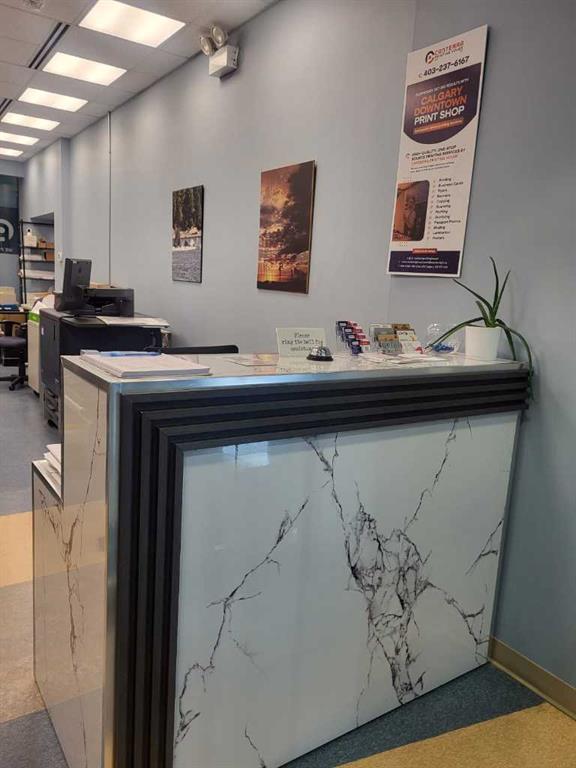
Commercial building down town Vauxhall set up for office space including front reception area and 4 individual offices. in the back of the building you will find storage area.

Listing Brokerage: Century 21 Foothills South Real Estate
Picture of 629 Mandalay Link , Carstairs Real Estate Listing
629 Mandalay Link , Carstairs || $729,900

This stunning, brand-new build by MARYGOLD HOMES offers over 2,400 sq. ft. of thoughtfully designed living space & comes complete with an attached TRIPLE-CAR GARAGE. Located in the desirable community of Mandalay Estates, this beautifully crafted 2-storey home is just minutes from the Community Golf Course, Memorial Arena, Hugh Sutherland School, & within walking distance to both SHOPPERS DRUG MART & the LOBLAWS grocery store conveniently located within the subdivision. The durable HARDIE-BOARD exterior provides both exceptional curb appeal & long-lasting quality & inside, you'll appreciate the functional layout designed for everyday living. Convenient garage access is provided through a spacious mudroom with built-in storage, leading directly into the kitchen via a WALK-THROUGH PANTRY. The chef-inspired kitchen is the heart of the home, featuring a large central island with storage on both sides, bar-style seating, STAINLESS STEEL KITCHEN APPLIANCES, soft-close shaker cabinetry with pull-out drawers, quartz countertops, & a custom hood fan canopy. The kitchen flows seamlessly into the dining area, where sliding patio doors lead to the large rear deck, complete with a gas line for effortless outdoor entertaining & summer barbecues. And adjacent to the dining area, the inviting living room is anchored by a beautiful tile-surround gas fireplace, creating a warm & welcoming space for everyday living & gatherings with family & friends. A versatile den/office on the main level provides the perfect space for working from home, studying, or creating a private retreat. Large windows throughout the home fill the space with natural light, while luxury vinyl plank flooring on the main level & plush carpet on the upper level provide the perfect blend of style & comfort. Upstairs, the spacious primary suite offers large windows, a walk-in closet with custom shelving, & a beautiful 5-piece ensuite featuring dual sinks, a separate water closet, & a shower with a built-in bench. Two additional generously sized bedrooms, a full bathroom, & a central bonus room provide plenty of space for the whole family. The layout is thoughtfully designed to keep the primary bedroom nicely separated from the secondary bedrooms, providing added privacy & a quiet retreat. The upper-level laundry room completes the upper-level layout & adds everyday convenience & features built-in cabinetry, a utility sink, & a window that fills the space with natural light. The unfinished basement includes rough-ins for a future bathroom & 9-ft. ceilings, offering excellent potential for future development & the flexibility to customize the space to suit a growing family's needs. Don't miss the opportunity to make this exceptional home your very own! PLEASE NOTE: Home is under construction. Buyers have the opportunity to select interior selections -contact listing agent for more info. Photos shown are from similar/previous projects & are for reference only. Exterior rendering is also only for illustrative purposes.

Listing Brokerage: Quest Realty
Picture of 2207, 200 Seton Circle SE, Calgary Real Estate Listing
2207, 200 Seton Circle SE, Calgary || $224,000

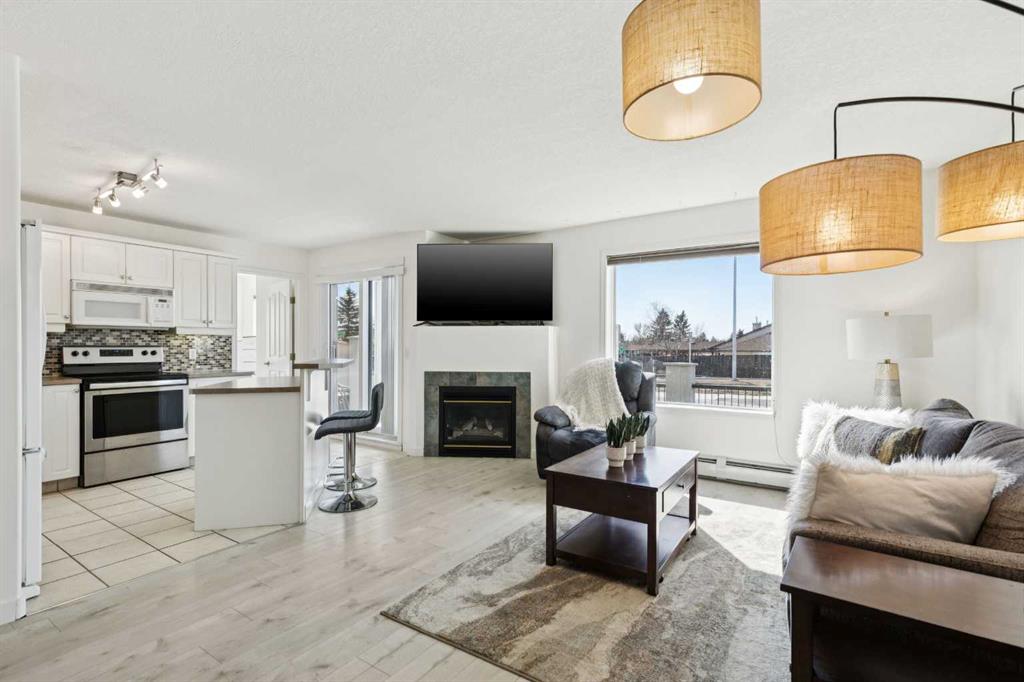
This Fantastic second floor one bedroom unit presents an incredible opportunity for the discerning first-time buyer or the astute investor. Nestled in the lively and bustling Seton community, The upgraded kitchen takes center stage, complete with raised upper cabinetry in stunning white, exuding an air of sophistication while providing ample storage space for all kitchen essentials. The backsplash adds a touch of elegance, while the Whirlpool stainless steel appliances offer both style and functionality. The main living area is perfect for entertaining loved ones. The wall-to-wall windows provide a constant stream of natural light, perfectly balanced by an efficient air conditioning system. The generously sized private patio offers a blissful respite after a long day. The primary bedroom with west-facing windows that bathe the room in natural light. The large closet offers abundant storage for all clothing and accessories. Additional noteworthy features include the in-suite laundry, you are within walking and driving distance to a plethora of lifestyle amenities, such as shops, restaurants, schools, the South Health Campus, the South YMCA, and so much more. Don't let this opportunity slip away; schedule a viewing today and make this incredible condominium your very own.

Listing Brokerage: Optimum Realty Group
Listing data is deemed reliable but is not guaranteed accurate by CREB®. Last updated: today at 1:00 a.m.

© 2026 CENTURY 21 Real Estate Foothills. CENTURY 21® is a registered trademark licensed to Century 21 Real Estate LLC. Equal Housing Opportunity. Each office is independently owned and operated.

Find Real Estate Foothills on Facebook Find Real Estate Foothills on Twitter