MLS PROPERTIES FOR SALE

143 Aspen Summit Boulevard SW, Calgary || $1,689,900

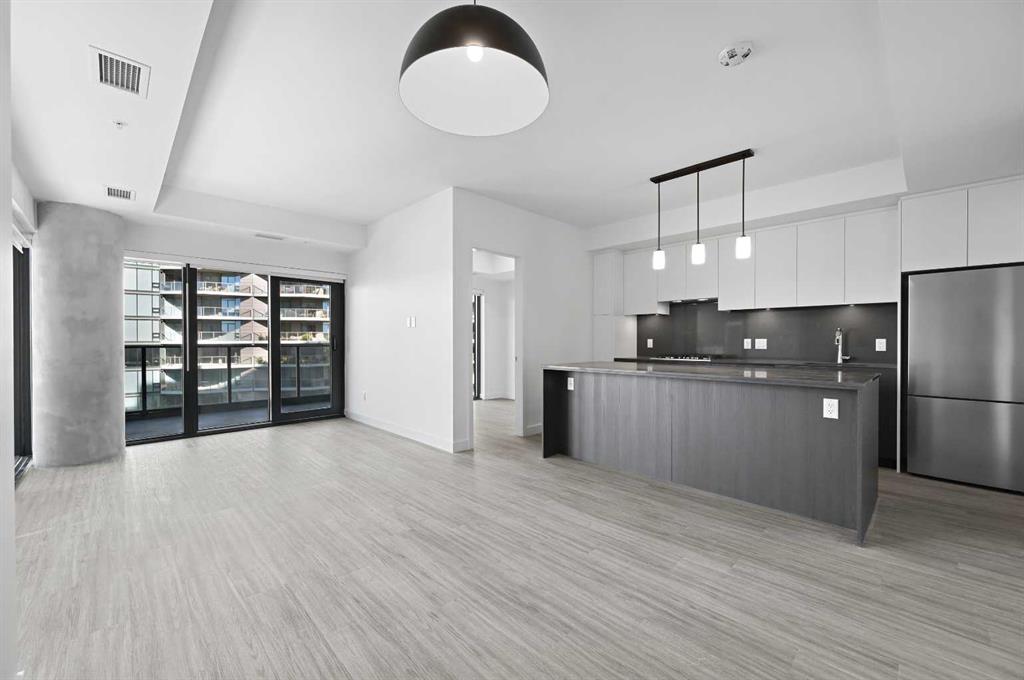
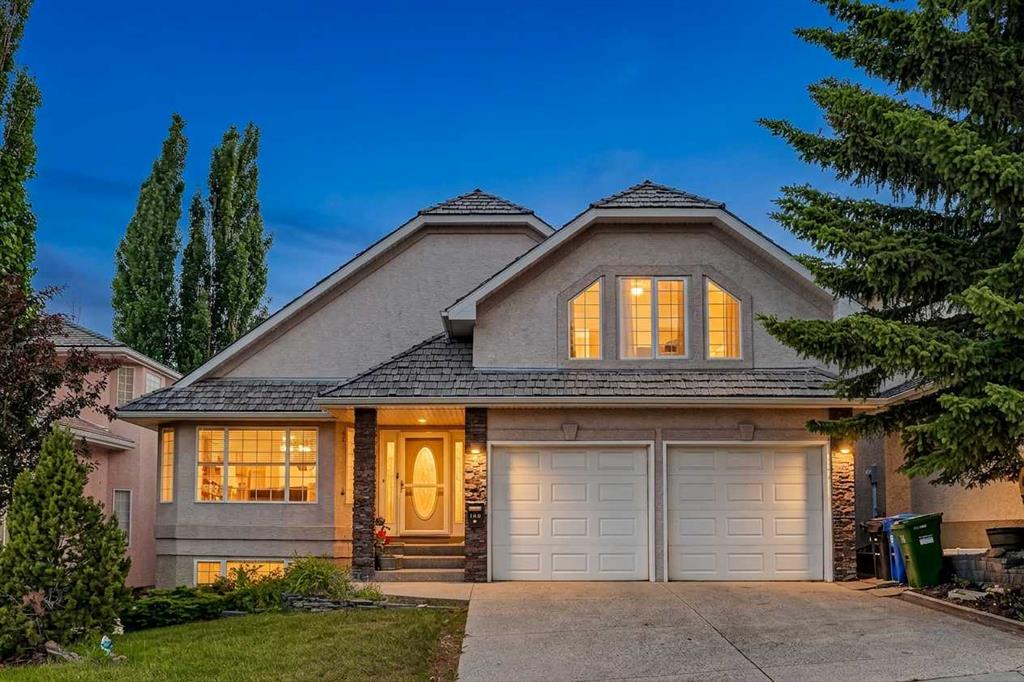
Welcome to this stunning home in the highly sought-after community of Aspen Woods Estates. Thoughtfully designed with no detail overlooked, this property offers an exceptional blend of luxury, comfort, and modern convenience. From the moment you arrive, you’ll appreciate standout features such as solar panels, exterior Gemstone lighting, heated epoxy finished garage and a professionally landscaped yard. Inside, the home continues to impress with a striking quartz backsplash, custom shelving, and a beautifully designed open-to-below living space that fills the home with natural light. The upper level features spacious bedrooms along with an exceptionally large bonus room which perfect for relaxing or entertaining. The dining area is elevated by an intricate ceiling design, adding a touch of elegance to everyday living. For movie nights and entertaining, enjoy your fully equipped home theatre, ready to go from day one. Additional highlights include air conditioning for year-round comfort and a layout designed for both functionality and style. Designed for effortless living and peak energy efficiency, this home features smart home ecosystems controlling climate, lighting, motorized shades, security, and multi-zone audio/visual. Don’t miss your opportunity to experience this remarkable Homes By Us built home and the incredible value it offers in Aspen Woods.

Listing Brokerage: First Place Realty
181 Windford Rise SW, Airdrie || $629,900

**PRICE HAS REDUCED TO SELL**
ABOUT THIS HOME – METICULOUSLY MAINTAINED | NO SMOKING/PETS
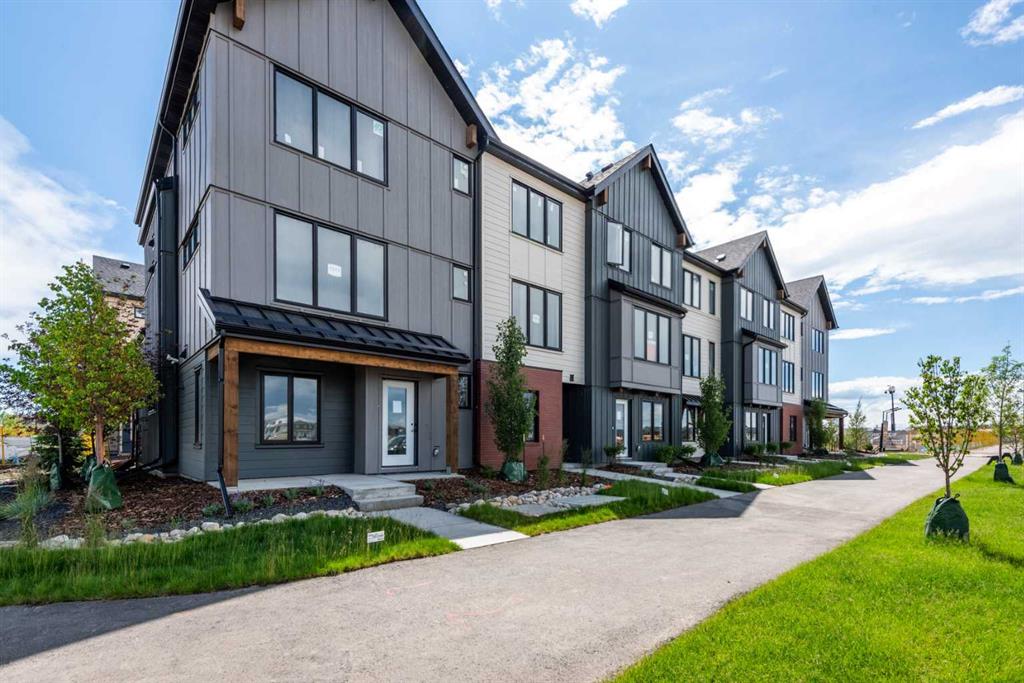
This 4-bedroom, 3.5-bathroom home offers comfort, style, and functionality. With 3 bedrooms upstairs and 1 on the lower level, this property has been meticulously cared for.

MAIN FLOOR – Great curb appeal with a private front veranda. Main floor office/flex room. Large living/dining/kitchen area featuring a central island, granite countertops, gas stove, alkaline water filter system (2025), large pantry, water softener, and plenty of cabinetry. Flows seamlessly onto a two-tier large deck. Stainless steel appliances and breakfast bar seating.

BACKYARD OASIS – Two-tiered deck, hot tub, storage shed.

UPPER LEVEL – Bonus room (play space/office) with balcony off the bonus room. Primary retreat with picture corner windows, ensuite, electric fireplace, walk-in closet. Two additional bedrooms, full bath, and upper laundry with large linen closet.

BASEMENT (SEPARATE ENTRANCE) – Fully developed second laundry, dishwasher, electric range (2023), kitchen, living/dining area, and large bedroom. Illegal suite with quartz countertops, 4-piece bath, separate washer & dryer, separate back entry.
(Few photos are AI virtually staged)
PREMIUM UPGRADES – Central A/C, water softener, alkaline water filter, Ecobee thermostat.

NEIGHBOURHOOD – Parks, pathways, walk to schools. Located in Southwinds near Coopers Shopping Plaza, green space, Osborne Park. Close to Balzac Brewery, The Cravery, Fitness Centre, McDonald\'s, Seven Saints Boutique. New K-9 Southwinds School (under construction) and future West Side Recreation Centre. Easy commute to Calgary.

Total above grade: 1,980 sq ft. Total with basement: 2,692 sq ft. Excellent rental income potential.

Make this your home today.

Listing Brokerage: M3M Real Estate
6 Jenkins Drive , Red Deer || $290,000

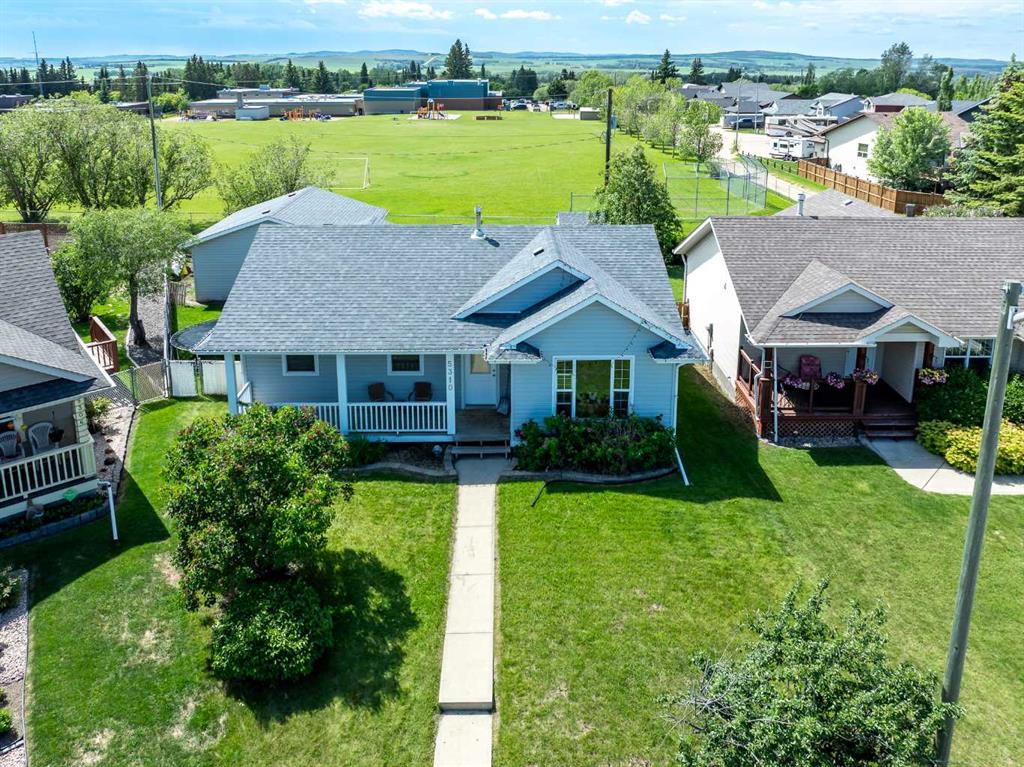
Welcome to this well-kept bungalow-style townhouse in the private adult community of Springfield Crossing in Red Deer, where low-maintenance living meets a quiet, friendly setting. This fully finished middle unit offers the convenience of an attached single garage and a bright, open-concept layout that feels comfortable the moment you step inside. The sunny living room is anchored by a corner stone mantel gas fireplace with a built-in TV nook, creating a warm and welcoming space to relax. Garden doors lead you to your patio overlooking a green space. The kitchen is both spacious and functional, featuring white appliances and a corner pantry for added storage. The main floor includes two bedrooms—one easily used as a den or home office—along with a full 4-piece bathroom and convenient main floor laundry. Downstairs, the fully developed basement provides additional living space with a rec room,
a third bedroom, and a 3-piece bathroom. Residents enjoy access to an impressive central clubhouse with a billiards room, exercise equipment, and kitchen facilities for community gatherings or private events. Condo fees are just $369 per month and include snow removal, grass cutting, and exterior building insurance. Small pets are welcome, making this a comfortable, easy-care home in a community you’ll enjoy being part of.

Listing Brokerage: PG Direct Realty Ltd.
305 Kinniburgh Cove , Chestermere || $975,000

TRIPLE CAR GARAGE | WALKOUT BASEMENT | 6 BEDROOMS | FULLY DEVELOPED LOWER LEVEL WITH KITCHEN AREA AND TWO BEDROOMS | STEPS TO SCHOOLS Welcome to this impressive estate home offering the perfect blend of space, style, and flexibility for large or growing families. Located on a quiet street in desirable Kinniburgh North, this beautifully designed home is just steps to schools, parks, and everyday amenities. The main floor features a stunning chef’s kitchen with quartz countertops, oversized cooktop island, built-in features, and a spacious butler’s pantry for added storage and or entertaining. The open-concept layout flows seamlessly into the bright living and dining areas, highlighted by elegant coffered ceilings and abundant natural light. Upstairs you’ll find generously sized bedrooms, each with direct bathroom access, plus a large bonus room ideal for a media room, kids’ play space, or second family lounge. The fully developed walkout basement offers excellent illegal suite-like potential and exceptional versatility, complete with 2 additional bedrooms, a spacious rec/family room, full bathroom, private entrance, and kitchen/bar area. This level is ideal for multi-generational living, extended family, older children, guests, or added privacy. Outside, enjoy the convenience of a massive triple attached garage. A rare opportunity to own a thoughtfully designed 6-bedroom home with luxury features, incredible space, and flexibility.

Listing Brokerage: Real Estate Professionals Inc.
89 Prestwick Way SE, Calgary || $512,500

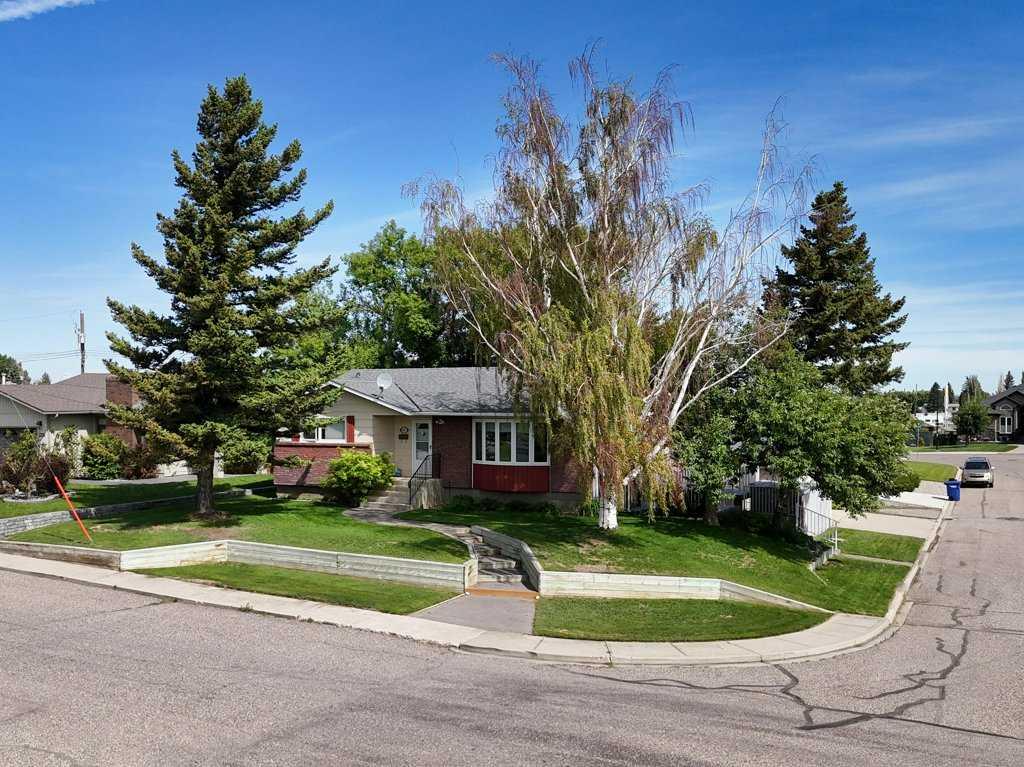
Freshly updated and move-in ready, this charming 3-bed, 2-bath bungalow on a quiet street in Mckenzie Towne is a great fit for families, first-time buyers, and anyone seeking a strong sense of community with everyday convenience. Recently repainted throughout and featuring new vinyl planking on the main floor ( 2025 ), this home offers stylish, comfortable living in a fantastic location, enhance by a vaulted ceiling that adds to the sense of space and natural light. The bright main kitchen features a skylight, stainless steel appliances, and an open layout connecting seamlessly to the dining and living areas. The main floor offers warm, comfortable family living and includes a 5-piece jack and jill bathroom with dual sinks, while the spacious developed basement includes a bedroom, bathroom and wet bar, adding flexibility for guests, extended family and multi-generational living. Step outside to enjoy the private backyard retreat, complete with a deck ideal for BBQing and relaxing, plus a spacious 10x10 shed for added storage. Rear parking offers future double garage potential. Just minutes to Mckenzie Towne High Street shopping, restaurants and everyday amenities, plus nearby schools, parks and pathways, with easy access to Deerfoot Trail and Stoney Trail. Residents also enjoy unique community amenities including the Towne Hall, Promenade Park, the beloved Prestwick Fountain Park, Inverness Gazebo, Elgin Hill toboggan area, and the charming Mckenzie Towne Clock Tower. Move-in ready, well cared for, and in a sought-after community-this is one you won\'t want to miss.

Listing Brokerage: Real Broker
Listing data is deemed reliable but is not guaranteed accurate by CREB®. Last updated: today at 3:00 a.m.

© 2026 CENTURY 21 Real Estate Foothills. CENTURY 21® is a registered trademark licensed to Century 21 Real Estate LLC. Equal Housing Opportunity. Each office is independently owned and operated.

Find Real Estate Foothills on Facebook Find Real Estate Foothills on Twitter