MLS PROPERTIES FOR SALE

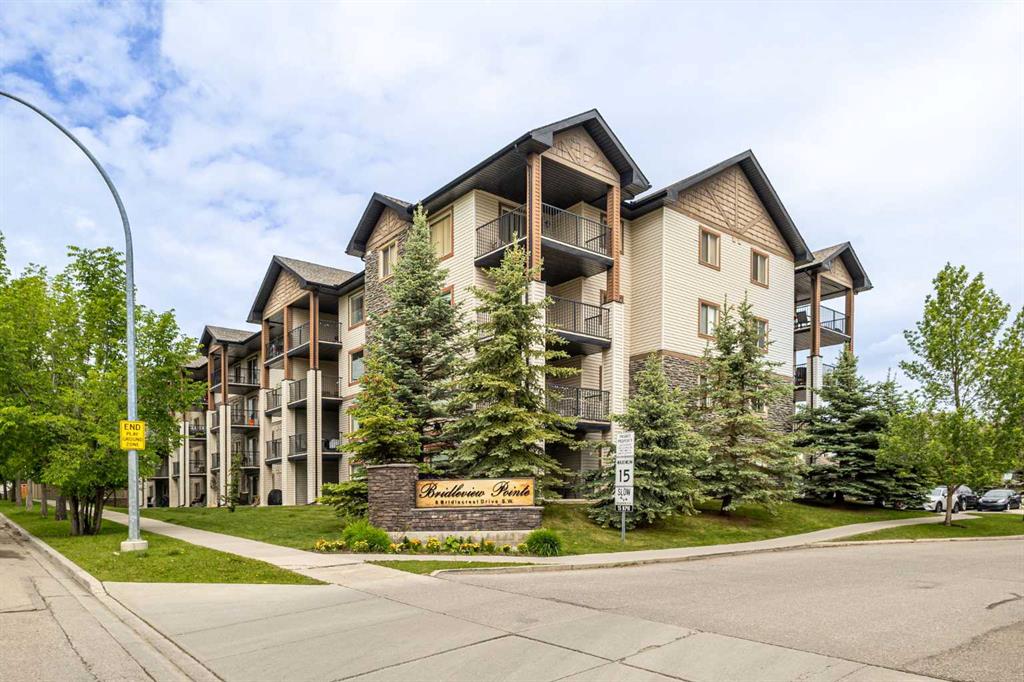
Picture of 1223, 8 Bridlecrest Drive SW, Calgary Real Estate Listing
1223, 8 Bridlecrest Drive SW, Calgary || $189,900

Bright South-Facing Condo with Green Space Views | All Utilities Included

Welcome to this bright and beautifully refreshed second-floor apartment overlooking the central green space and playground in the heart of Bridlewood.

Located in the well-maintained Bridleview Pointe condominium, this spacious 1-bedroom, 1-bathroom unit offers 659.5 sq. ft. of comfortable living space with a peaceful south-facing exposure that provides added privacy and abundant natural light.

The open-concept layout creates a warm and inviting atmosphere, perfect for relaxing or entertaining. The kitchen features a dishwasher and hood fan and flows seamlessly into the living area. Sliding patio doors lead to a covered south-facing balcony where you can enjoy sunny afternoons while overlooking the beautifully maintained green space.

A separate laundry room with an in-suite washer and dryer provides everyday convenience along with extra storage. The titled parking stall is located close to the building entrance, making daily access easy and convenient.

Building & Location Highlights
Condo fees include ALL utilities — electricity, heat, water and parking
Low monthly condo fee of $337.93
Well-maintained building with landscaped central green space
Walking distance to Glenmore Christian Academy, one of Alberta's top-ranked schools, and Bridlewood School
Minutes from Stoney Trail, Fish Creek Provincial Park, nearby CTrain stations, bus routes, and major shopping including Costco Wholesale and Walmart
Close to recreation, restaurants, and everyday amenities

Available for immediate possession. Don't miss this exceptional opportunity to own an affordable, move-in-ready home in one of Calgary's most desirable southwest communities.

Listing Brokerage: Homecare Realty Ltd.
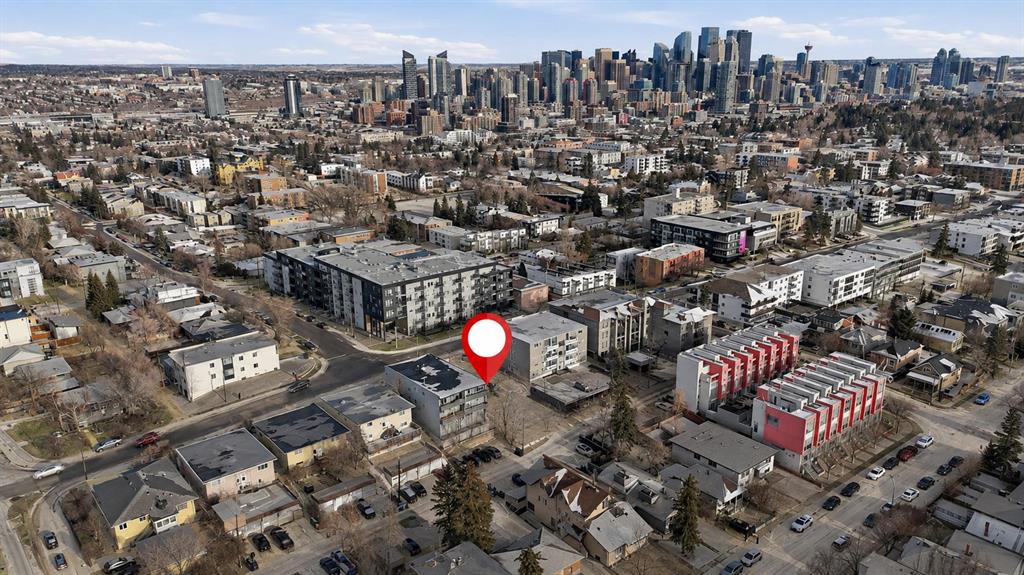
Picture of 1819 26 Avenue SW, Calgary Real Estate Listing
1819 26 Avenue SW, Calgary || $1,005,000

Prime M-C2 inner-city development opportunity in Marda Loop / South Calgary.

• 50' x 125' lot with outstanding potential for builders, investors, and developers.
• M-C2 zoning supports multi-residential development, with a maximum FAR of 2.5, subject to City of Calgary rules.
• Seller-provided approved DP information is available.
• Excellent central location close to shops, restaurants, parks, schools, transit, and quick access to downtown.

Existing structure is sold as-is where-is.

Listing Brokerage: Homecare Realty Ltd.
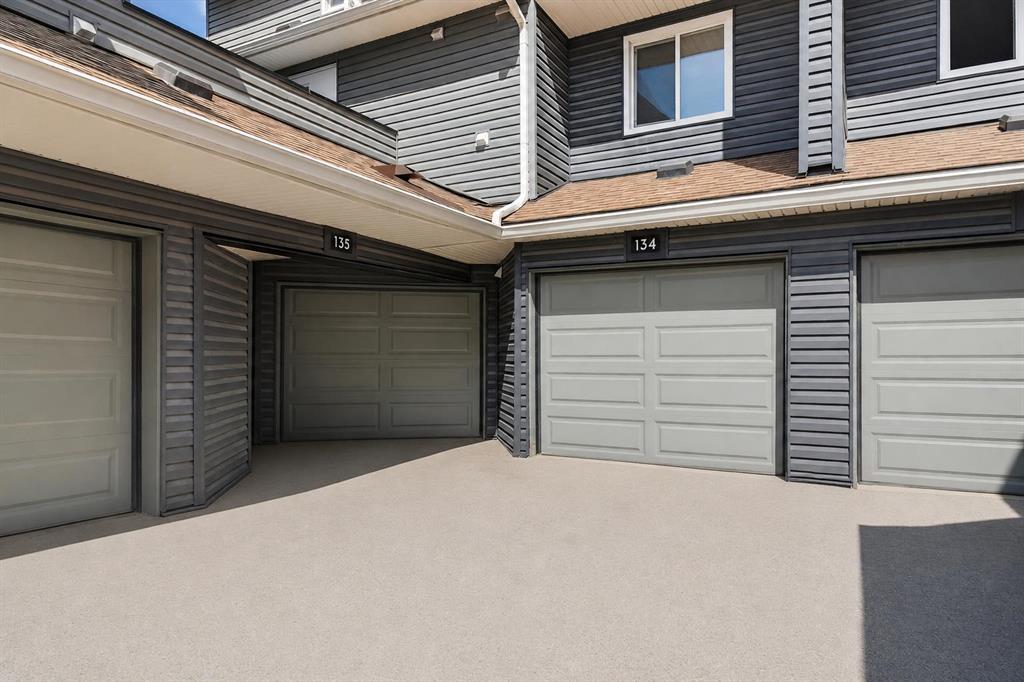
Picture of 134, 48 Glamis Green SW, Calgary Real Estate Listing
134, 48 Glamis Green SW, Calgary || $289,000

Step into comfort and convenience in this well-maintained 2-storey townhome tucked into the heart of Glamorgan SW Calgary. This unit has an oversized garage connecting directly into the home, making unloading groceries, staying warm in winter, and everyday living significantly easier. On the main floor there is a large living room with a gas fireplace, full of nature light and a patio door leading to the private backyard. Kitchen and dining area is connected in an open floor concept. Just off the living area is a large den, a perfect space for a home office, playroom, or additional lounge area. A convenient half bathroom on this level adds everyday practicality and enhances the home’s functionality. Upstairs, you’ll find two good-sized bedrooms and a full bathroom. The second bathroom offers a private balcony, providing a quiet outdoor retreat for morning coffee, fresh air, or a peaceful reading nook. This level also includes washer and dryer, making it more efficient for your laundry. Situated in the heart of Glamorgan, this home keeps you close to everything: Westhills & Signal Hill shopping centres, Mount Royal University, Glenmore Reservoir pathways and parks, Transit routes and major roadways, Schools, playgrounds, and green spaces. A move-in-ready home at an incredible value — contact us now to see it in person.

Listing Brokerage: CIR Realty
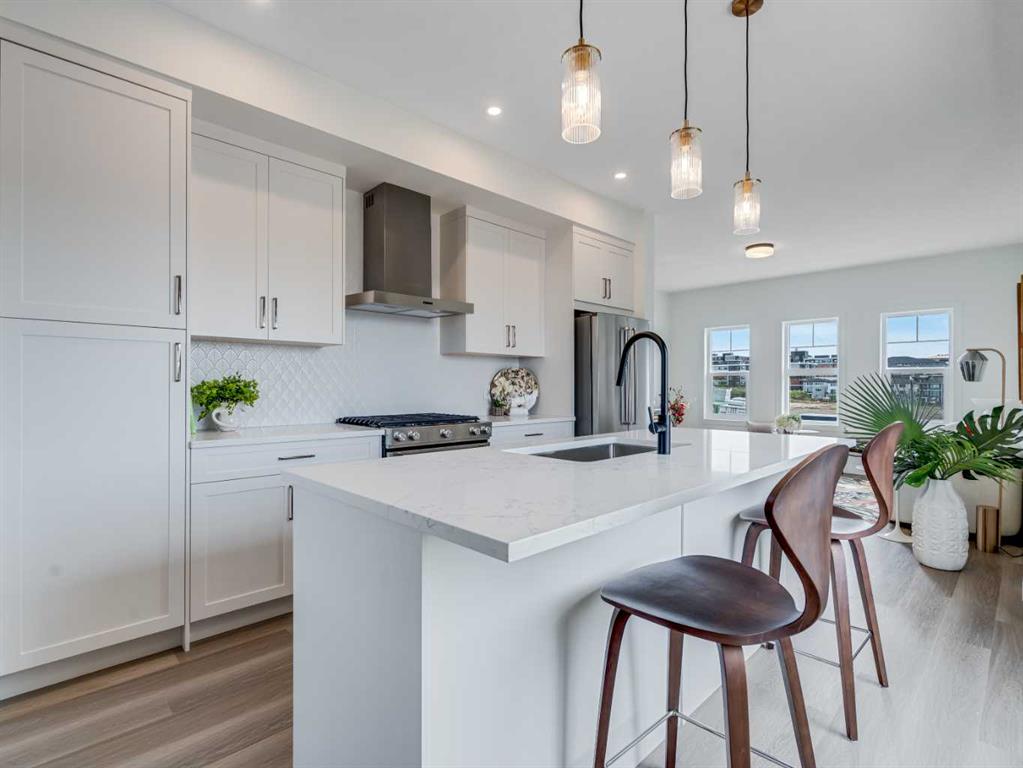
Picture of 6092, 200 SouthRidge Drive , Okotoks Real Estate Listing
6092, 200 SouthRidge Drive , Okotoks || $493,500

**First-time buyers save 5% off the listing price!** This brand-new three-story townhome is part of an exciting new multi-phase community by Slokker Homes in Westmount, Okotoks. Welcome to this Heritage End Unit Townhome! The open-concept main floor features soaring knockdown ceilings, durable vinyl plank flooring, and a gourmet kitchen with quartz countertops, a breakfast bar, two-tone soft-close cabinetry, and stainless steel appliances. Upstairs offers three generous bedrooms, (Or choose from a variety of layouts, including a dual primary) including a primary retreat with a full ensuite, alongside a convenient upper-floor laundry room. This multi-level layout includes 2.5 baths, an attached garage (tandem is also an option) Located in the highly desirable Westmount community, this master-planned development's location is unbeatable, offering easy access to the Westmount K-9 school and extensive community walking trails and parks. Enjoy a lifestyle of convenience with essential shopping, dining, and services just moments away at the Westmount Centre retail hub.This home is the perfect blend of style, comfort, and location, providing a great base for your life in the foothills.Crafted by Slokker Homes, a family-owned builder with deep roots dating back to 1935. Every detail reflects our multi-generational commitment to "long quality"—ensuring your home is built beautifully and engineered to last for decades to come. Experience the peace of mind that comes with nearly a century of building excellence

Listing Brokerage: Royal LePage Benchmark
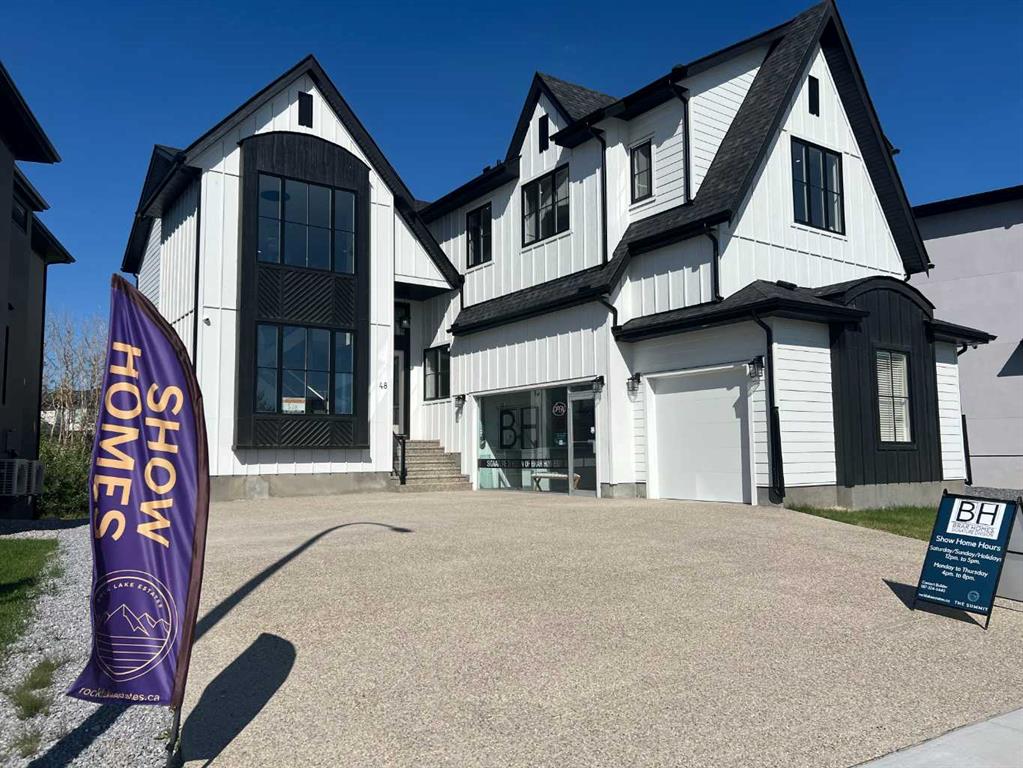
Picture of 48 Rockcliff Terrace NW, Calgary Real Estate Listing
48 Rockcliff Terrace NW, Calgary || $2,295,000

THE SHOW HOME IS NOW FOR SALE! 3 SPEC HOMES NEARING COMPLETION FOR QUICK POSSESSION! ALL WITH 4 BEDROOMS UP, 2 TRIPLE GARAGES AND A RARE QUAD GARAGE! ROCK LAKE ESTATES IN ROCKY RIDGE, HAS THE LAST PHASE COMPLETING NOW! NINE MORE ESTATE LOTS LEFT TO BUILD ON. THE SHOW HOME IS A 2 STOREY WALKOUT PLAN WITH A SIDE PARKING FULLY FINISHED TRIPLE GARAGE! BACKING ONTO A TREED GREEN SPACE. FEATURING A FRONT OPEN TO ABOVE LIVING ROOM AND STAIRCASE WITH THE LOFT OVERLOOKING FROM ABOVE. THE BACK OF THE MAIN LEVEL FEATURES THE FAMILY ROOM, DINING AREA AND L-SHAPED KITCHEN PLUS THE 4 SEASON SUNROOM OVERLOOKING THE DECK AND GREEN SPACE. THE OFFICE FEATURES A BUILT IN DESK FOR TWO, PLUS BUILT IN SHELVING. THE MUDROOM OFF THE GARAGE LEADS INTO THE BUTLER'S PANTRY THROUGH TO THE GOURMET KITCHEN. THE HIGH END APPLIANCE PACKAGE GIVES YOU A SUB ZERO PANEL READY BUILT IN FRIDGE, FREEZER, AND BEVERAGE FRIDGE, PLUS BEVERAGE FRIDGE IN THE LOWER WET BAR. ADD TO THIS YOUR WOLF GAS COOKTOP, BUILT IN OVEN AND MICROWAVE OVEN, PLUS DISHWASHER. THE CUSTOM BUILT CANOPY HAS A BUILT IN HOOD FAN. THE UPPER LEVEL FEATURES 3 SPACIOUS BEDROOMS ALL WITH TRAY CEILINGS, THE OPEN LOFT BONUS ROOM WITH A BUILT IN FEATURE WALL, PLUS LAUNDRY AND 3 BATHROOMS. THE PRIMARY BEDROOM HAS A SPACIOUS WALK IN CLOSET WITH A CUSTOM BUILT IN DRESSER, AND THE SPA ENSUITE FEATURES A DOUBLE SINK VANITY, TILED STEAM SHOWER WITH 10ML GLASS AND SITTING BENCH, ELEGANT SOAKER TUB, AND 24X48 DESIGNER TILE ON THE FLOOR AND WALLS! PLUS AN ENCLOSED TOILET. THE LOWER LEVEL OFFERS YOU A HUGE REC ROOM WITH A BUILT IN WET BAR AND ISLAND TO ENJOY AND ENTERTAIN WITH. ALSO A 4TH BEDROOM, FULL BATHROOM AND A GYM WITH RUBBER MAT FLOORING. CENTRAL AIR CONDITIONING, POT LIGHTS GALORE, AND QUARTZ COUNTERS THROUGHOUT! ENGINEERED HARDWOOD FLOORING AND DESIGNER TILE COVERS THE MAIN AND UPPER LEVEL, WITH CARPET ON THE LOWER STAIRS AND BASEMENT. IN FLOOR HEATING IS ROUGHED IN. THERE IS A FULL WIDTH DECK AND WALKOUT PATIO BELOW. EXPOSED AGGREGATE DRIVEWAY AND PATIO. THE DRIVEWAY GIVES YOU A 27' TURNING RADIUS! SHOW HOME OPERATING HOURS ARE WEEKENDS 1-4 OR BY APPOINTMENT ANYTIME.

Listing Brokerage: RE/MAX House of Real Estate

Listing data is deemed reliable but is not guaranteed accurate by CREB®. Last updated: today at 1:00 a.m.

© 2026 CENTURY 21 Real Estate Foothills. CENTURY 21® is a registered trademark licensed to Century 21 Real Estate LLC. Equal Housing Opportunity. Each office is independently owned and operated.

Find Real Estate Foothills on Facebook Find Real Estate Foothills on Twitter