MLS PROPERTIES FOR SALE

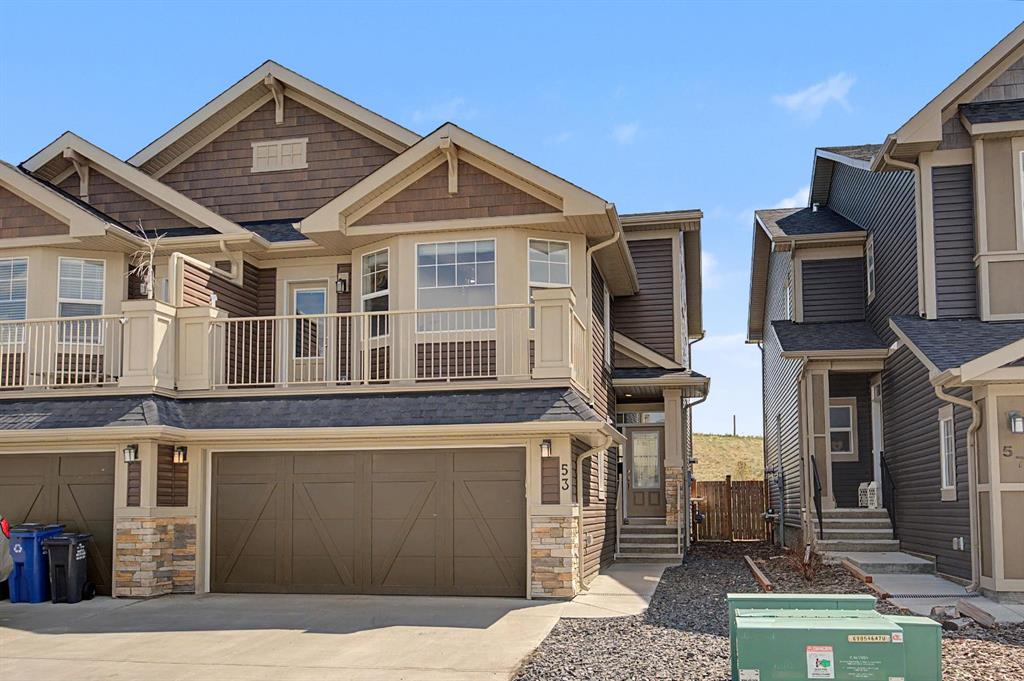
Picture of 53 Fireside Crescent , Cochrane Real Estate Listing
53 Fireside Crescent , Cochrane || $649,900

This Brookfield built home in Fireside stands out for good reason, it's four feet wider than comparable models, finished to a high standard, and backing directly onto GREENSPACE with open VIEWS and walking path access right from your backyard. With a DOUBLE ATTACHED GARAGE and a large driveway.
The main floor offers a BRIGHT living room with plenty of south facing windows with gas fireplace, a well appointed kitchen with FULL HEIGHT cabinetry, granite counters, GAS RANGE, and WALK IN PANTRY, plus both a dining area and breakfast bar. The SOUTH FACING backyard is fully landscaped, LOW MAINTENANCE, and ready to enjoy, sunny and private in equal measure.
Upstairs, a VAULTED BONUS ROOM opens onto a FULL BALCONY with peekaboo MOUNTAIN VIEWS. The upper level includes THREE BEDROOMS, a 4 piece bath, UPPER LAUNDRY ROOM, and a primary suite with spa inspired ensuite and LARGE WALK IN CLOSE with BUILT IN SHELVING. The builder finished lower level adds a FOURTH BEDROOM, a spacious REC room with WET BAR, and a 3 piece bath, great for extended family or guests.
Walking distance to two schools, parks, shops, and restaurants, with quick access to both downtown Calgary and the mountains. You don't want to miss this beautiful home situated in one of the most PRIME locations in Cochrane.

Listing Brokerage: RE/MAX House of Real Estate
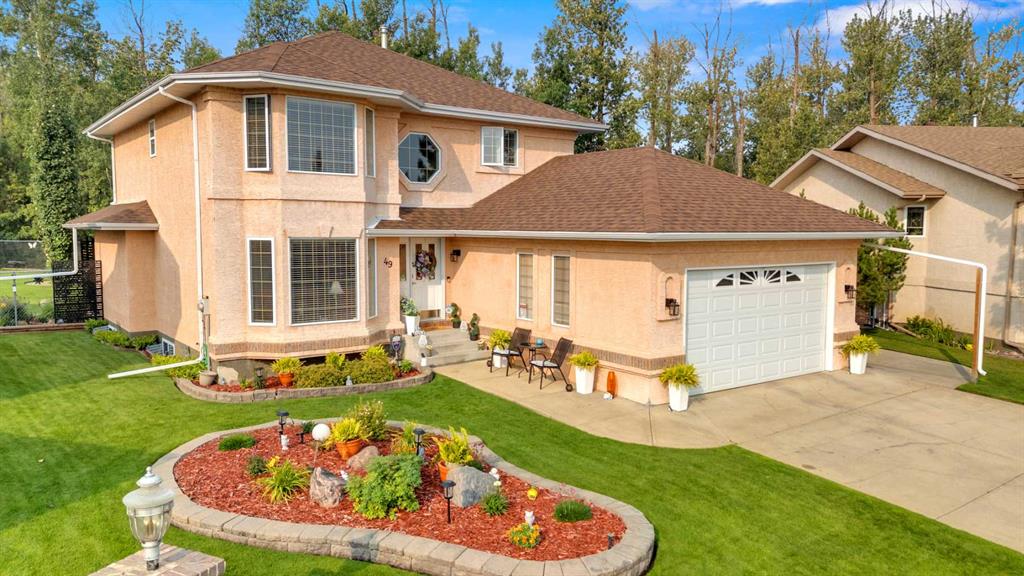
Picture of 49 Willow Springs Crescent , Sylvan Lake Real Estate Listing
49 Willow Springs Crescent , Sylvan Lake || $694,900

Tucked onto a quiet crescent and backing the golf course, this beautifully maintained two-storey delivers 3,268 sq ft of finished living space — but it's the setting that truly sets it apart. The 10,172 sq ft lot is among the largest in the area, meticulously landscaped from front to back with sweeping manicured lawns, mature trees, curved stone-edged beds, decorative rock work, and a private paver firepit area made for Sylvan Lake summers. A newly built lower deck extends the outdoor living and entertaining space, framed by greenery and backing onto the golf course for a sense of privacy and openness that's rare in town.
Inside, pride of ownership shows throughout — quartz counters, stainless appliances, and hardwood and tile flooring. The main floor offers multiple living and dining options along with views of the backyard, where your family will enjoy watching the wildlife pass by for years to come. Upstairs, four bedrooms and a smart layout include a generous primary with a five-piece ensuite, while the finished lower level adds a fifth bedroom and a comfortable living area — plenty of room for a larger family to spread out.
Recent improvements bring lasting peace of mind: furnace (2020), AO Smith hot water tank, shingles (2012), and updated eavestroughs with gutter guards. The heated double attached garage and side-yard RV parking are complemented by a detached "Man Cave" with power and its own sub-panel — ideal for the hobbyist. From the immaculate grounds to the move-in-ready interior, 49 Willow Springs is a property that simply has to be seen to be appreciated.

Listing Brokerage: KIC Realty
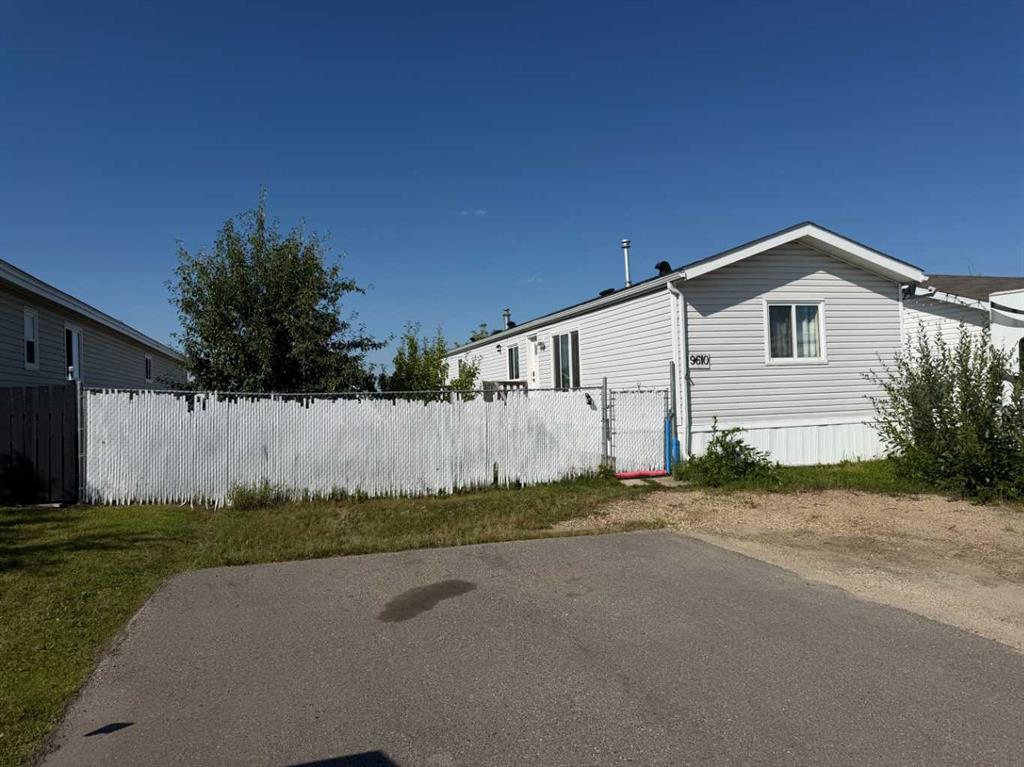
Picture of 9610 101 Avenue , Clairmont Real Estate Listing
9610 101 Avenue , Clairmont || $209,000

Economically priced, enjoy NO lot rent fees & County property taxes on this 3 bedroom & 2 bathroom mobile home in Clairmont. Home is on a large, 6,000 square foot lot with a few trees, including an apple tree in the side yard. Fenced backyard has 2 handy sheds for outside storage. New shingles, front door & living room window installed in 2025. Inside has vaulted ceiling, white kitchen cabinets and valuable privacy with primary bedroom & ensuite at opposite end of the other 2 bedrooms & main bathroom. Appreciate the local area with water & skate park, Clairmont Community Centre and Arena, a seniors complex, local fire and EMS services, schools, & parks. Live life in a friendly community with a small town feel but on the doorstep of the City of Grande Prairie and under 10 minute drive to both the Town of Sexsmith & the County Sportsplex. Contact a REALTOR® today for more information or to view!

Listing Brokerage: Royal LePage - The Realty Group
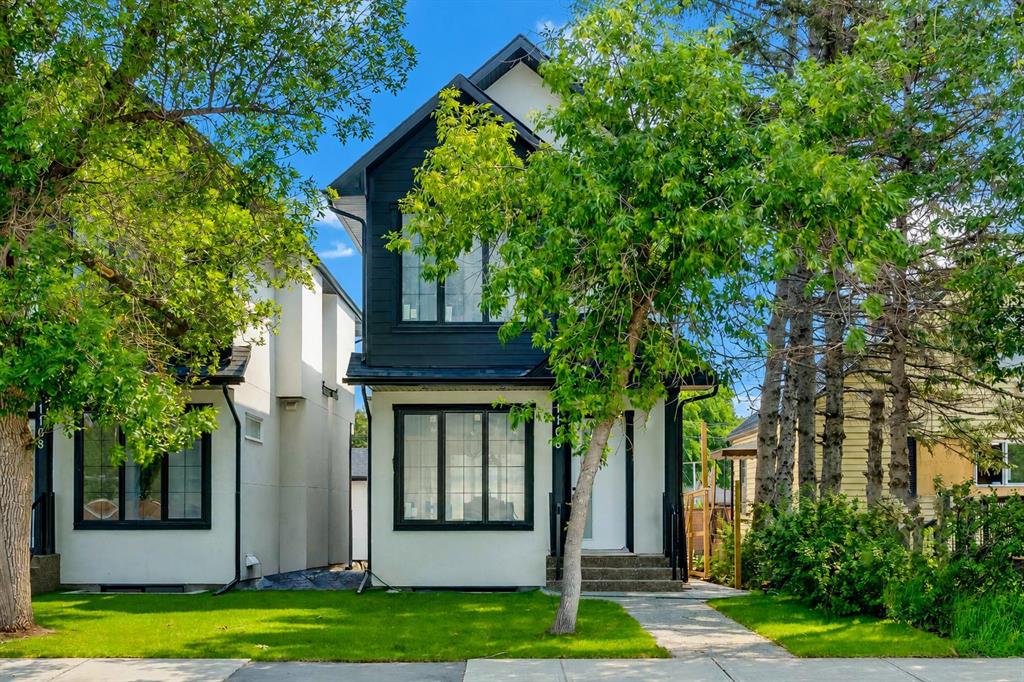
Picture of 1106 6 Street NE, Calgary Real Estate Listing
1106 6 Street NE, Calgary || $1,290,000

Located in the heart of the highly sought-after community of Renfrew, this brand-new infill delivers refined modern living with the added flexibility of a fully legal basement suite, ideal for homeowners and investors.

The main residence offers 4 bedrooms and 3.5 bathrooms, thoughtfully designed with a focus on function, natural light, and elevated finishings throughout. The main floor features a chef-inspired kitchen anchored by quartz countertops, full-height custom cabinetry, marble-look backsplash, a built-in wine rack island, and premium stainless steel appliances.

The living room is centered around a full-height stacked stone fireplace with floating shelving, complemented by oversized windows that enhance the open-concept design and bring in an abundance of natural light.

The upper level hosts three well-sized bedrooms, including a primary suite with a private ensuite finished with contemporary fixtures and clean, spa-like detail. The two secondary bedrooms each have their own private access to a shared full bathroom, a thoughtful layout that works equally well for growing families or visiting guests.

The legal basement suite features quartz countertops, modern cabinetry, stainless steel appliances, and a separate entrance, a well-sized bedroom providing strong rental income potential or comfortable space for extended family.

Additional features include luxury vinyl plank flooring throughout, modern black and brushed fixtures, recessed lighting, and a cohesive contemporary design carried across all levels, as well as double detached garage.

Positioned just minutes from downtown, this home offers exceptional access to schools, parks, transit, and amenities within the established inner-city community of Calgary.

Listing Brokerage: Real Broker

Picture of 206, 750 Harvie Heights Road , Harvie Heights Real Estate Listing
206, 750 Harvie Heights Road , Harvie Heights || $1,074,900

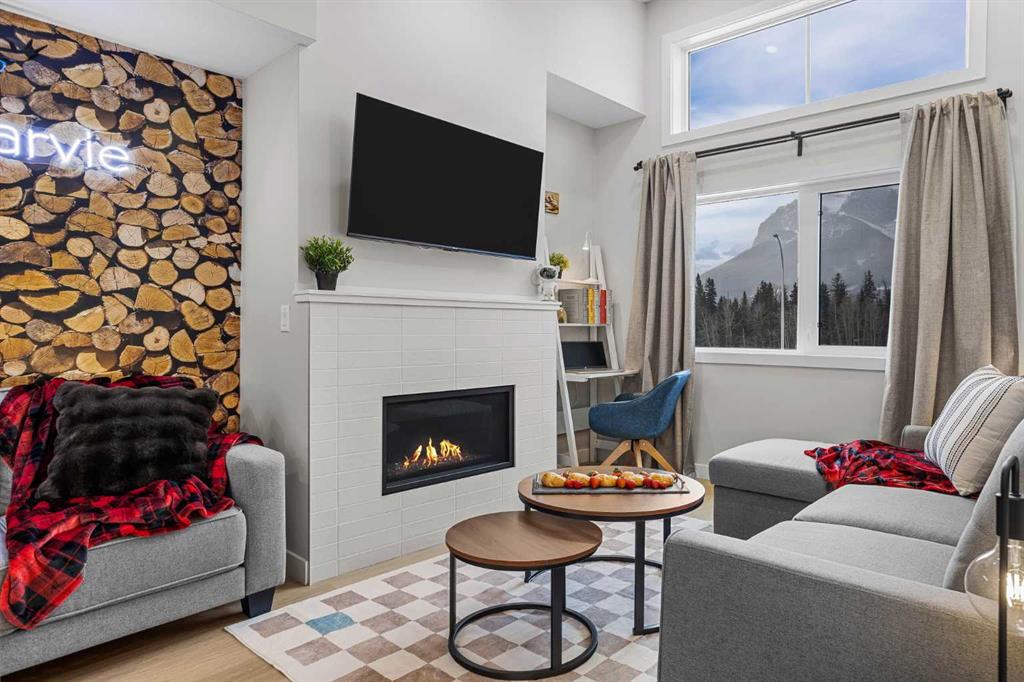
With limited 3-bedroom short-term rental inventory across the Canmore area—and no other 3-bedroom option currently available in Harvie Heights—this FULLY FURNISHED END-UNIT TOWNHOME stands apart. Built in November 2024 with VISITOR ACCOMMODATION ZONING for short-term rentals, it generated about $164,000 in gross revenue over the last 12 months and achieved a 90%+ occupancy rate. With a proven revenue track record, buyers can benefit from CANMORE-AREA SHORT-TERM RENTAL RATES WITHOUT PAYING CANMORE’S PREMIUM REAL ESTATE PRICES. Located 5 minutes from Canmore and 2 MINUTES FROM THE GATES OF BANFF NATIONAL PARK, it balances investment and personal enjoyment next to a UNESCO World Heritage destination. Praised for its Banff proximity, it has earned “Guest Favourite” and “Top 1% of Homes” status from 133 reviews so far. With 2.5 BATHROOMS, this turnkey property SLEEPS UP TO 10 GUESTS and INCLUDES ALL FURNITURE, SOFT GOODS and KITCHENWARE, ready to enjoy or rent. GROUND-LEVEL ACCESS simplifies arrivals and adds convenience for those with mobility considerations. The main floor features three ski chalet-inspired bedrooms. The primary retreat has a PRIVATE ENSUITE, MOUNTAIN VIEWS, a live-edge black walnut headboard, lift-up storage bed and blackout curtains. The other bedrooms include a queen room and a treehouse-themed double-over-double bunk room, with TVs in all three bedrooms. Children will love the whimsical, custom-built HARRY POTTER-themed kids’ nook beneath the stairs. The MUDROOM, GUEST GEAR CLOSET, multiple CUSTOM-BUILT OWNER STORAGE UNITS and an ADJOINING LOCK-OFF DOOR provide exceptional functionality for owners and guests. Coordinating with the neighbouring owner allows groups of up to 18 guests, expanding revenue potential. Upstairs, soaring sloped ceilings and oversized windows showcase MOUNTAIN VIEWS OF THE RUNDLE RANGE and fill the open-concept living area with natural light. Gather around the GAS FIREPLACE, prepare meals in the FULLY STOCKED KITCHEN and enjoy IN-SUITE LAUNDRY. A dedicated workspace accommodates remote work, while the sofa bed adds sleeping capacity. The PRIVATE BALCONY with BBQ offers rugged forest views rather than direct sightlines into neighbouring units—ideal for morning coffee or evening dinners. Enjoy the EXTERIOR PATIO with seating and MOUNTAIN VIEWS of the Three Sisters. CENTRAL A/C provides summer comfort. An assigned COVERED PARKING stall nearby means less snow clearing; visitor parking is available. Condo fees include all utilities except cable/wifi. The home is directly across from the YEAR-ROUND HOT TUB and near world-class mountain adventures. Located outside a Census Metropolitan Area or Census Agglomeration, the property may be eligible for purchase by non-Canadians. Buyers should obtain independent legal advice. Condo documents, revenue records and a recent home inspection report are available for review. GST applies to the purchase price and is not included in the list price. GST may be deferred; consult your accountant.

Listing Brokerage: eXp Realty
Listing data is deemed reliable but is not guaranteed accurate by CREB®. Last updated: today at 1:00 a.m.

© 2026 CENTURY 21 Real Estate Foothills. CENTURY 21® is a registered trademark licensed to Century 21 Real Estate LLC. Equal Housing Opportunity. Each office is independently owned and operated.

Find Real Estate Foothills on Facebook Find Real Estate Foothills on Twitter