MLS PROPERTIES FOR SALE

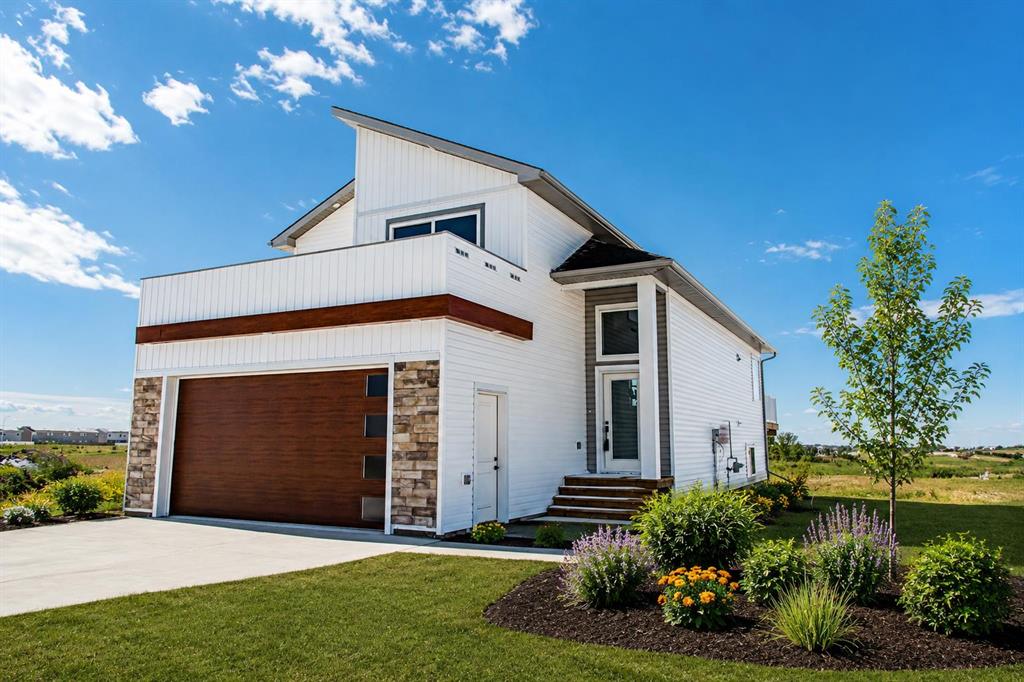
Picture of 11416 95 Street , Clairmont Real Estate Listing
11416 95 Street , Clairmont || $539,900

Brand new 1,372 sq. ft. modified bi-level backing onto greenspace in the desirable Bridgewater community of Clairmont, featuring a luxury kitchen with quartz countertops, shaker-style soft-close cabinetry, upgraded stainless steel appliances, and the added bonus of low County property taxes that can save you thousands of dollars each year, all just 5 minutes north of Grande Prairie. This home is just started being built and will be ready near the end of 2026! The popular Morgan floor plan offers modern curb appeal and an open-concept design with vaulted ceilings, oversized windows, LED lighting, and premium Valhalla barn wood vinyl plank flooring throughout the main living areas. The stunning kitchen is designed for both style and function with a tile backsplash, pendant lighting, huge corner pantry with custom shelving, real wood drawers, and soft-close drawers and cabinet doors. The main floor also features two spacious bedrooms and a full 4-piece bathroom, while the private upper-level primary retreat offers a generous 14'9" x 11'10" bedroom, walk-in closet with custom shelving and cubbies, and a 4-piece ensuite. Built with today's technology and efficiency in mind, this home has, Cat5 and coax wiring to the living room and primary bedroom, hot water on demand, a high-efficiency furnace, Low-E argon-filled double-pane windows, and durable IKO lifetime fiberglass shingles and fiberoptic internet is available! The 22' x 24' attached garage is insulated, drywalled, and fire-taped, while the unfinished basement provides room to expand with the potential for two additional bedrooms, a full bathroom, and a large family room. Enjoy peaceful views with no rear neighbours as the home backs onto greenspace and storm pond.. Bridgewater offers numerous parks, scenic walking trails, an award-winning K-8 school, and the convenience of low County taxes, making this an exceptional opportunity for families and first-time buyers alike. Sample pictures and 3D tour are from a previous build.

Listing Brokerage: Sutton Group Grande Prairie Professionals

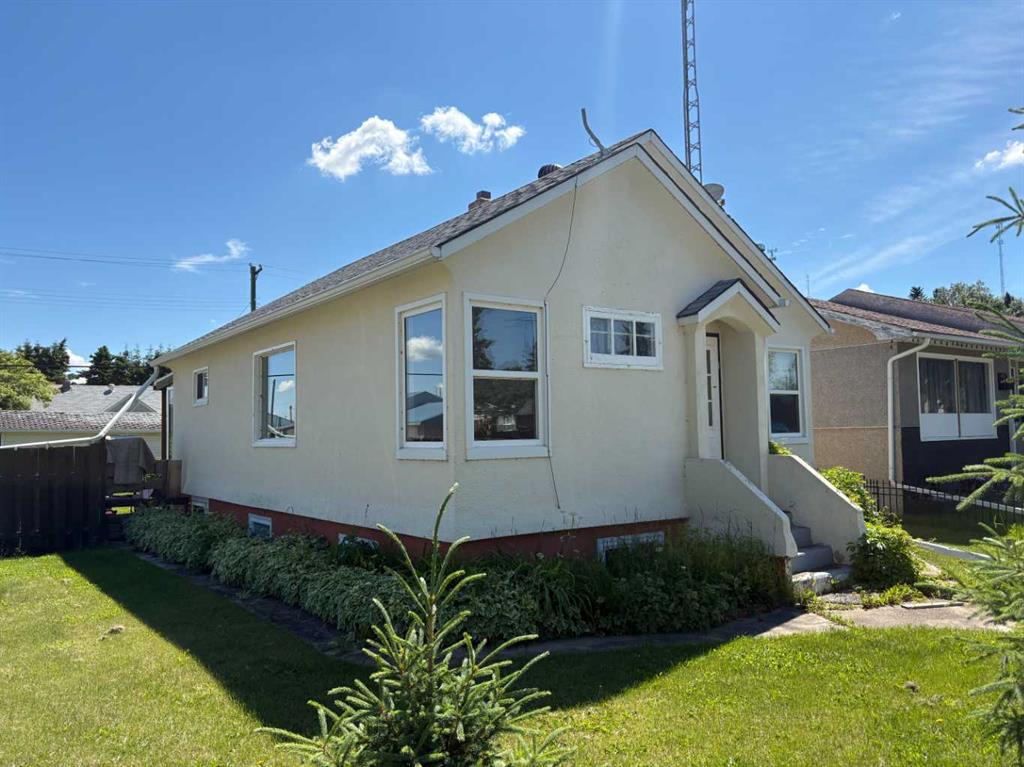
Picture of 4831 52 Street , Innisfree Real Estate Listing
4831 52 Street , Innisfree || $94,900

Character, comfort, and thoughtful updates come together in this charming 3-bedroom home, ideally situated on a spacious corner lot in the welcoming Village of Innisfree. The large garden/yard area offers plenty of room for growing your own vegetables, flowers, or creating an outdoor retreat. Inside, you'll appreciate the blend of vintage character and modern improvements. A bright and functional kitchen with a large living room area is ideal space for everyday living. The finished basement adds exceptional versatility with a private area complete with a bedroom, second kitchen, 3-piece bathroom, and a cozy wood-stove-style gas fireplace, making it ideal for extended family, guests, or additional living space. Located in the picturesque Village of Innisfree, you'll enjoy the convenience of local amenities including a convenience store with gas station, banking services, and a post office. Commuting is easy with Vermilion and Vegreville both within approximately 30 minutes, and Edmonton just under two hours away. Whether you're looking for your first home, a place to settle into your retirement, or an investment opportunity, this well-maintained home offers excellent value in a friendly small-town community.

Listing Brokerage: RE/MAX PRAIRIE REALTY
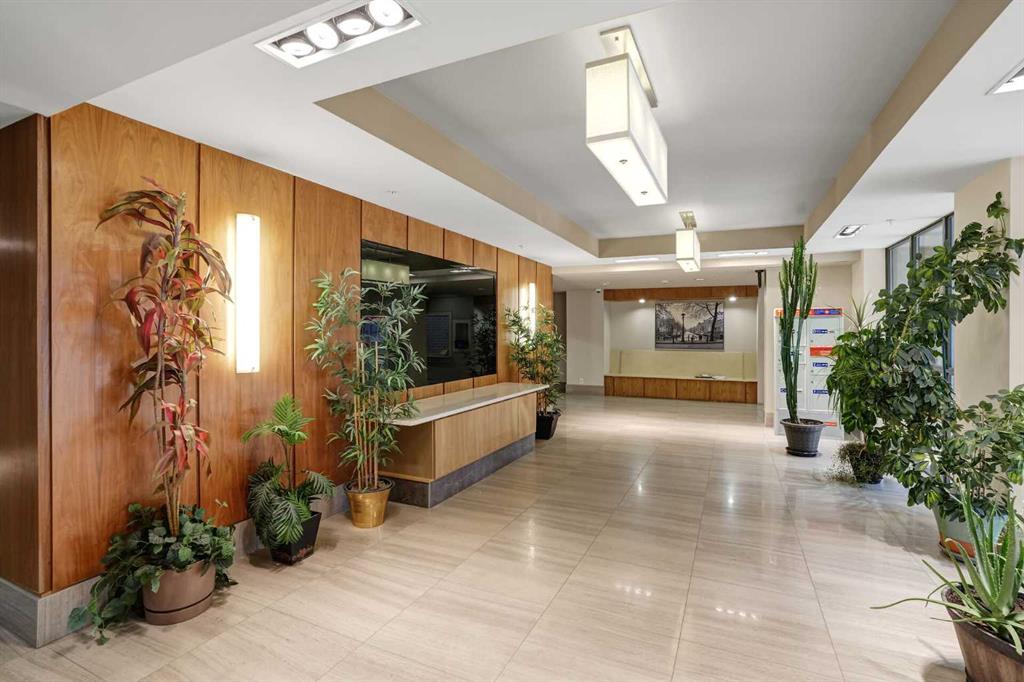
Picture of 106, 10 Shawnee Hill SW, Calgary Real Estate Listing
106, 10 Shawnee Hill SW, Calgary || $360,000

Welcome to this beautifully maintained southwest corner residence offering 904 sq. ft. of thoughtfully designed living space, featuring 2 bedrooms, 2 bathrooms, and a versatile den. Located on the main floor of the prestigious Highbury Towers, this home provides the convenience of elevator-free access while showcasing upscale finishes throughout.
Flooded with natural light from expansive floor-to-ceiling windows, the open concept layout is enhanced by rich hardwood flooring, central air conditioning, and seamless indoor-outdoor living. The chef-inspired kitchen is appointed with premium Fisher & Paykel stainless steel appliances, including a 5-burner gas range, double-drawer dishwasher, quartz countertops, abundant cabinetry, and an undermount sink.
The spacious living area opens onto a covered southwest-facing patio overlooking green space, creating the perfect place to enjoy your morning coffee or relax at the end of the day. The primary suite comfortably accommodates a king-sized bed and features a generous walk-in closet and an elegant spa-inspired ensuite. A second spacious bedroom, stylish full bathroom, and a flexible front den complete the interior.
Additional highlights include two titled underground parking stalls and a good size storage room. Pet-friendly building where cats are welcome, although dogs are not permitted. Perfectly situated just steps from Fish Creek-Lacombe LRT Station, you’ll enjoy a quick commute to downtown along with easy access to parks, tennis courts, schools, restaurants, shops, and everyday amenities.

Listing Brokerage: CIR Realty
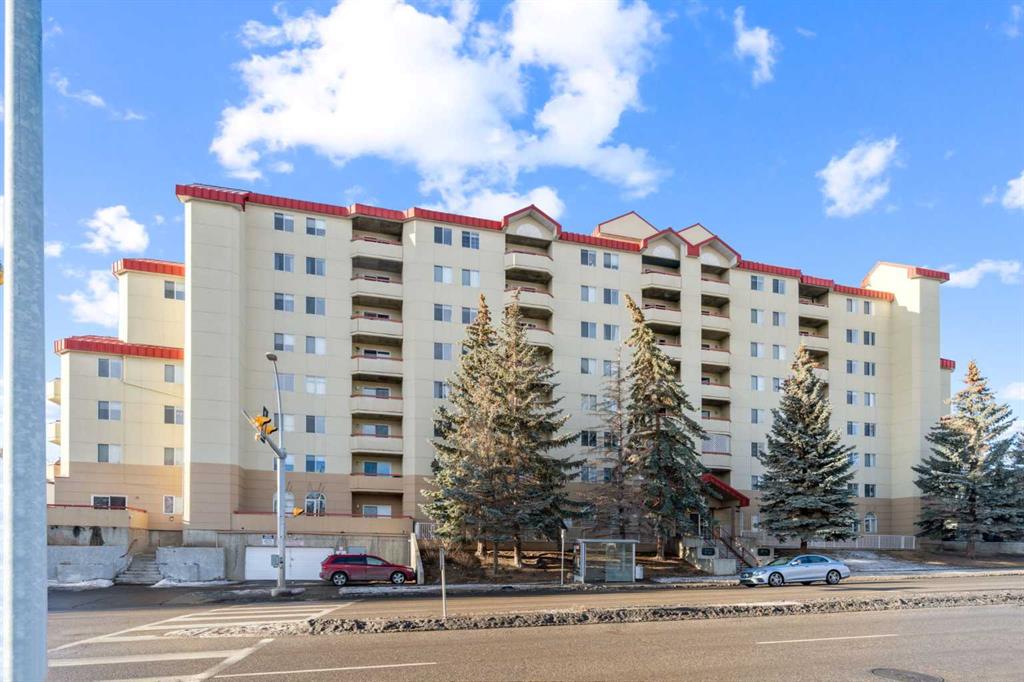
Picture of 103, 2011 University Drive NW, Calgary Real Estate Listing
103, 2011 University Drive NW, Calgary || $269,000

This well-maintained first-floor condo in a concrete building features high ceilings and offers over 900 sq. ft. of living space, with new paint in the living and dining rooms, new lighting fixtures, touch-up paint work completed throughout, and is move-in ready. With easy access to the unit, it presents an ideal opportunity for investors seeking strong rental potential or for students looking to own their own property in a high-demand area. Located just a 5 minute walk to the University of Calgary, and close to the C-Train station, Foothills Hospital, Alberta Children’s Hospital, SAIT, Market Mall, University District, Brentwood Mall, and McMahon Stadium. Downtown Calgary is only a 10 minute drive away, and public transit is right outside the building—making this a top choice for students, medical professionals, and commuters. The unit has been updated with newer flooring and fresh paint. It features a galley-style kitchen with plenty of cabinet and counter space, stainless steel appliances, and a spacious living room that opens to a private balcony with views of McMahon Stadium and Foothills Athletic Park. With two large bedrooms, each with walk-in closets, and an in-suite laundry room with extra storage, this unit is both practical and desirable for tenants. It also includes a heated underground parking stall (#29). Condo fees cover water, heat, sewer, garbage, underground parking, professional management, exterior maintenance, insurance, and reserve fund contributions. Don’t miss the opportunity to make it yours, book your private showing today! Some of the photos have been virtually staged.

Listing Brokerage: Century 21 Bamber Realty LTD.
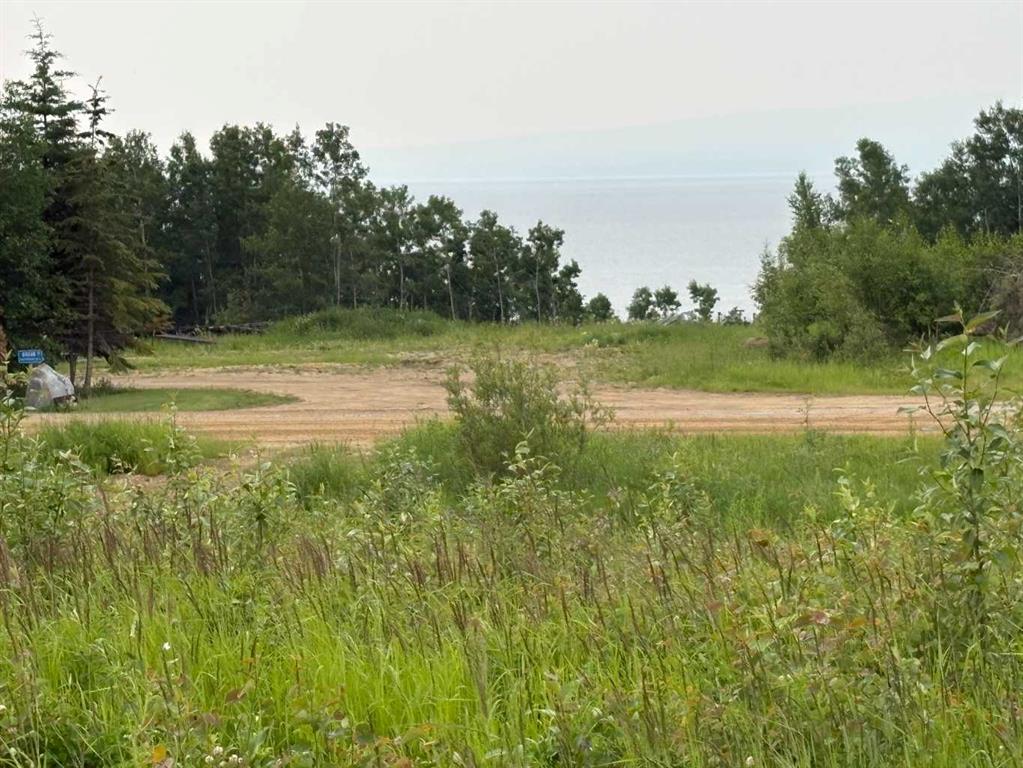
Picture of Lot 2 Southshore Drive , Wagner Real Estate Listing
Lot 2 Southshore Drive , Wagner || $339,900

Discover the perfect place to build your dream home on this exceptional 5.26-acre parcel just 8 minutes from the Town of Slave Lake. This ready-to-build property offers the ideal blend of country living and convenienc, with water, natural gas, and power already brought on to the lot. Take in the stunning, unobstructed views of Lesser Slave Lake while enjoying the privacy and space that acreage living provides. Crown land behind you, the driveway and culvert are already installed, and a building site has been cleared, saving you time and expense as you plan your custom home. Whether you're looking to build your forever home, a weekend retreat, or invest in a premium acreage, this property offers an outstanding opportunity in a highly desirable location. Don't miss your chance to own a beautiful piece of land with breathtaking lake views and essential services already in place.

Listing Brokerage: ROYAL LEPAGE PROGRESSIVE REALTY
Listing data is deemed reliable but is not guaranteed accurate by CREB®. Last updated: today at 1:00 a.m.

© 2026 CENTURY 21 Real Estate Foothills. CENTURY 21® is a registered trademark licensed to Century 21 Real Estate LLC. Equal Housing Opportunity. Each office is independently owned and operated.

Find Real Estate Foothills on Facebook Find Real Estate Foothills on Twitter