MLS PROPERTIES FOR SALE

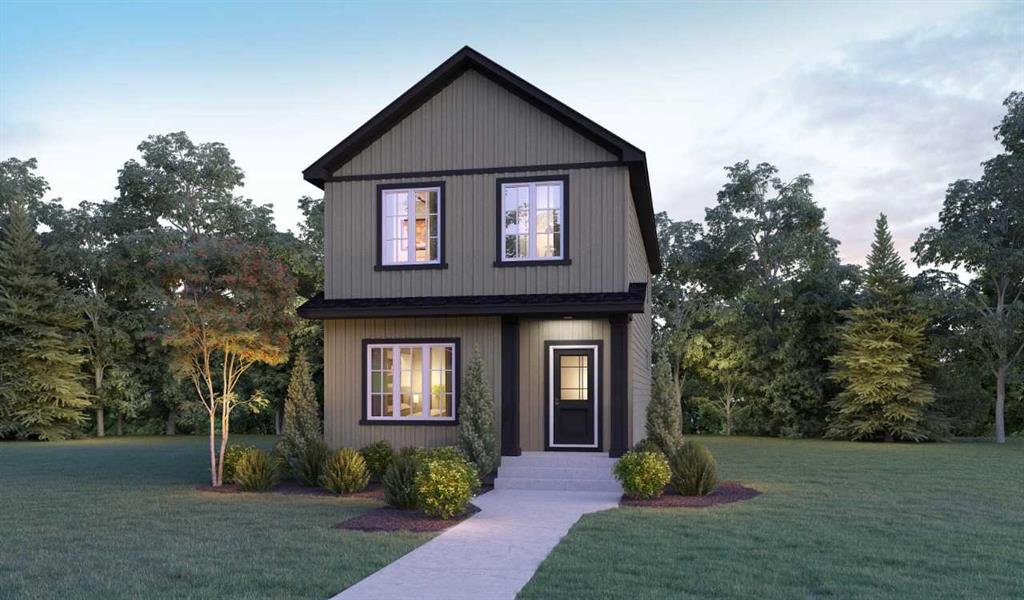
460 Discovery Place SW, Calgary || $1,499,900

Property is completed. Thoughtfully designed and beautifully finished, this brand-new home in Discovery Ridge offers a refined blend of modern style and everyday functionality. Featuring 4 bedrooms and 2.5 bathrooms, with over 3,000 sq ft of developed living space across the main and upper levels, the layout is both spacious and practical, ideal for growing families or those who love to entertain.

The main floor is bright and open, anchored by a stunning kitchen featuring custom cabinetry, quartz countertops, a large central island with eating bar, and a full stainless steel appliance package including a gas range. The adjoining dining and great room flow seamlessly together, creating an inviting space for gatherings, while a dedicated main floor study adds flexibility for work or quiet retreat. A generous mudroom with built-ins connects to the triple car garage with 8’ steel insulated overhead doors, keeping everyday life organized and functional.

Upstairs, the home continues to impress with a well-designed layout that includes four bedrooms, a vaulted bonus room, and convenient upper-level laundry. The primary suite is a true retreat, complete with a spacious walk-in closet and a beautifully finished ensuite featuring a custom tiled shower and a deep soaker tub.

Quality finishes are evident throughout, including luxury vinyl plank flooring, designer lighting, and a gas fireplace that adds warmth and character to the main living space. Built with comfort and efficiency in mind, the home includes a high-efficiency furnace, tankless hot water system, and heat recovery ventilation.

The walkout lower level offers excellent potential for future development, while the exterior is equally impressive with Hardie board siding, stone accents, triple-pane windows, and a vinyl rear deck with aluminum railing overlooking the yard. Final grading and loam will be included, offering a clean starting point for future landscaping.

Located in the sought-after community of Discovery Ridge, this home offers a rare opportunity to own a brand-new property in a well-established setting surrounded by natural pathways, green space, and just minutes from Griffith Park and the Bow River valley.

Listing Brokerage: eXp Realty
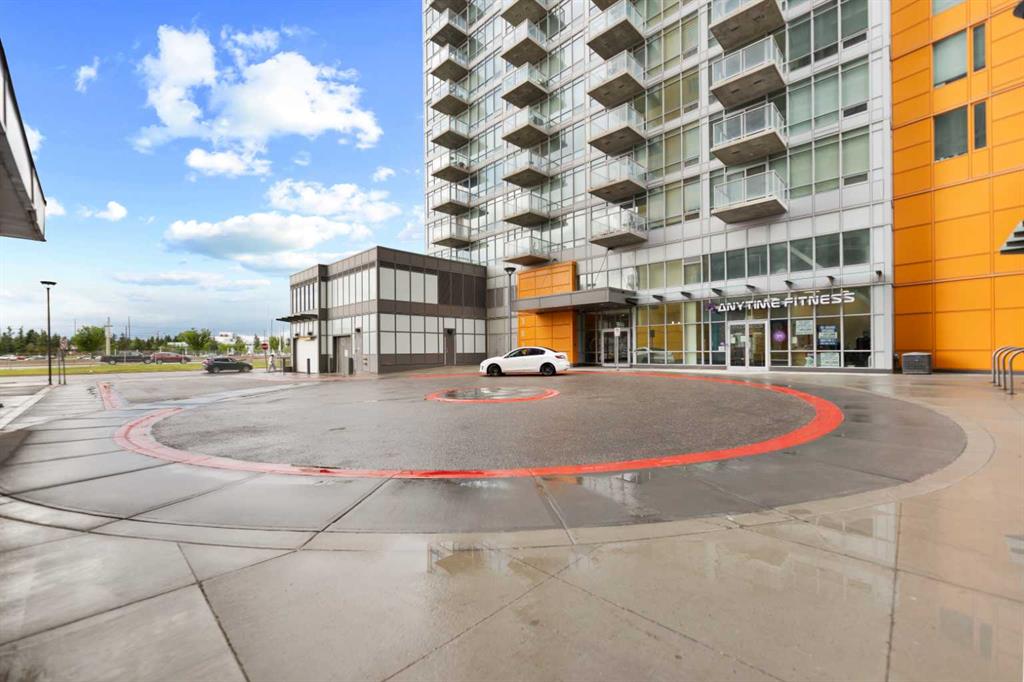
4, 1814 10 Avenue S, Lethbridge || $1,300

Welcome to this well-situated 2-bedroom, 1-bathroom unit in an 8-plex directly across from Chinook Regional Hospital. This bright and functional suite offers comfortable living in a highly convenient location.
Enjoy easy access to shopping, restaurants, and public transit, all just minutes away. The property also features off-street parking at the rear and coin laundry available in the shared common area.
Ideal for healthcare professionals or anyone looking for a central and convenient place to call home. Pets Upon Approval - Subject to $50.00 fee/month per pet.
Application required prior to viewing.
$1300 + Electric...Security Deposit: $1100.00

Listing Brokerage: Grassroots Realty Group
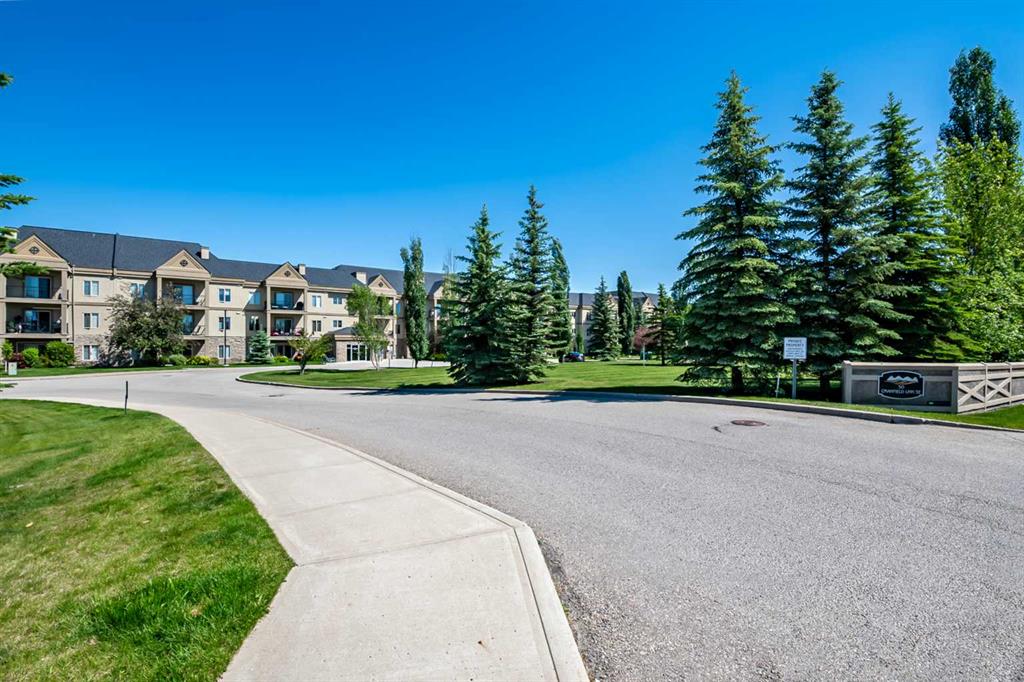
122, 285 Chelsea Court , Chestermere || $393,954

Welcome to #122, 285 Chelsea Court, a stylish brand-new 3-level townhouse offering approximately 1,399 sq. ft. of thoughtfully designed living space in the vibrant community of Chelsea in Chestermere. With contemporary finishes, a functional layout, and immediate possession available, this home is ideal for first-time buyers, professionals, or investors seeking modern low-maintenance living just minutes from Calgary.

The main living area features a bright and open-concept design enhanced by luxury vinyl plank flooring and large windows that fill the home with natural light. The modern kitchen is both functional and stylish, showcasing quartz countertops, sleek cabinetry, and quality appliances, while providing ample workspace for everyday cooking and entertaining. The adjacent dining area connects seamlessly to the comfortable living room, creating a welcoming environment for relaxing or hosting guests. A convenient 2-piece bathroom completes this level, along with a flexible open space ideal for a home office, reading area, or additional seating.

Upstairs, the home offers two well-sized bedrooms, each featuring the privacy and convenience of its own ensuite bathroom, making this an excellent layout for roommates, guests, or homeowners seeking personal space. The upper level also includes convenient in-suite laundry, adding to the practicality of everyday living.

Additional highlights include durable Hardie board siding, an east-facing front exposure, modern flooring selections including vinyl plank, tile, and carpet, and a private balcony/deck perfect for enjoying fresh air or summer evenings. The home also includes a single attached garage, providing secure parking and additional storage.

This property is part of a bare land condominium with low condo fees that cover common area maintenance, snow removal, insurance, and professional management, contributing to an easy, low-maintenance lifestyle.

Located in the growing Chelsea community, residents enjoy access to parks, playgrounds, walking paths, nearby schools, and local shopping amenities, all within a welcoming neighbourhood environment. With convenient access to Calgary and major commuter routes, this location offers both comfort and connectivity.

With modern finishes, functional design, and excellent value, 285 Chelsea Court #122 presents a fantastic opportunity to own a new home in a thriving Chestermere community.

Listing Brokerage: eXp Realty
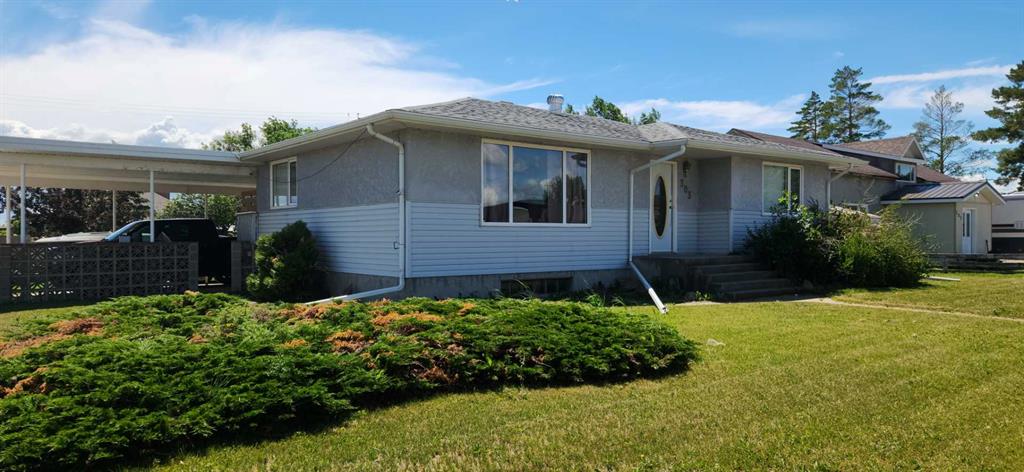
648 Sixmile Crescent S, Lethbridge || $899,000

This home is stunning from top to bottom! If you\'ve ever wanted to live inside an Architectural Digest home, this is it. Thoughtfully renovated to maximize functionality and style, this custom bi-level + bonus offers a unique floor plan that is elegant with high-end, custom finishes galore and plentiful parking! The entry is a show-stopper; covered verandah, soaring ceilings and a grand entry into a 1,454 sq/ft main floor. The open concept entertaining space includes a statement kitchen with luxurious granite counter tops, two wall ovens, a perfectly planned corner pantry with thoughtful shelving for your kitchen goods but that isn\'t to mention the custom butlers pantry with secondary fridge, appliance garage and plentiful storage space - a dream come true! The sunken living room is warm and cozy, with a statement stone wall, gas fireplace and tray ceiling complete with wood inlay. The back deck is covered and enclosed with screens that are retractable; you\'re able to enjoy the weather with complete privacy! There is a bedroom, 4 piece bathroom that was recently upgraded and laundry room rounding out the main floor. Taking the steps upstairs you are welcomed into the primary retreat - an oasis meant for a Queen! Tray ceiling, 5 piece ensuite with tiled shower, soaker tub, toilet closet, custom wooden walk-in closet and a stylish place to enjoy. The fully finished basement offers 9\' ceilings, a wet bar with quartz counters in the family room, 2 well sized bedrooms, 4 piece bathroom and storage area. The attached triple garage is heated, there\'s AC, vinyl fencing and you simply have nothing left to do but move in and love every minute of it!

Listing Brokerage: Grassroots Realty Group
77 Red Sky Way NE, Calgary || $619,999

OPEN HOUSE MAY 30TH 2-4PM - Welcome to this beautifully designed Jayman-built home in the sought after community of Redstone, offering 1,800sqft of thoughtfully planned living space and ideally positioned across from open green space providing added privacy, unobstructed views, and extra parking.
Step inside to a bright main floor featuring soaring 9’ ceilings and a seamless open concept layout that creates an immediate sense of space. A versatile front flex room, filled with natural light, offers the perfect setting for a home office, formal dining area, or additional lounge.
The heart of the home is the expansive kitchen, complete with granite countertops, a large breakfast bar, stainless steel appliances, gas stove, and an abundance of cabinetry and prep space—ideal for both everyday living and entertaining. The kitchen flows into the cozy living area, creating a warm and functional gathering space, complemented by a convenient main floor powder room. Upstairs, the spacious primary retreat features a private 3-piece ensuite, while two additional well-sized bedrooms and a full 4-piece bathroom provide flexibility for family or guests. A thoughtfully located upper-level laundry area adds everyday convenience.
The unfinished basement with a separate side entrance offers exceptional future potential, already roughed-in and ready for development with the possibility of adding two additional bedrooms and expanded living space (subject to approval). This creates a strong opportunity for multi-generational living or future income potential.
This home is also equipped with a tankless hot water system for on demand efficiency, a heat recovery ventilation (HRV) system for improved air quality and energy performance, and a recently replaced roof (2025). Outside, enjoy a fully fenced yard, concrete walkway, and a double detached garage, all just steps from parks, green space, and minutes to schools, shopping, and major routes including Stoney Trail and Métis Trail. A well-rounded home that combines thoughtful design, energy efficiency, and long-term upside in one of Calgary’s growing northeast communities.

Listing Brokerage: MaxWell Capital Realty
Listing data is deemed reliable but is not guaranteed accurate by CREB®. Last updated: today at 3:00 a.m.

© 2026 CENTURY 21 Real Estate Foothills. CENTURY 21® is a registered trademark licensed to Century 21 Real Estate LLC. Equal Housing Opportunity. Each office is independently owned and operated.

Find Real Estate Foothills on Facebook Find Real Estate Foothills on Twitter