SEARCH PROPERTIES


Picture of 198 Masters Avenue SE, Calgary Real Estate Listing
198 Masters Avenue SE, Calgary || $550,000

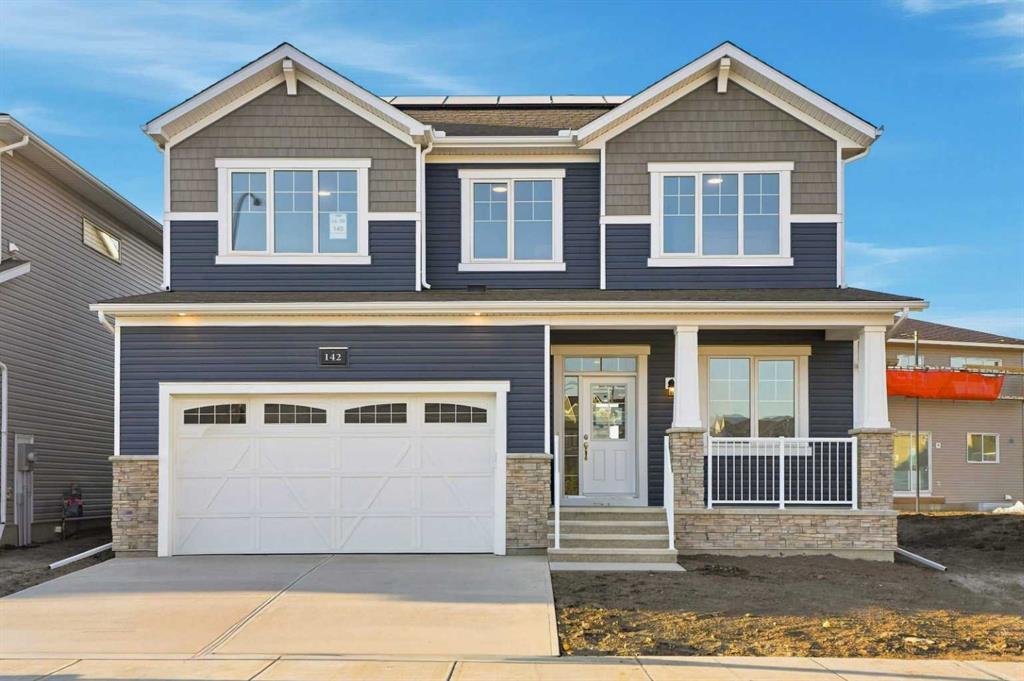
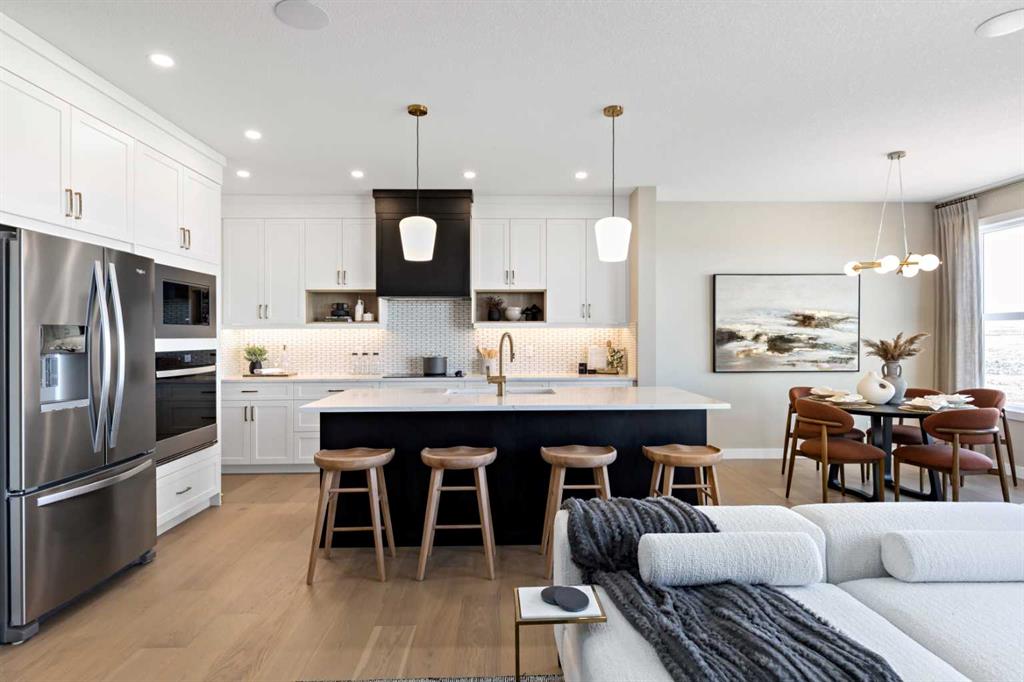
Welcome to this stylish duplex in sought-after Mahogany, featuring large double master suites and a fully developed basement! With 3 bedrooms and 3.5 bathrooms, this home offers the perfect blend of comfort and functionality. The open-concept main floor is bright and inviting, with modern finishes and a well-designed kitchen. Upstairs you'll find two spacious master bedrooms, each with its own ensuite. The fully finished basement adds a third bedroom, full bath, and flexible living space—ideal for guests, a home office, or a rec room. Enjoy lake living, parks, and all the amenities Mahogany has to offer!

Listing Brokerage: Real Broker
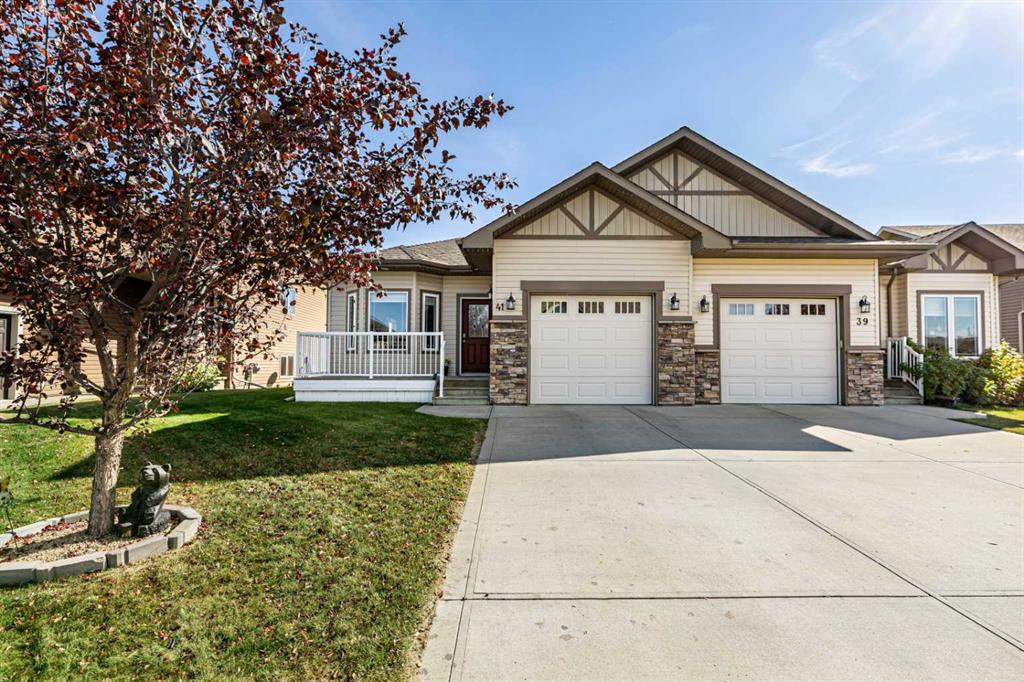
Picture of Strathmore Real Estate Listing
Strathmore || $49,777

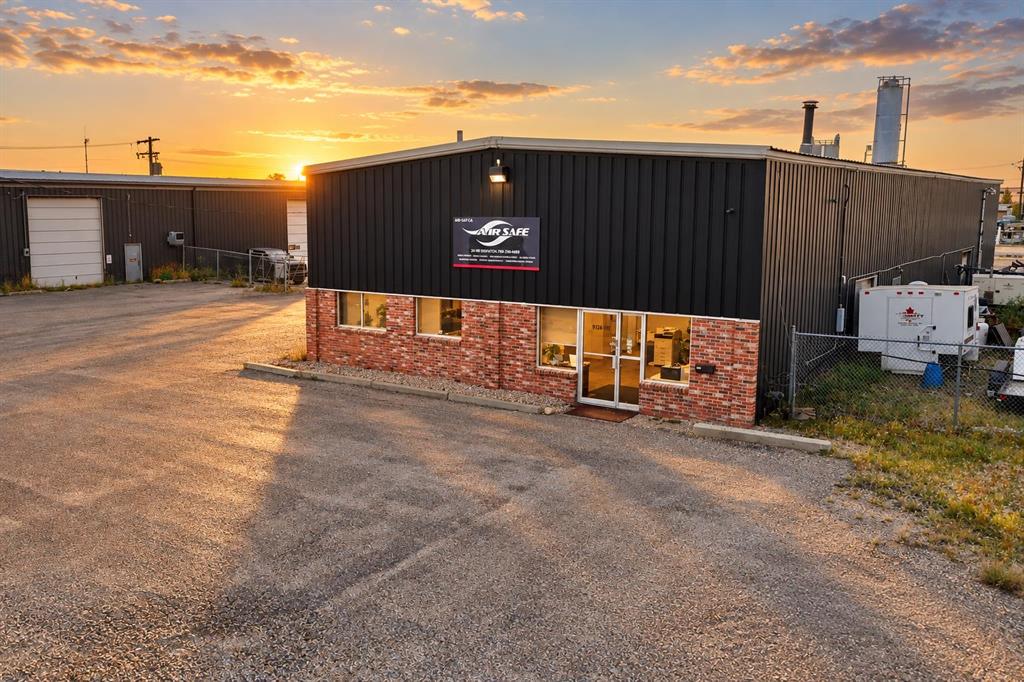
This is a rare turnkey opportunity to acquire a very profitable, well-established and fully operational spa, salon, and massage business. Thoughtfully designed for functionality, workflow efficiency and an elevated client experience, this business offers exceptional value for both owner-operators and investors looking to enter or expand within the rapidly growing beauty and wellness industry. The spa enjoys a steady stream of repeat clientele, strong online visibility and an excellent walk-in exposure. Its contemporary build-out significantly reduces future capital investment, allowing a new owner to begin operations from day one with no downtime. The layout supports multiple revenue streams — including massage, facials, waxing, hair services, laser, manicure, pedicure, nails and retail sales — making this a high-margin, multi-service business model. Located in an area surrounded by established residential communities and complementary commercial businesses, the location consistently attracts both appointment-based and spontaneous walk-in customers. The neighbourhood demographics strongly support beauty, wellness, and lifestyle services, positioning the business for ongoing growth. With the rising demand for personal care services and health-focused treatments, this opportunity provides an ideal platform for expansion into medical aesthetics, laser treatments, body sculpting, or RMT-focused therapy. The space, equipment, and lease structure make it easy and cost-effective for the next owner to evolve the business into a full-service wellness destination. Whether you’re a stylist, RMT, aesthetician upgrading from shared space, or an investor seeking a profitable, low-overhead business with immediate cashflow potential, this opportunity stands out as one of the most attractive, move-in-ready offerings in today’s market. Contact for full details.

Listing Brokerage: RE/MAX House of Real Estate
Picture of 9329 63 Avenue , Grande Prairie Real Estate Listing
9329 63 Avenue , Grande Prairie || $449,900

If you’ve been searching for a family home with space inside and a backyard that newer neighborhoods simply can’t replicate, this one deserves a look

Welcome to this spacious family home in the established neighborhood of Country Club Estates! Offering approximately 2,173 sq. ft. plus a partially finished basement, this home provides plenty of room for a growing family. The main floor features a functional kitchen with ample cabinetry and counter space, stainless steel appliances, a bright dining area and a comfortable living room with hardwood flooring and a wood-burning stove. Main-floor laundry and additional flexible living space add to the practicality of the layout.

Upstairs you'll find a huge primary bedroom complete with a walk-in closet and private 3-piece ensuite, along with three additional bedrooms and another full bathroom. The partially finished basement provides even more usable space with a family room, future bathroom, den, additional bedroom and plenty of storage.

Outside is where this property really shines. The mature, fully fenced yard is surrounded by established trees and greenery, creating a private backyard setting that's becoming harder to find. Enjoy summer evenings on the large rear deck with plenty of lawn space remaining for kids, pets or entertaining. The yard includes a dog run on the east side of house as well. An attached double garage and concrete driveway provide excellent parking and storage.

Located close to schools, parks and other neighborhood amenities, this is a solid family home with loads of space, a beautiful mature yard and plenty of potential to make it your own.

Listing Brokerage: Royal LePage - The Realty Group
Picture of #20, 214 McArdell Drive , Hinton Real Estate Listing
#20, 214 McArdell Drive , Hinton || $478,000

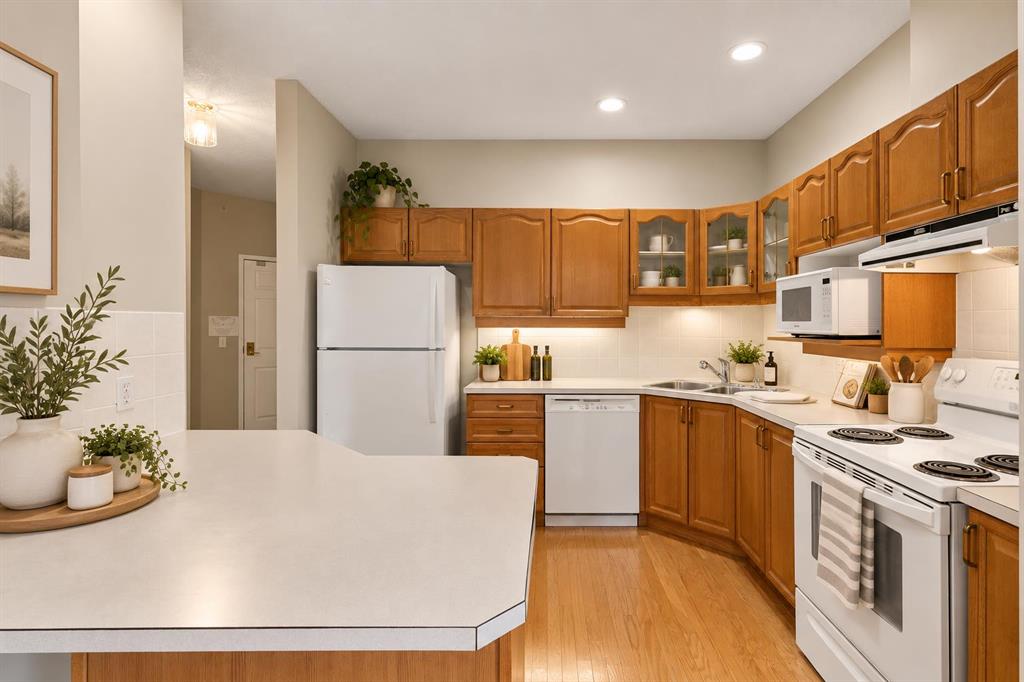
Are you looking for a home with quiet elegance throughout? Then this 2 bedroom, 31/2 bath home at #20-214 McArdell Drive may be for you. As soon as you walk through the door you feel the warmth of this gorgeous condo. The front entry leads you to a 2 pc bath, or entry into the two-car garage. The garage has in-floor heating & 2 door openers, plus an expoxy finish on the floor. Or, walk straight ahead from the entry into the open concept living area. Here you will find a well-appointed kitchen with solid wood cabinets (even a built-in wine rack here), tile backsplash & lights under the cabinets, all countertops are granite, there is a huge island and the flooring in the open living space is nice hardwood. There is also a dining area & a living room complete with a gas fireplace, a mountain view and a deck with a gas BBQ hook-up. Upstairs is the office/flex space, the laundry room, lovely main bath & two big bedrooms. The master suite has a walk-in closet & big 3 pc bathroom and another gorgeous mountain view! The second bedroom is a nice size & has a view of the neighborhood. Downstairs is a treat as well - here you will find a HUGE bonus room (built under the garage), perfect for a theatre room, exercise room, playroom…or…..There is another 3 pc bath here, plus a good-sized family room. All this PLUS it has a covered patio accessible from the family room. This home has so many extras – central air, granite countertops, solid wood cabinetry. Big windows throughout the home add lots of natural light, most windows have custom Hunter Douglas blinds. If you are looking for a beautiful, well-cared for home that is ready to move into – this may be the perfect home for you!

Listing Brokerage: COLDWELL BANKER HINTON REAL ESTATE
Picture of 1458 Smith Avenue , Crossfield Real Estate Listing
1458 Smith Avenue , Crossfield || $449,900

First time buyer or looking for a sound investment? Welcome to small town charm in Crossfield AB. Perched on the western side of town this duplex offers a total of 2,250 sq. ft of living space which includes the main floor and the developed basement. Three bedrooms up, two down and a four-piece bath on each level provides room for a growing family or the possibility of rental income. Note the basement suite is illegal. The south-facing paved drive and double-attached garage provides ample parking for up to four vehicles. A sheltered porch leads into the foyer and from there access to the upper level or the basement. The main level features linoleum and carpeting plus a superb amount of natural light which floods the open area kitchen, dining nook and living room. An abundant supply of white cabinets and counterspace in the kitchen plus an island with double sink make meal preparation a breeze. White appliances (stove with gas cooktop) and having the dining area adjacent help as well. The living room is perfect for summer as it provides access to the deck, and in winter, the corner gas fireplace is ideal for family nights at home. A primary and two additional bedrooms, each with a good amount of closet space, share the 4-piece bath. Conveniently nestled next to the kitchen are the laundry room and a pantry providing more handy storage space. The lower level is fully developed and has a mix of tiling and carpet. The main area is roomy with a kitchen/living room combo. Blond oak cabinets, white appliances and a breakfast bar in the kitchen, a fair-size living room, two very substantial bedrooms, a 4-piece bath and laundry facilities make this a prime spot for guests, visiting family or rental potential. A railed wooden deck at the rear of the house is a great spot for family barbeques. Fenced for privacy, the backyard features shrubs, flower beds and a storage shed for your garden tools. Upgrades to this home include the roof (2017), water tank (2020), washer/dryer and basement carpet (2026). Close to Highway 2A with easy access to Carstairs to the north or Airdrie to the south, an elementary and high school, Crossfield Community Hall, Pete Knight Memorial Arena, golf club, restaurants and pharmacy and other small-town amenities. A little further afield is Cross Iron Mills with all the major outlet stores and only half an hour away is the Calgary International Airport. If you desire that small town vibe but still want big city amenities nearby, do take this opportunity to assess this home. You will not be disappointed.

Listing Brokerage: Comox Realty
Listing data is deemed reliable but is not guaranteed accurate by CREB®. Last updated: today at 1:00 a.m.

© 2026 CENTURY 21 Real Estate Foothills. CENTURY 21® is a registered trademark licensed to Century 21 Real Estate LLC. Equal Housing Opportunity. Each office is independently owned and operated.

Find Real Estate Foothills on Facebook Find Real Estate Foothills on Twitter