SEARCHOPERTIES


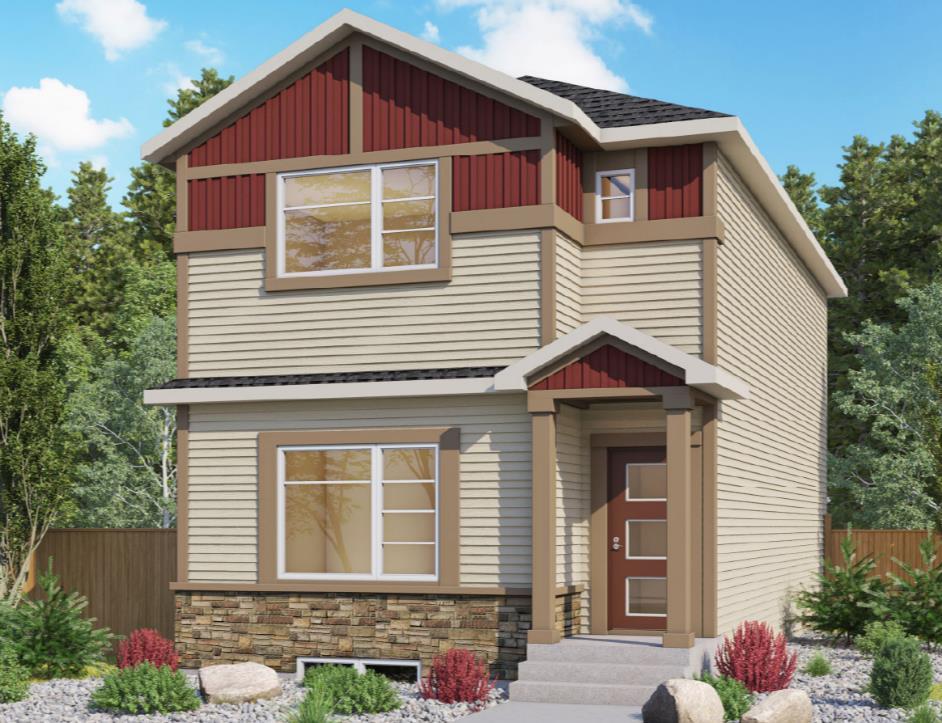
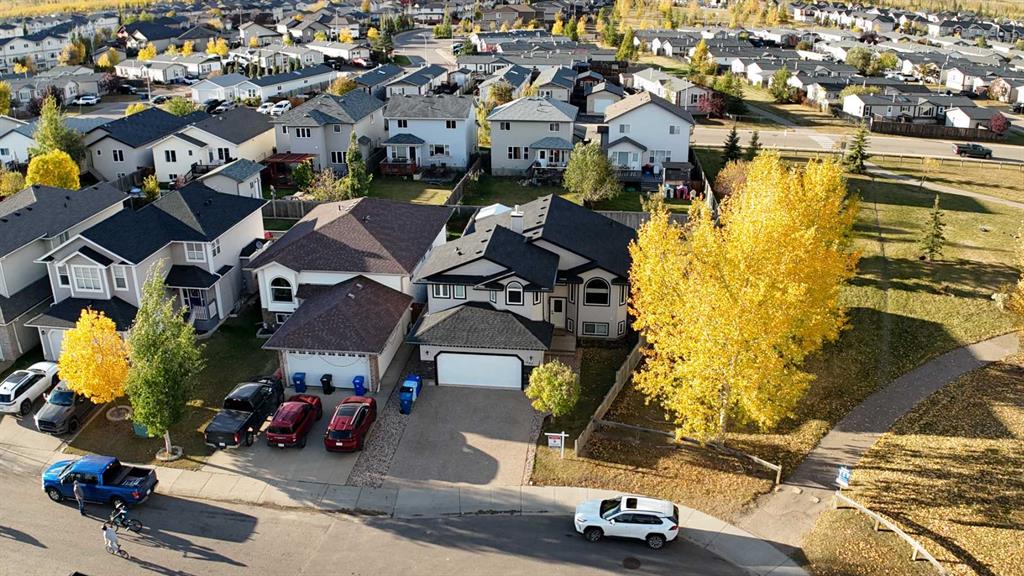
Picture of 250 Falmere Way NE, Calgary Real Estate Listing
250 Falmere Way NE, Calgary || $425,000

Well kept single house, Bi-level, 2 bedroom upstair withe 2 bedroom ( 1 bedroom and a den as the window is large but not enough biig for egress ) in basement . Main floor has spacious living room with formal dining room and a China cabinet. Basenebt is fully finished with a huge recreation room, and 2 bedroom ( 1 of the bedroom does not have egress window.) it also has 2 full baths, 1 upstairs and 1 in basement. Newer vinyl siding and roof and hot water tank. walk to elementary school and bus.

Listing Brokerage: First Place Realty
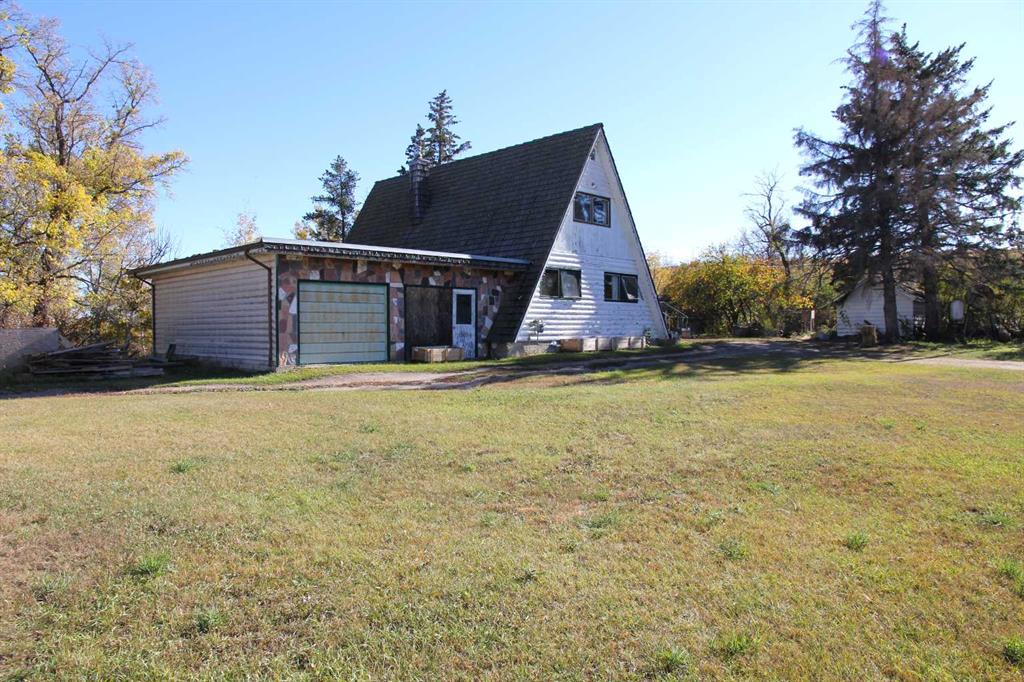
Picture of 4801 40 Street , Lloydminster Real Estate Listing
4801 40 Street , Lloydminster || $285,500

Welcome Home! Here you will find a unique split level home on a corner lot in the lovely Larsen Grove neighbourhood. Close proximity to schools, parks and shopping. You will find rich hardwood flooring and a dramatic vaulted ceiling, updated doors, trim and two gorgeous bathrooms, accentuated with tile. Great family spaces with formal dining, living area and the cozy basement family room. The kitchen is a cute and functional space tucked away from the sightlines of the living area and offers easy outdoor access for BBQ\'s, an updated tile backsplash and included appliances. The primary bedroom is a substantial size and features two closets. The furnace, watertank and shingles have all been updated within the past twelve years. Dedicated laundry room with included washer/dryer. There is a gas fireplace in the living area, however it does require repair and is not functional. Enjoy the outdoors with the covered carport (or patio!), with built in storage shed. There is an additional shed in the well treed, partially fenced side yard as well so there is plenty of storage for yard supplies or extra toys. With the corner lot, double concrete drive plus the street there is no lack of parking here - plenty of room for an RV! Opportunity presents for your own improvements to build equity in this home, particularly with window and siding updates, and the X90 siding is easily paintable - this charming home retains its street presence and is ready for new owner! Make your move!

Listing Brokerage: COLDWELL BANKER - CITY SIDE REALTY
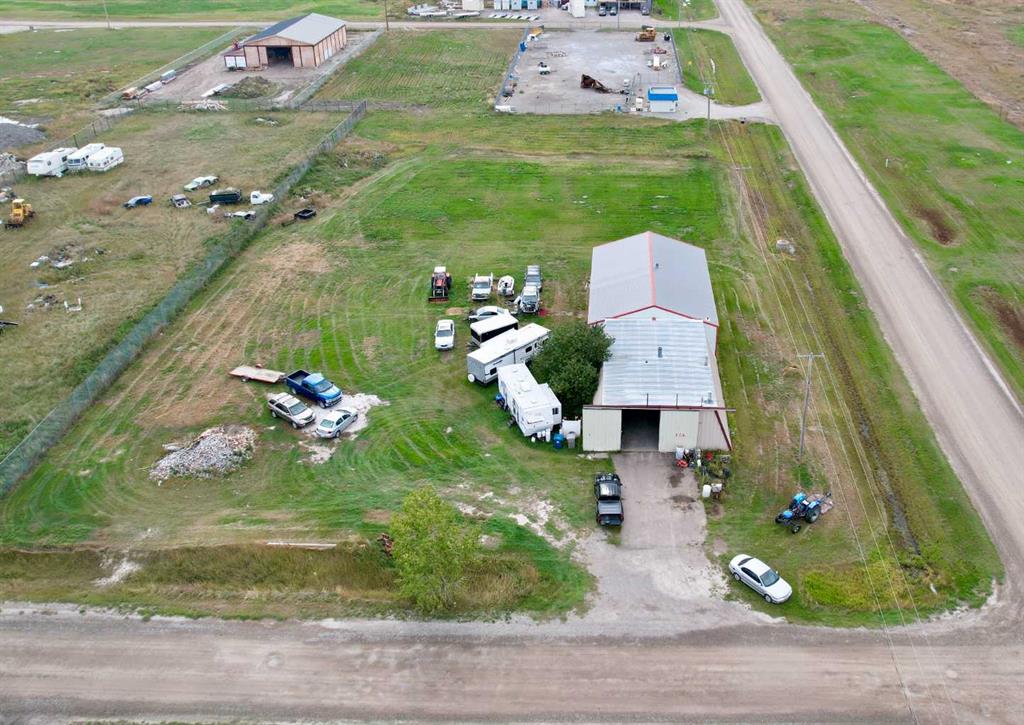
Picture of 1910, 7451 Falconridge Boulevard NE, Calgary Real Estate Listing
1910, 7451 Falconridge Boulevard NE, Calgary || $169,900

Welcome to this absolutely adorable, low-maintenance haven perfect for first-time buyers, downsizers, or savvy investors looking for a prime turnkey asset. This 1-bedroom, 1-bath apartment completely redefines below-grade living, offering a bright, modern aesthetic packaged into a super-functional layout. Step through the front door into a seamless open-concept floor plan designed to maximize every square foot. The entire unit is styled with ultra-durable, contemporary luxury vinyl plank flooring (no carpet here!). The cute kitchen is completely dialed in with premium quartz countertops, beautiful cabinetry, and a dedicated pantry—giving you the \"Super Organized\" storage space that is so rare to find in a 1-bedroom footprint. The kitchen flows effortlessly into the living room, which is flooded with natural light courtesy of a large, oversized window that completely defies the below-grade setting. The Bedroom is a cozy, peaceful retreat with ample closet space. A spacious, full 4-piece bathroom perfect for unwinding after a long day. Enjoy the ultimate daily convenience of a dedicated in-suite washer and dryer. Right outside your front door sits a cute, private patio that serves as your own personal outdoor sanctuary. Step past your patio space and you are greeted by a beautiful patch of communal green space right out front, giving the home a lovely, open courtyard vibe. Location is everything. This charming building places you within easy walking distance to Falconridge’s best local shops, cultural hubs, and diverse restaurants. Best of all? The premier Genesis Centre is just a short stroll away, giving you immediate access to world-class fitness facilities, indoor turf, community events, and the public library right at your doorstep. Plus, with excellent transit and major routes nearby, your daily commute is completely streamlined.

Listing Brokerage: eXp Realty
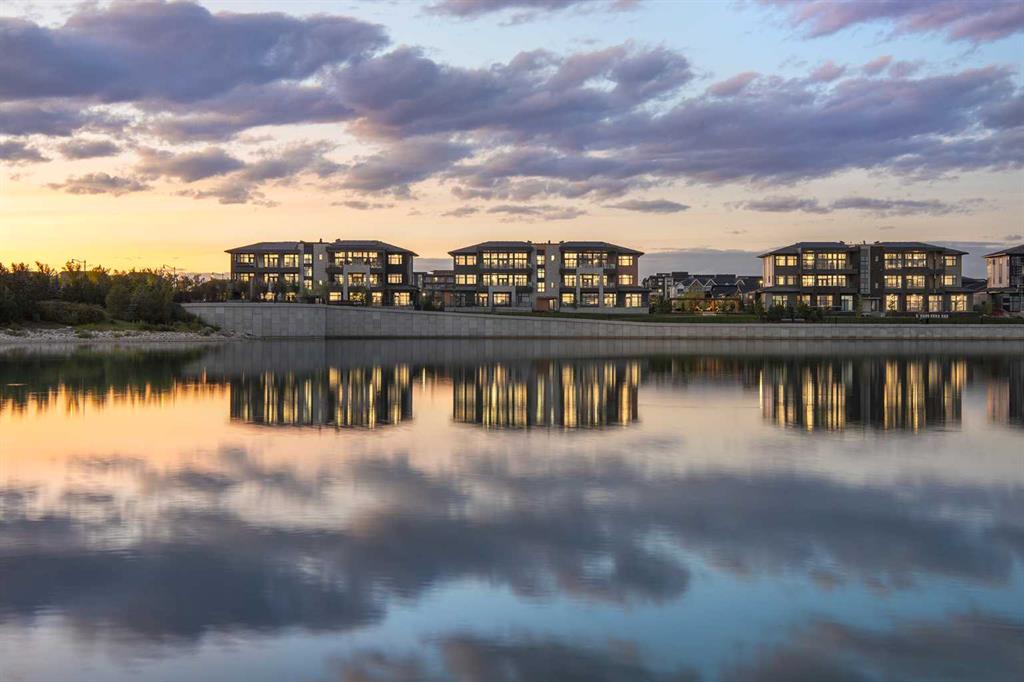
Picture of 179 Heritage Heights , Cochrane Real Estate Listing
179 Heritage Heights , Cochrane || $605,000

Beautifully maintained semi-detached home offering nearly 2,100 sq. ft. of developed living space - you’d swear this was a new home. Thoughtfully designed with an elegant open concept floor plan, this stunning home is filled with natural light and features extensive TRIPLE PANE WINDOW UPGRADES THROUGHOUT (excluding window stairwell and two front bedrooms windows). The stylish white kitchen is sure to impress with ceiling height cabinetry, quartz countertops, a large walk-in pantry with custom built-in shelving and high end stainless steel appliances including a gas stove. Just off the kitchen, the functional mudroom offers a newer built-in coffee bar/workstation, additional storage, closet space and a new garden door leading outside. Recent upgrades include beautiful engineered hardwood flooring installed in 2024, new carpeting in 2025 and exterior fully painted in 2026. Upstairs, a central bonus room creates ideal separation between the secondary bedrooms and the spacious primary retreat with a generous walk-in closet and a relaxing ensuite. Convenient upper floor laundry adds to the home’s well planned design. The PROFESSIONALLY DEVELOPED BASEMENT provides additional living space with a large yet cozy family room and a convenient 2 piece bathroom. Step outside to the sun filled west facing backyard, a true private zen retreat. Enjoy mountain views from the maintenance free deck featuring a PREMIUM AUTOMATIC CANOPY that closes when wind speeds become too high. The yard is beautifully landscaped with artificial turf, decorative features, and a poured concrete walkway extending from the front to the back of the property. Meticulously cared for and ALMOST COMPLETELY MAINTENANCE FREE, this exceptional home offers pride of ownership throughout and is truly move in ready.

Listing Brokerage: RE/MAX Landan Real Estate
Picture of 227, 137 Red Embers Link NE, Calgary Real Estate Listing
227, 137 Red Embers Link NE, Calgary || $449,900

Welcome to this beautifully maintained townhome in the vibrant community of Redstone, offering 1,257.6 SQ. FT. ABOVE GRADE PLUS A FULLY FINISHED 608 SQ. FT. BASEMENT, for a total of 1,763.4 SQ. FT. OF DEVELOPED LIVING SPACE.

Designed for modern living, this spacious home features 4 BEDROOMS and 3.5 BATHROOMS, providing ample room for growing families, professionals, or investors. The open-concept main floor is highlighted by a cozy fireplace, large windows that fill the space with natural light, and a functional layout ideal for both everyday living and entertaining.

The upper level offers generously sized bedrooms, including a spacious primary retreat complete with its own ensuite bathroom. Downstairs, the FULLY FINISHED BASEMENT significantly expands the home\'s functionality, featuring an additional bedroom, full bathroom, and versatile recreation space—perfect for guests, a home office, gym, or family room.

Enjoy year-round comfort with central air conditioning, and step outside to a beautifully landscaped backyard complete with a private deck, creating the perfect outdoor space for relaxing or entertaining. The home also includes two assigned parking stalls for added convenience.

Located in the highly desirable community of Redstone, residents enjoy quick access to Stoney Trail, Deerfoot Trail, Metis Trail, and Country Hills Boulevard. Calgary International Airport is approximately 15 minutes away, while CrossIron Mills, Costco, grocery stores, restaurants, schools, parks, playgrounds, transit, and numerous everyday amenities are all within a short drive.

Combining exceptional space, thoughtful upgrades, and an unbeatable location, this move-in-ready home offers a fantastic opportunity to own in one of Northeast Calgary\'s most sought-after communities.

Listing Brokerage: CIR Realty
Listing data is deemed reliable but is not guaranteed accurate by CREB®. Last updated: today at 3:00 a.m.

© 2026 CENTURY 21 Real Estate Foothills. CENTURY 21® is a registered trademark licensed to Century 21 Real Estate LLC. Equal Housing Opportunity. Each office is independently owned and operated.

Find Real Estate Foothills on Facebook Find Real Estate Foothills on Twitter