SEARCHOPERTIES


Picture of 403 Shawinigan Drive SW, Calgary Real Estate Listing
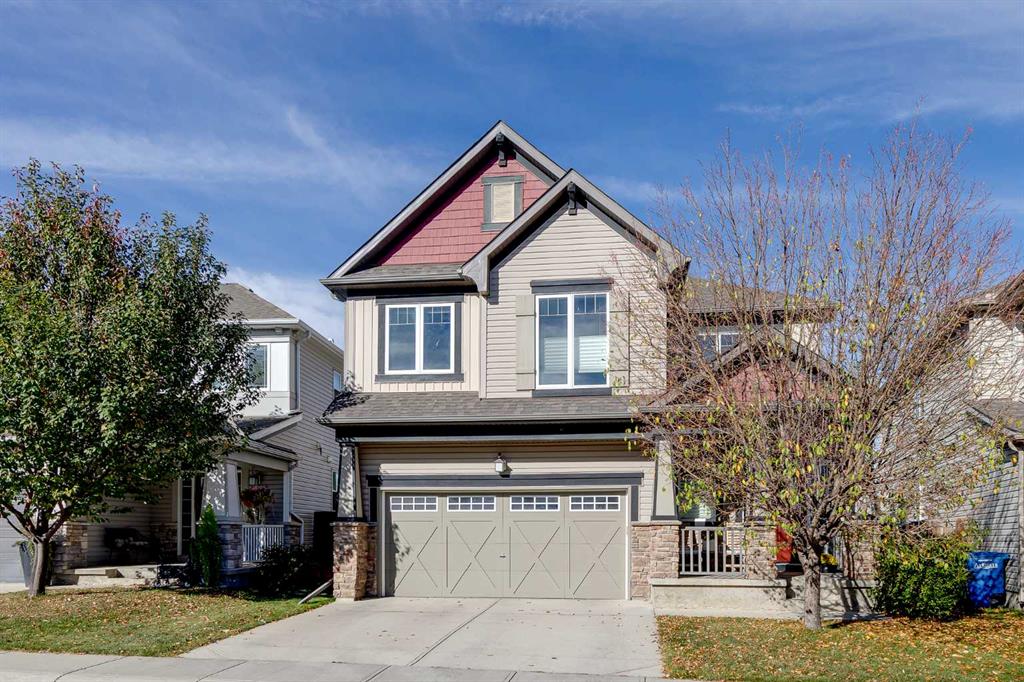
403 Shawinigan Drive SW, Calgary || $624,900

Life in Shawnessy becomes even more enjoyable when everyday conveniences, parks and schools are all within easy walking distance from this 6 BEDROOM bi-level with a sunny SOUTHWEST BACKYARD. Fresh interior paint, NEW VINYL SIDING completed in 2022, ROOF SHINGLES and an HE FURNACE installed in 2022, LAMINATE FLOORING updated in 2021 and an impressive 8.8 kW SOLAR PANEL SYSTEM combine to deliver outstanding comfort, efficiency and long-term value. Gather with family and friends in the bright front living area where a large BAY WINDOW fills the space with natural light before sharing meals in the dedicated dining area. Preparing meals is easy in the thoughtfully designed kitchen showcasing EPOXY COUNTERTOPS, a CENTRE ISLAND, STAINLESS STEEL APPLIANCES THAT ARE ALL LESS THAN A YEAR OLD and a cheerful breakfast nook for casual dining. At the end of the day, retreat to the spacious primary bedroom featuring DUAL CLOSETS and a PRIVATE 4-PIECE ENSUITE while 2 additional generously sized bedrooms and another full bathroom complete the main level. Flexible living continues downstairs where a large recreation area centred around an ELECTRIC FIREPLACE easily adapts to movie nights, games or extended family gatherings. Added versatility comes from the convenient KITCHENETTE equipped with a stove, fridge and sink, while 3 more bedrooms and a 3-piece bathroom with a stand-up shower create exceptional space for larger families, guests or multi-generational living. Summer afternoons are well spent on the raised deck overlooking the PRIVATE, FULLY FENCED SOUTHWEST BACKYARD with plenty of lawn for children and pets plus a FIREPIT for relaxing evenings under the stars. Parking and storage are well accommodated by the INSULATED, DRYWALLED DOUBLE ATTACHED GARAGE. Just across the street, enjoy a large green space with walking paths, an outdoor rink, mature trees and easy access to the historic Shawnessy Barn and tennis courts, while nearby schools, shopping, restaurants and the Shawnessy LRT Station make daily life wonderfully convenient.

Listing Brokerage: eXp Realty
Picture of 118 Auburn Sound View SE, Calgary Real Estate Listing
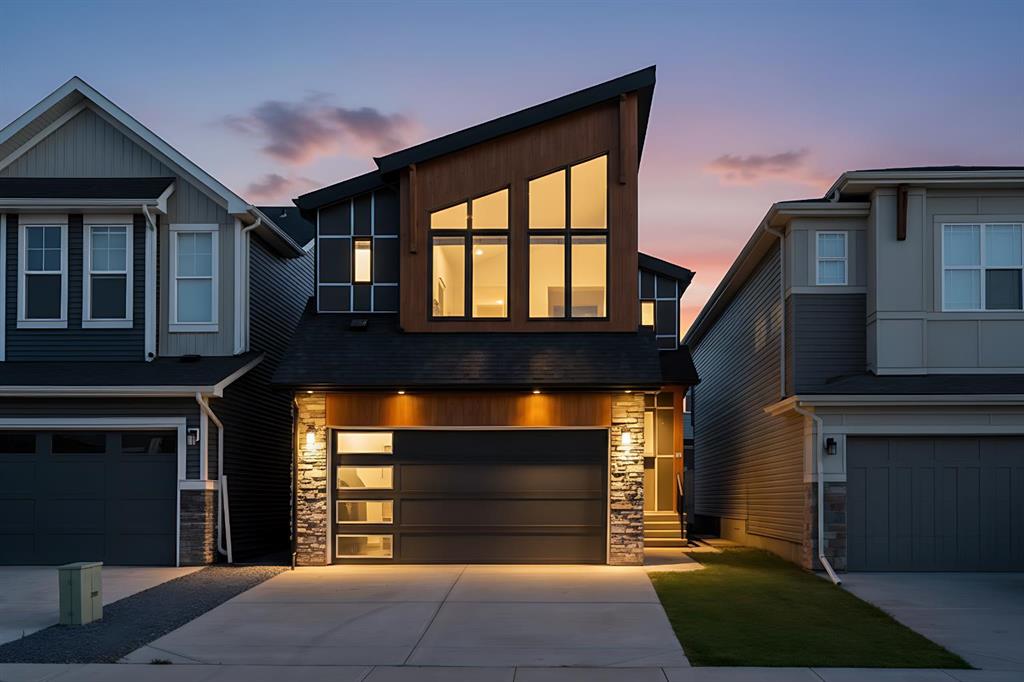
118 Auburn Sound View SE, Calgary || $1,150,000

Open House: July 25th & 26th - 12pm - 2:30pm. Watch the video! Imagine having the luxury of private lake access through your backyard where life feels like a vacation every day! Open the gate and walk to your semi-private dock in under 2 minutes. Welcome to 118 Auburn Sound View offering over 3600 SQFT of beautifully designed fully upgraded space that will leave you stunned. This is not just any other home -it\'s a rare, elevated lifestyle that you have been dreaming for! Gorgeously renovated over the years - this home checks all boxes! Semi-Private Lake Access | Resort-Style Backyard | Facing a Playrgound | 4 Bedrooms | 3.5 Bathrooms | Main Floor Flex Room | Elegant Curved Staircase | Bright & Open Floor Plan | Spectacular Renovated Chef\'s Kitchen | Bonus Room with Vaulted Ceilings | Upgraded Bathrooms (All with In-Floor Heating, Rainfall Shower Heads & LED Mirrors) | Newer Carpet | Magnificent Basement with a Lavish Custom Bar | 2 Central AC\'s | Tankless Water Heater | Water Softner | Dual Furnaces | Underground Sprinklers | Epoxy Flooring in the Garage | Motorized Blinds. The main floor is the heart of the home offering a versatile flex room - perfect to set up your office space. The bright and spacious living room with tall windows throughout offers a gas fireplace and a wooden mantle. The upgraded chef\'s delight is the kitchen with a raised island, sleek quartz countertops flowing into your backsplash, waterfall island, 4 Door Refrigerator with a Screen, Miele Dishwasher, and Wolf Cooking Range, plenty of cabinets space throughout. Walking upstairs through your unique curved staircase - a rare and a beautiful feature. Spacious bonus room with vaulted ceilings - perfect for your movie nights. 3 other spacious bedrooms including the primary retreat with an upgraded spa-like ensuite offering dual vanities, a standing glass shower with niche, a soaker tub, heated towel rack, and a massive walk-in closet with in-floor heating as well. 2 other spacious bedrooms shared a stylish full bathroom with a privacy door for shower. The fully finished basement is a treat for all families - a sophisticated custom bar with classy waterfall island, chic stylish backsplash, glass shelves with lighting, massive Electrolux full fridge and freezer, a dishwasher, a hot pot with a hood fan, and a beverage freezer. The rec room is a perfect space for entertaining your family along with your 4th bedroom and a full bathroom with a standing glass shower. The backyard is a dream come true! - offering 2 gazebo\'s including an enclosed one - perfect for outdoor parties with lights and heating connection, beautiful stonework, matured trees adding to your privacy. In close proximity to all schooling levels including: Auburn Bay School (K-5), Lakeshore School (6-9), Bayside Second (K-5), Joane Cardinal-Schubert High School, St. Gianna School (K-6), and Prince of Peace School (K-9). Don\'t miss this opportunity to make this extraordinary place your home.

Listing Brokerage: Diamond Realty & Associates Ltd
Picture of 85 Park Meadows Boulevard N, Lethbridge Real Estate Listing
85 Park Meadows Boulevard N, Lethbridge || $349,900

If you\'ve been looking for a home with space, parking, and plenty of potential, 85 Park Meadows Blvd N is worth a look! Located on a corner lot in a great north side location, this 5-bedroom home offers a flexible layout that\'s perfect for a growing family, multi-generational living, or someone looking for an opportunity to add value. The main floor has seen some great updates, including newer flooring and a renovated full bathroom, giving the home a fresh, comfortable feel. With one full bath and two half baths, there\'s plenty of convenience for busy households.The basement offers excellent potential for a future suite (subject to all required municipal approvals), making it an attractive option for those looking to add value or generate rental income. Outside, you\'ll appreciate the ample parking. Between the oversized driveway and RV parking, there\'s room for all your vehicles, toys, and guests. The low-maintenance backyard means you can spend more time enjoying your outdoor space and less time working in it. Packed with space, flexibility, and potential, this is an opportunity you won\'t want to miss. Book a showing with your REALTOR® today and discover everything 85 Park Meadows Blvd N has to offer!

Listing Brokerage: eXp Realty of Canada
Picture of 32 Reid Court , Sylvan Lake Real Estate Listing
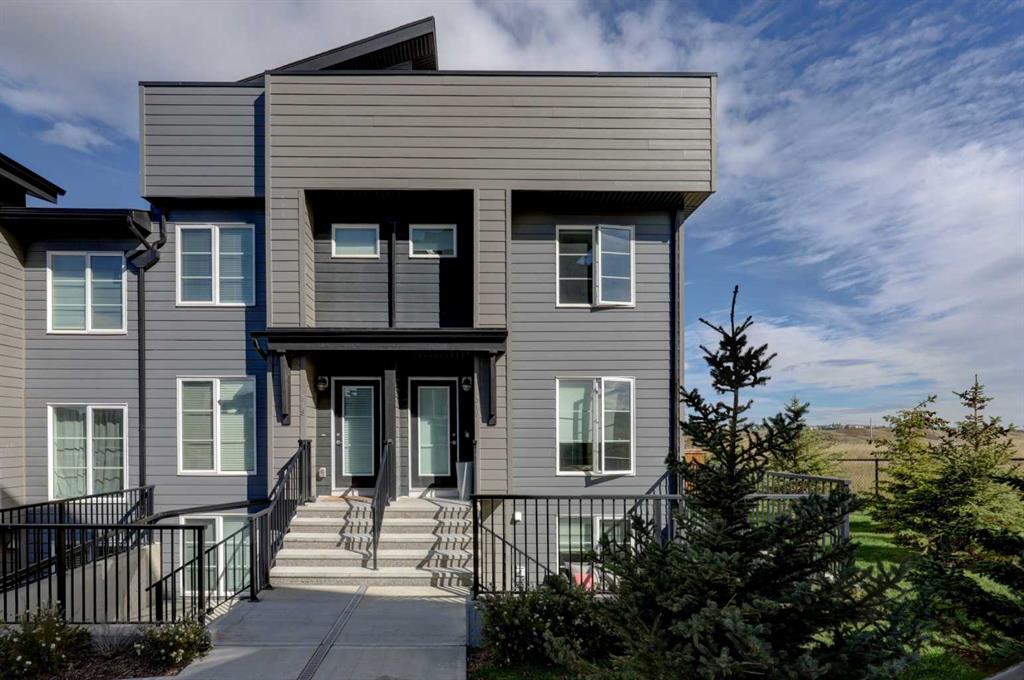
32 Reid Court , Sylvan Lake || $329,900

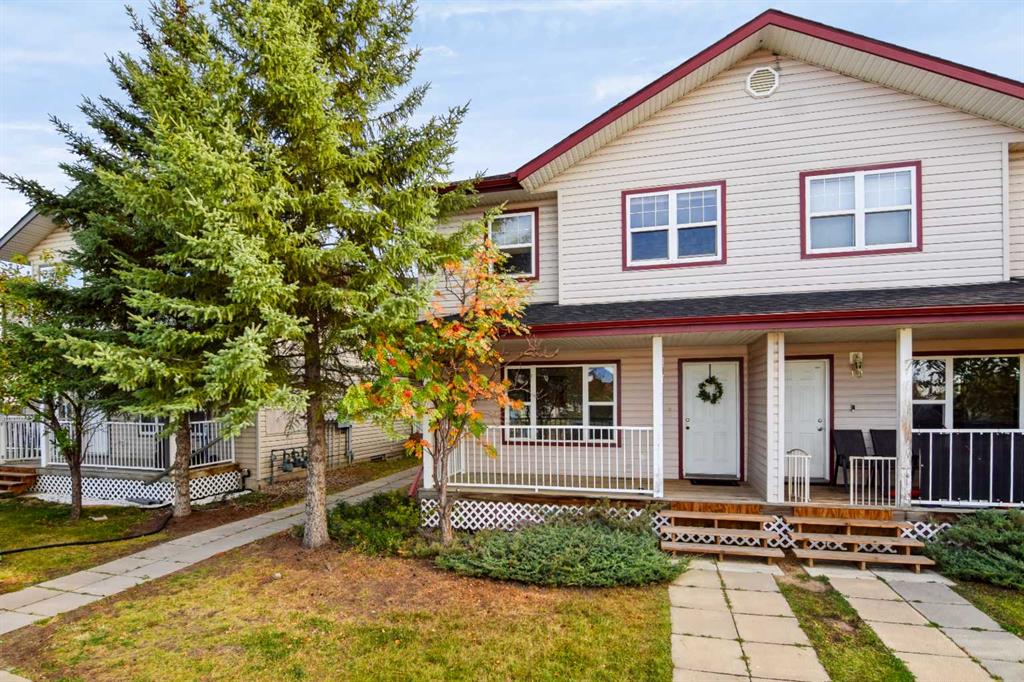
NO CONDO FEES! Welcome to this well maintained 3-bedroom, 2-bathroom townhouse in the vibrant lakeside community of Sylvan Lake. Perfect for first-time buyers, young families, or investors, this home combines comfort, value, and a sought-after location. Step inside to a bright and functional open-concept main floor, where the kitchen is equipped with stainless steel appliances and flows effortlessly into the living and dining areas—ideal for everyday living and entertaining. Stay comfortable through the summer months with the added benefit of central air conditioning. Upstairs, you’ll find three well-sized bedrooms and a full bathroom, providing a practical and family-friendly layout. The unfinished basement is a blank canvas, ready for your personal touch—whether you envision a cozy rec room, extra bedroom, or simply need additional storage space. Outside, enjoy a fully usable yard and a private extended deck, perfect for summer evenings and outdoor gatherings. This is a fantastic opportunity to own a move-in-ready home in one of Sylvan Lake’s most desirable communities!

Listing Brokerage: Royal LePage Network Realty Corp.
Picture of 215 4 Street , Irricana Real Estate Listing
215 4 Street , Irricana || $249,900

Cute as a pin. Great starter or retirement property. Nicely renovated 2 bedroom home on a large lot with garage. Budget friendly with newer appliances..

Listing Brokerage: MaxWell Capital Realty
Listing data is deemed reliable but is not guaranteed accurate by CREB®. Last updated: today at 3:00 a.m.

© 2026 CENTURY 21 Real Estate Foothills. CENTURY 21® is a registered trademark licensed to Century 21 Real Estate LLC. Equal Housing Opportunity. Each office is independently owned and operated.

Find Real Estate Foothills on Facebook Find Real Estate Foothills on Twitter