SEARCHOPERTIES


Picture of 116 Precedence Way , Cochrane Real Estate Listing
116 Precedence Way , Cochrane || $539,900

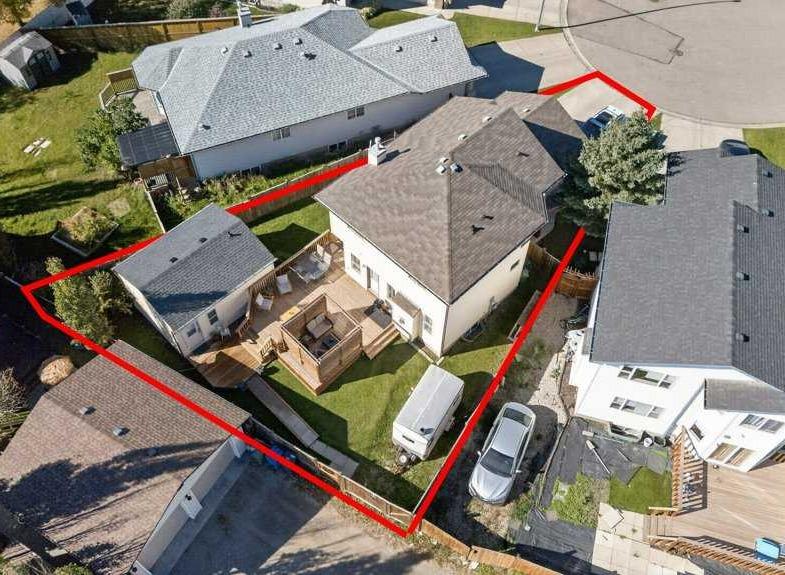
Come on in to this END UNIT, 3 Bedroom, 2.5 Bath HOME with DOUBLE detached GARAGE. It\'s like you\'ve walked into a Show Home! HIGHLIGHTS include: New,
within the past year, upgraded Fridge, Dishwasher and GAS stove, Garburator and kitchen taps. New Electric Fireplace with heat function in living
room, New Shutter Blinds throughout, NEW Elite Lennox CENTRAL AIR recently installed. Landscaping is DONE!! This home has wonderful views of
the MOUNTAINS and PARK across the street and from the Master Bedroom you can see the Bow River Valley and Canada Olympic Park! With it\'s
MODERN Floor Plan this home is perfect for entertaining and general Family life. Back deck with gas BBQ hook up, nice yard, trees planted for privacy,
and Double Detached Garage with EXTRA PARKING next to garage. There is also a 1/2 bath on the main floor for convenience. Upstairs are 3 good size bedrooms. Master comfortably holds a KING bed set and has its own 4 piece en suite and walk in closet. Laundry is also on this level making it very convenient. Having 2 more bedrooms allows for a family living or guest room and an office space! The community of Precedence has parks, walking paths. Shopping and Schools are close by. It is a short drive to the SLS Sports complex and Bow River. Cochrane plays host to two golf courses, fishing in the Bow River or better
yet go for a float! Easy commute to the Trans Canada and the Rocky Mountains or head east to Calgary. This Townhome is MOVE IN READY! IMMEDIATE POSSESSION is Available

Listing Brokerage: CIR Realty
Picture of 154 Buckskin Way , Cochrane Real Estate Listing
154 Buckskin Way , Cochrane || $629,900

FULLY FINISHED | AIR CONDITIONING | 4 BEDROOMS | 4 BATHROOMS | BONUS ROOM | 9\' CEILINGS | QUARTZ COUNTERTOPS | GAS RANGE | MOVE-IN READY
(OPEN HOUSE SUNDAY JULY 26th 1:00 - 3:00 p.m.) Welcome to 154 Buckskin Way, a beautifully maintained, move-in-ready home offering over three levels of thoughtfully designed living space in one of Cochrane\'s most desirable family communities. With 4 bedrooms, 4 bathrooms, central air conditioning, a fully finished basement, and a double attached garage, this home offers the perfect blend of comfort, style, and functionality. The bright open-concept main floor is highlighted by 9-foot ceilings, luxury vinyl plank flooring, and large windows that fill the home with natural light. At the heart of the home is the impressive kitchen featuring quartz countertops, a built-in gas range, stainless steel appliances, ample cabinetry, and a large island overlooking the spacious dining and living areas—ideal for entertaining or everyday family life. A practical mudroom provides convenient access to the attached garage. Upstairs, you\'ll find a spacious bonus room that creates the perfect second living area for movie nights or a children\'s play space. The primary suite offers a relaxing retreat with a walk-in closet and a luxurious private 5 piece ensuite featuring dual vanities, a separate shower, and a relaxing soaker tub—the perfect place to unwind at the end of the day. Two additional generously sized bedrooms, a full 4-piece bathroom, and the convenience of upper-floor laundry complete the upper level. The professionally finished basement adds even more living space with a large family room, a fourth bedroom, another full bathroom, and a versatile flex area perfect for a home office, fitness room, games area, or playroom. Step outside to enjoy the fully landscaped backyard, complete with a spacious rear deck that\'s perfect for summer BBQs (with gas hookup), entertaining, or relaxing with family and friends. As an added bonus, the pergola and outdoor patio furniture are included, allowing you to start enjoying your outdoor living space from day one. Stay comfortable all summer long with the added benefit of central air conditioning. Located close to parks, playgrounds, walking paths, and all the amenities Cochrane has to offer, this exceptional home combines quality finishes with an outstanding family-friendly layout. This is the complete package—modern finishes, exceptional functionality, year-round comfort, exceptional outdoor living, and true move-in-ready convenience. Quick possession is available, making it easy to move in and start enjoying everything this outstanding home has to offer!

Listing Brokerage: 2% Realty
Picture of Calgary Real Estate Listing
Calgary || $450,000

An incredible turn-key opportunity to step into a highly profitable Korean fried chicken business with a proven track record, strong cash flow, and exceptional growth potential. Operating from a strategic, high-visibility location, this established concept features a streamlined menu and simple operational model—making it effortless to manage for both seasoned operators and first-time entrepreneurs. Adding immense value, the sale includes an extra high-traffic downtown location, positioning the next owner to capture maximum market share, expand delivery radiuses, and significantly boost revenue streams. With top-quality kitchen equipment, a loyal customer base, and premium lease terms in a bustling commercial area, this rare dual-location package is fully setup for immediate success and robust income generation.

Listing Brokerage: First Place Realty
Picture of 107 Lucas Boulevard NW, Calgary Real Estate Listing
107 Lucas Boulevard NW, Calgary || $485,000

Welcome home to 107 Lucas Boulevard NW, a rare, southwest-facing three-storey corner townhome that blends architectural elegance with modern executive living. The crown jewel of this residence is the third-floor bonus room, which opens directly onto a private rooftop deck offering unobstructed, panoramic views of the Rocky Mountains and the Calgary skyline—serving as both an enviable entertaining space and a dedicated primary retreat complete with a four-piece ensuite and a spacious walk-in closet. Designed for maximum flexibility, the layout features dual home-office options, including a sleek main-floor workstation and the top-floor sanctuary, while the open-concept main level shines with wide-plank laminate flooring, quartz countertops, stainless steel appliances, designer wallpaper, central air conditioning, and peaceful kitchen-window views of the nearby playground. The second level adds exceptional functionality with two generous bedrooms—each featuring its own walk-in closet—alongside a four-piece bathroom and convenient upper-level laundry. Beyond the interior, step into your private, fully fenced yard with a security gate leading to a detached garage, all while enjoying the absolute financial freedom of NO CONDO FEES. Your HOA membership provides exclusive access to the world-class LIVINGSTON HUB—boasting a splash park, tennis and pickleball courts, an outdoor skating rink, a full gymnasium, and vibrant community events—complemented by immediate proximity to off-leash dog parks, Nose Creek pathways, and effortless travel via Stoney and Deerfoot Trails. Don\'t miss the opportunity to own a truly distinctive 3-storey townhome at an exceptional new value! BOOK YOUR PRIVATE VIEWING TODAY!

Listing Brokerage: RE/MAX First
Picture of 122 Cityside Way NE, Calgary Real Estate Listing
122 Cityside Way NE, Calgary || $629,900

Welcome Home! Must view this popular Orchid Plan by Mattamy Homes offering comfort and modern functional living in an open design. The main floor includes gourmet kitchen, spacious dining, and living areas, plus a powder room making it ideal for relaxing and entertaining. Stop by the bonus room, with added deck enroute to the Upper Level Spacious Master including Spa Like ensuite, 2nd and 3rd bedrooms and laundry. The unfinished basement with separate entrance, rough in for a bathroom and high ceiling provides options for future development... customize the space to suit your needs. The Double Attached Garage provides ample parking and storage, while the home’s overall condition reflects pride of ownership throughout. Located close to the airport, shopping and major transportation arteries this property is ideal for frequent travelers or those looking for quick access to major routes, while still enjoying a comfortable residential setting. Whether you are a growing family or a buyer looking for space and flexibility, call your favourite realtor to view....

Listing Brokerage: Century 21 Bamber Realty LTD.
Listing data is deemed reliable but is not guaranteed accurate by CREB®. Last updated: today at 3:00 a.m.

© 2026 CENTURY 21 Real Estate Foothills. CENTURY 21® is a registered trademark licensed to Century 21 Real Estate LLC. Equal Housing Opportunity. Each office is independently owned and operated.

Find Real Estate Foothills on Facebook Find Real Estate Foothills on Twitter