SEARCHOPERTIES


Picture of 1826 Baywater Street SW, Airdrie Real Estate Listing
1826 Baywater Street SW, Airdrie || $835,800

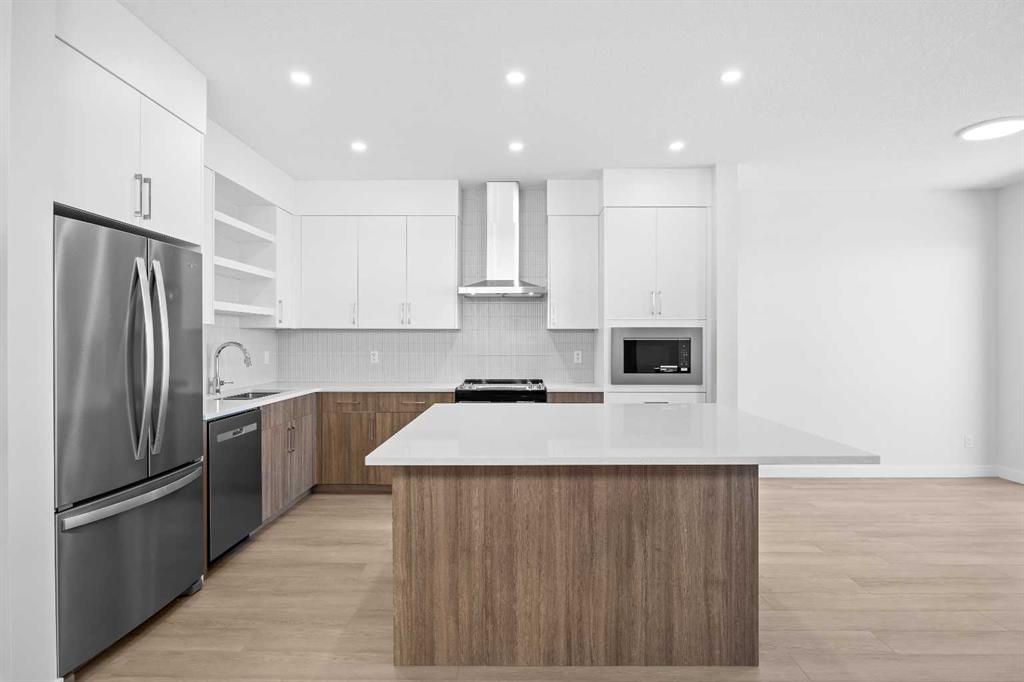
Imagine waking up to serene canal views every single morning. Nestled in the sought-after community of Baywater in Airdrie\'s beautiful Canal area, this stunning walkout home delivers approx 3,800 sq ft of thoughtfully designed living space, all backing directly onto the canal with no rear neighbours and peaceful waterway views as far as the eye can see. From the moment you step inside, the quality is undeniable. Gleaming hardwood floors, soaring 9\' ceilings, and an open airy layout set the tone for a home that is as functional as it is beautiful. Formal living and dining areas make hosting effortless, while a dedicated home office means you never have to sacrifice comfort for productivity. At the heart of the home is a gorgeous white kitchen that simply has it all. Stainless appliances, granite counters, a generous island, tile backsplash, beautiful cabinetry, a corner pantry, and a bright eating area. Step out onto the deck and you are greeted by those breathtaking canal views, the perfect backdrop for your morning coffee or an evening glass of wine. Upstairs, a bright bonus room and four generously sized bedrooms offer incredible flexibility. The layout can easily be configured as three bedrooms plus two separate bonus rooms, a rare find in any market. The primary suite is a true sanctuary, framing those picturesque canal views with an elegant feature wall with sconces, a spacious walk-in closet, and a luxurious 5-piece ensuite complete with a jetted soaker tub, separate shower, and double vanity. The fully finished walkout basement extends your living options even further with a fifth bedroom and a massive rec room perfect for a home theatre, pool table, gym, or kids play zone. Walk straight out to a fully fenced and gated backyard that opens up to the canal, where a private hot tub tucked beneath the deck awaits your next unwind session. Central air conditioning keeps everyone comfortable year round. Steps from Nose Creek Elementary and scenic walking paths, this is a location that truly delivers on lifestyle for families, professionals, and anyone who values nature and community right at their doorstep. Opportunities like this don\'t come around often. Call today and make this canal-side dream home yours.

Listing Brokerage: REMAX Innovations
Picture of 4, 1568 Stafford Drive N, Lethbridge Real Estate Listing
4, 1568 Stafford Drive N, Lethbridge || $390,000

Luxurious townhouse in great central location. Close to downtown, industrial and highway access. Backs onto coulee and park lands. This posh home features 2 primary bedrooms with ensuites. Upgraded flooring throughout including durable, yet stylish vinyl plank on the main floor. Spacious kitchen with attached pantry, high end appliances, and quartz counter tops. Out back the private fenced yard is a little oasis, with a pergola, gas line to barbecue, and full landscaping. If the yard isn\'t large enough you can enjoy adventures abound with acres of coulee lands directly behind. There is a good sized single garage with driveway parking for 2 more vehicles. Upstairs you\'ll find 2 primary bedrooms, one measuring in at 17 feet in length, while the other one is generously sized as well. Both ensuites feature double vanities while the shower located in the larger primary quarters is fully tiled and absolutely stunning. Laundry is conveniently located on the upper floor. There is also a 2 piece bathroom on the main floor perfect for guests. The partially developed basement is drywalled and taped with another living space, bedroom, storage and bathroom. Electrical outlets are even run. The basement would be very easy to complete leaving some bathroom fixtures, paint, flooring and trim to complete. Other extras include soft close kitchen cabinetry, central air, composite exterior siding and more! This townhouse in an incredible value with potential for 3 bedrooms, 2 living areas, a garage, view lot, and 3.5 bathrooms under 400k.

Listing Brokerage: Lethbridge Real Estate.com
Picture of 412, 63 Inglewood Park SE, Calgary Real Estate Listing
412, 63 Inglewood Park SE, Calgary || $349,900

Welcome to Inglewood Park – Where Urban Living Meets Nature Welcome to this beautifully maintained 2-bedroom, 2 full-bathroom condo in the heart of one of Calgary\'s most vibrant and sought-after communities. Thoughtfully designed with an open-concept layout, this home offers the perfect balance of style, comfort, and functionality. Large windows fill the space with natural light, while the modern kitchen features sleek cabinetry, contemporary appliances, and everything you need for everyday living or entertaining.
The spacious primary bedroom includes a full ensuite, while the second bedroom and full bathroom provide flexibility for guests, a home office, or a roommate. A charming Juliet balcony brings in fresh air and natural light, adding to the bright and inviting feel of the living space. Whether you\'re a first-time buyer, downsizing, or looking for an excellent investment opportunity, this home checks all the boxes.
Enjoy the convenience of heated underground parking, a private storage locker, a fully equipped fitness centre, and a pet-friendly building, making it easy to enjoy an active lifestyle with your four-legged family members.
Located in the heart of historic Inglewood, you\'ll be just steps from the Bow River pathway system, beautiful parks, and Calgary\'s renowned restaurants, cafés, breweries, boutiques, and local shops. With quick access to downtown, major roadways, and transit, you\'ll enjoy the perfect blend of urban convenience and natural beauty.
Move-in ready and ideally located, this condo offers an exceptional opportunity to own in one of Calgary\'s most desirable neighbourhoods. Whether you\'re searching for your first home, a low-maintenance lifestyle, or a smart investment, this property is ready to welcome its next owner.
Book your private showing today and discover everything this Inglewood home has to offer.

Listing Brokerage: RE/MAX Real Estate (Mountain View)
Picture of 104, 6919 Elbow Drive SW, Calgary Real Estate Listing
104, 6919 Elbow Drive SW, Calgary || $264,998

LIKE NEW FROM TOP TO BOTTOM — This fully renovated unit townhouse is truly move-in ready! Every inch of this home has been thoughtfully transformed, from brand new flooring throughout to fresh paint entirely, creating a crisp, modern feel the moment you walk in. The stunning new kitchen is the heart of the home, boasting new stainless steel appliances, elegant quartz countertops, custom new cabinetry, a convenient new pantry, and stylish new lighting all around— a space that\'s as functional as it is beautiful. Enjoy added privacy with an enclosed upper patio ideal for relaxing or entertaining in any season. This home is filled with natural light and offers a wonderful sense of space and privacy. With 2 generously sized bedrooms and 1 modern bathroom, it\'s perfect for first-time buyers, downsizers, or investors alike. Complete with 1 parking stall and ample visitor parking, situated in an unbeatable location just steps from Mayfair Medical Complex and Chinook Mall — shopping, dining, and transit all at your doorstep. This is a rare opportunity to own a completely renovated home where every detail has already been taken care of. Don\'t miss it!

Listing Brokerage: CIR Realty
Picture of 70 Brae Glen Lane SW, Calgary Real Estate Listing
70 Brae Glen Lane SW, Calgary || $439,000

Situated in the wonderful SW Calgary community of Braeside, this beautifully updated townhouse delivers style, functionality, and exceptional value. Step inside from the attached garage to a bright, open layout featuring a custom 2018 kitchen complete with premium KitchenAid stainless steel appliances, dual lazy susans, an oversized under-mount sink, soft-close cabinetry, pull-out storage, and a sunny breakfast nook overlooking the wonderful private west-facing backyard complete with a lush green lawn and beautiful flowers that bloom year after year. The spacious dining room flows seamlessly into the open-to-above living room, which boasts a wall of natural light and smart custom lighting controls. Upstairs, soaring vaulted ceilings elevate the entire level, including a magnificent primary bedroom retreat with 2 piece ensuite bath. Two additional generous bedrooms and a refreshed 4-piece bath complete the upper floor, featuring a standard bathtub and shower combination. The finished lower level offers a versatile rec room ideal for a media area or gym, a functional laundry space featuring a premium front-load LG steam washer and dryer set from 2018 complete with a delicates drying rack, excellent storage, and mechanical systems including a Heil furnace and a Rheem hot water tank both new in 2018. Perfectly located minutes from the Glenmore Reservoir, Southland Leisure Centre, and major shopping, this peaceful retreat is ready to welcome you home.

Listing Brokerage: URBAN-REALTY.ca
Listing data is deemed reliable but is not guaranteed accurate by CREB®. Last updated: today at 1:00 a.m.

© 2026 CENTURY 21 Real Estate Foothills. CENTURY 21® is a registered trademark licensed to Century 21 Real Estate LLC. Equal Housing Opportunity. Each office is independently owned and operated.

Find Real Estate Foothills on Facebook Find Real Estate Foothills on Twitter