SEARCHOPERTIES


Picture of 34 Gunderson Drive , Whitecourt Real Estate Listing
34 Gunderson Drive , Whitecourt || $298,000

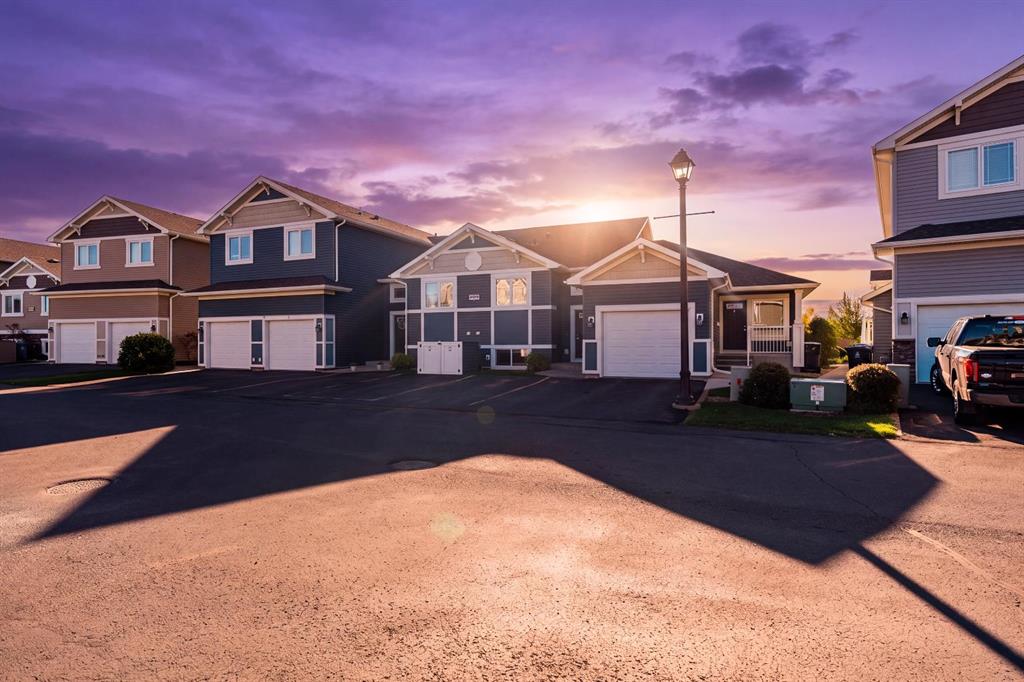
Situated on a corner lot, this home brings in lovely natural light throughout the day, featuring north- and south-facing windows and sunny views out toward the private, fully fenced, and beautifully kept yard. The heart of the home centers around a bright, open living room and kitchen where everyone can naturally gather. The kitchen is made for bringing people together, featuring a built-in oven and microwave, a stainless steel hood fan, a pantry, and clean counter space. The central island offers a built-in sink alongside a cozy bar-height dining area, perfect for morning coffee or evening chat. Outdoors, two separate decks invite you to relax, with the back deck offering plenty of room for a gazebo and patio furniture to sit back and enjoy the yard. You also have the added ease of paved off-street parking. When it is time to unwind, the home offers three quiet bedrooms, including a primary suite nestled at the back with its own walk-in closet and private ensuite bathroom. A separate laundry room adds to the thoughtful layout, and a quick possession date means you can move right in.

Listing Brokerage: ROYAL LEPAGE MODERN REALTY
Picture of 199 Cedarwood Lane SW, Calgary Real Estate Listing
199 Cedarwood Lane SW, Calgary || $449,888

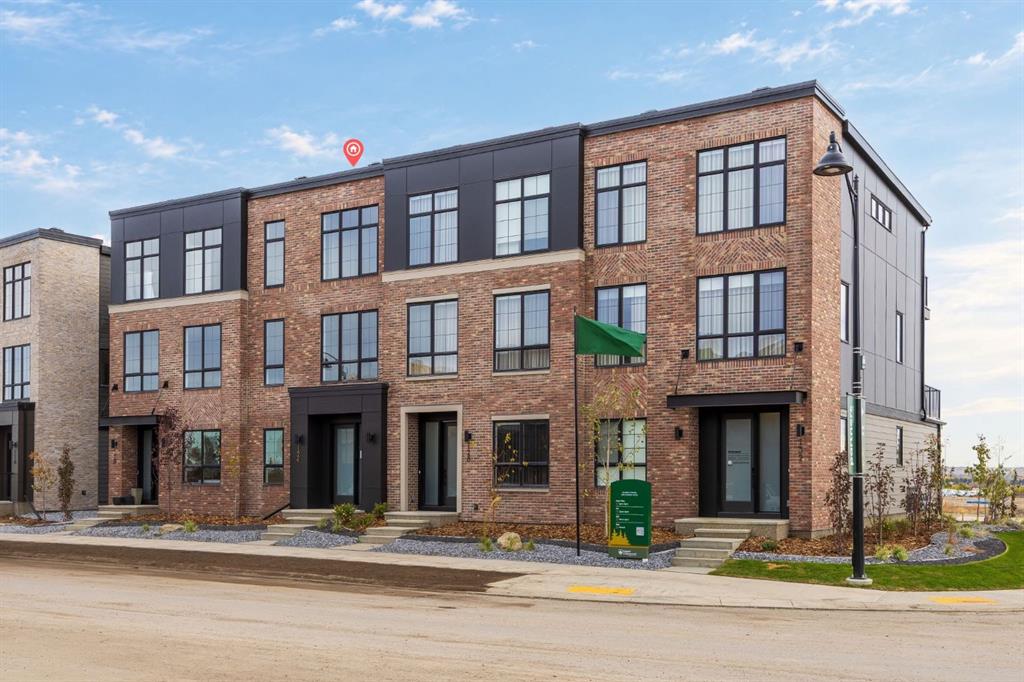
Charm meets convenience in this delightful Townhouse. Step into a world of warmth and comfort as you enter the open-concept living space, perfect for creating lasting memories with your family and loved ones. Enjoy an exceptional indoor and outdoor life in a home that every detail reflects a cozy warm home atmosphere, whereas, simplicity is enhanced by a balance of function, space and light. Welcome to your family dream home in the desired community of Cedarbrae, perfectly located near all amenities, schools, Buffalo Run shopping Centre, and C-Train. This home is very lovingly maintained and cared by the owner. Further, this home fully developed, offers over 1570 Square feet of developed living space: Main floor features, huge living room with beautiful L-shape kitchen and dining room that is spacious for your family entertaining needs. The second-floor features three spacious bedrooms, open hall way, and the primary bedroom walk-in closet and En-Suite bathroom. This home offers a perfect blend of style, comfort, and peace to build your family memory. Don’t miss out this beautiful modern living at its finest, come check it out. Your dream home awaits!

Listing Brokerage: First Place Realty
Picture of 3315, 33 Carringham Gate NW, Calgary Real Estate Listing
3315, 33 Carringham Gate NW, Calgary || $410,000

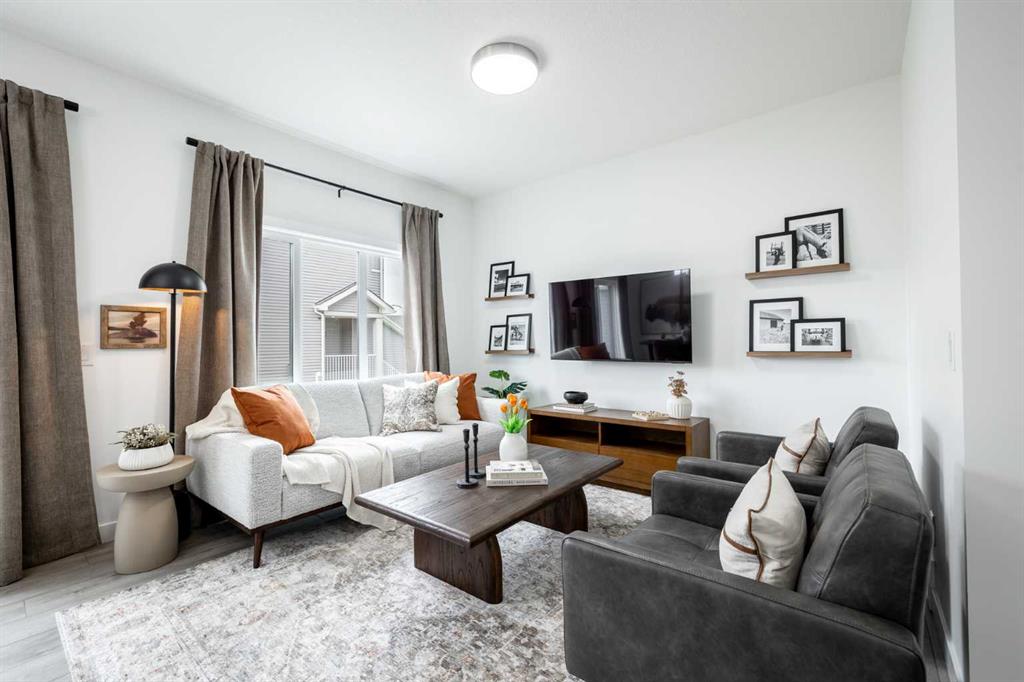
Experience modern living in this beautifully maintained corner condo located in the vibrant Northwest Calgary community of Carrington. Offering 2 spacious bedrooms, 2 full bathrooms, and a bright, open layout, this home is an excellent choice for first-time buyers, professionals, downsizers, or investors looking for a move-in-ready property in a growing neighbourhood. The thoughtfully designed interior is filled with natural light from oversized windows and features stylish luxury vinyl plank flooring throughout the main living areas. The contemporary kitchen is both functional and elegant, showcasing quartz countertops, stainless steel appliances, full-height cabinetry, generous counter space, and modern finishes that make cooking and entertaining a pleasure. The kitchen opens effortlessly into the dining and living areas, creating a comfortable space for everyday living or hosting friends and family. Step outside onto your private balcony, where you can relax with your favourite drink while enjoying open views of the city skyline. The primary bedroom offers a comfortable retreat complete with a walk-in closet and a private 4-piece ensuite. A second bedroom and an additional full bathroom provide the flexibility to accommodate guests, family, or a dedicated home office. In-suite laundry and plenty of storage add to the home\'s everyday convenience. This pet-friendly building is ideally situated close to shopping, restaurants, parks, playgrounds, and walking paths, with easy access to Stoney Trail for a quick commute anywhere in the city. Calgary International Airport is only about 15 minutes away, making travel simple and convenient. With its modern finishes, desirable top-floor corner location, and unbeatable access to amenities, this exceptional condo offers the perfect balance of comfort, style, and convenience in one of Northwest Calgary\'s most sought-after and rapidly expanding communities.

Listing Brokerage: Prep Ultra Realty Ltd.
Picture of 105 Oaks Crescent , Fort McMurray Real Estate Listing
105 Oaks Crescent , Fort McMurray || $479,900

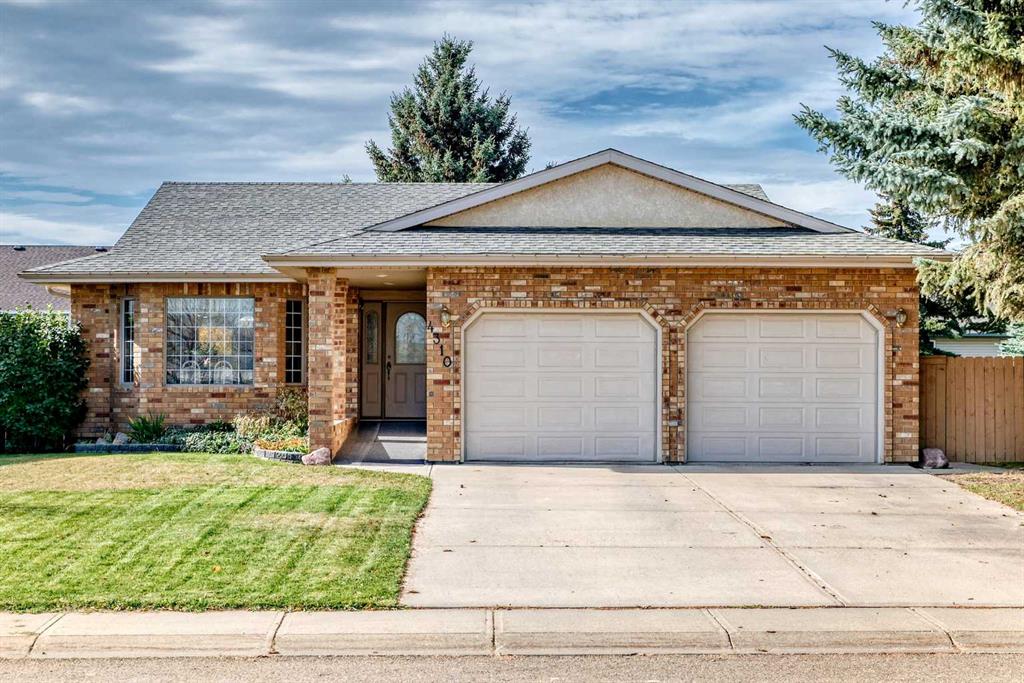
Welcome to 105 Oaks Crescent, a beautifully updated family home offering 4 bedrooms, 2.5 bathrooms, an incredible heated garage, ample parking in a prime location on a quiet street in desireable Dickinsfield. With thoughtful renovations throughout and exceptional indoor and outdoor living spaces, this home is ready for its next owners. Step inside to a bright and inviting main floor featuring a spacious living room filled with natural light and ultra gorgeous yet functional vinyl flooring. The spacious eat-in kitchen offers an abundance of cabinetry and counter space, crown moulding, a pantry cabinet, and patio doors leading directly to the beautifully landscaped backyard, making it the perfect space for everyday living and entertaining. The main level also features the primary bedroom with a convenient 2-piece ensuite, two additional bedrooms, and a stunning fully renovated bathroom finished with a modern vanity and black fixtures, and granite countertop. Downstairs, you’ll be impressed with even more room to enjoy with a large family room, separate recreation room, and a spacious fourth bedroom complete with an adjoining flex space, perfect for a home office, gym, or hobby room. The functional laundry room offers a sink, built-in cabinetry, and plenty of counter space for folding, while the dedicated storage rooms help keep everything organized. A separate basement entrance adds flexibility to the space. This fully developed bungalow has seen numerous updates, including new upper-level vinyl plank flooring, fresh paint throughout the upper level, and an updated kitchen with a new island and pantry cabinet (2025), two beautifully renovated upstairs bathrooms (2023), new hot water tank (2020), plus new shingles (2016). Outside is where this property truly shines! Enjoy summer evenings on the large deck beneath the gazebo while overlooking the gorgeous, well manicured private backyard. Two storage sheds provide extra space for all your tools and toys, while the impressive detached garage is heated, fully finished, and the perfect workshop, man cave, or hobby space. With parking for up to five vehicles plus RV parking potential, there’s no shortage of room for family, guests or toys. Located on a quiet street in Dickinsfield, you’re just steps from schools, playgrounds, and the Birchwood Trails, making this an ideal home for families looking for space, updates, and an unbeatable location. Call to book your viewing today!

Listing Brokerage: EXP REALTY
Picture of #9, 5235 50 Street , Caroline Real Estate Listing
#9, 5235 50 Street , Caroline || $69,000

Welcome to affordable and comfortable living! This well-maintained 1976 mobile home offers a functional layout featuring 3 bedrooms and 1 full bathroom, complemented by a spacious addition that provides valuable extra living space to suit your needs.

Peace of mind comes standard with major updates already taken care of, including all vinyl windows, a durable tin roof, and a furnace that is under 10 years old.

Outside, the property truly shines with two included storage sheds. One is an impressive oversized shed, perfectly suited for a workshop, hobby projects, or securely storing all your gear, tools, and seasonal items.

Whether you are starting out, downsizing, or looking for a smart investment property, this home offers incredible value and potential. Schedule your private showing today!

Listing Brokerage: CIR Realty
Listing data is deemed reliable but is not guaranteed accurate by CREB®. Last updated: today at 3:00 a.m.

© 2026 CENTURY 21 Real Estate Foothills. CENTURY 21® is a registered trademark licensed to Century 21 Real Estate LLC. Equal Housing Opportunity. Each office is independently owned and operated.

Find Real Estate Foothills on Facebook Find Real Estate Foothills on Twitter