SEARCHOPERTIES


Picture of 517 28 Avenue NW, Calgary Real Estate Listing
517 28 Avenue NW, Calgary || $1,975,000


| OPEN HOUSE THIS SUNDAY 1pm - 3pm | See Video Link for Full House Tour | Some infills are built to a formula. This one was built to an idea. This is a chance to live in a home shaped with care and soul, where the people who created it brought intention to every detail. Steps from Confederation Park in Mount Pleasant, this home offers over 4,500 square feet across three finished levels, designed by Mercedes + Singh, the Calgary design and fabrication studio behind architectural and public art projects across the city. The custom aluminum facade was inspired by the Chinook winds, and programmable LED lighting shifts the house from day to night. The floor plan is the quiet achievement here. Rather than one big open concept space, every room is defined but connected, so the house holds separate moments of family life. A light well cut through the full height of the house pulls daylight into the centre, and the living room at the rear opens through glass sliders to the patio and south-facing yard, an easy indoor-outdoor rhythm built for slow evenings. The kitchen\'s Verde Alpi marble island, German brass cabinetry, and brass-clad hood fan were chosen to patina over time and grow into the marble, materials meant to age with the family that lives here. JennAir appliances and a discreet butler\'s pantry complete the kitchen, while the light fixtures over the island and dining table were fabricated locally, their geometry drawn from the facade itself. A private office off the foyer provides a quiet and refined work-from-home space. Upstairs, four bedrooms are thoughtfully arranged for family living, lit by hand-blown Bocci fixtures. The primary opens to a south-facing private deck, with a walk-in closet and an ensuite with freestanding tub, oversized glass rain-shower, dual vanities, and heated floors. A second bedroom enjoys its own ensuite, while the remaining bedrooms provide flexibility for family or guests. What you can\'t see in the photos is how thoroughly the house was built for the long view. The lower level is a fully legal secondary suite with its own entrance and in-floor radiant heat: multi-generational living, a nanny suite, or income. It also includes generous family and media space, a full bathroom, and flexible rooms that can be used as a gym, studio, office, or guest accommodation. An engineered and approved elevator shaft connects all three floors. Heat pump heating and cooling, HRV air exchange, hot water recirculation, and water filtration run behind the walls, and an insulated triple garage off the lane includes a 50-amp EV charger. Confederation Park is at the end of the block. SAIT, the University of Calgary, schools, restaurants, shopping, and transit are minutes away. Homes designed with this much intention do not come to market often. This one is special.

Listing Brokerage: Charles
Picture of 6210 53 Avenue , Camrose Real Estate Listing
6210 53 Avenue , Camrose || $599,900

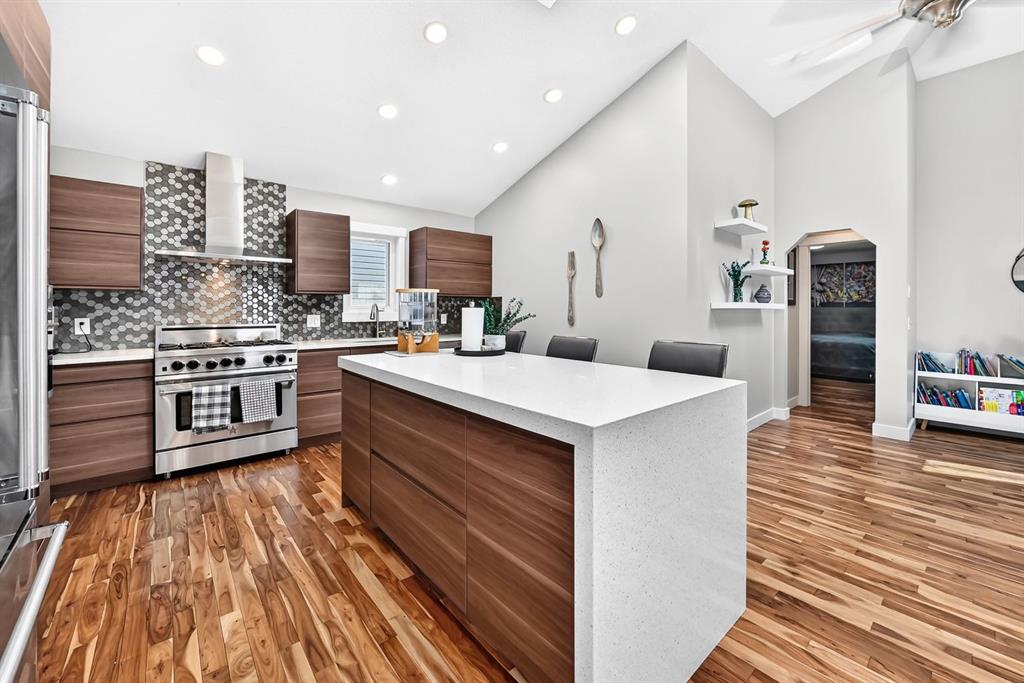
Where do we begin?! This R2000 Bungalow is perfectly situated backing the Camrose Golf Course and is an Outdoor Haven. This unique design blends the energy efficiency of an R2000 home with vaulted ceilings, open areas, a skylight, 165sqft newly constructed sunroom with exterior access! Nicely updated central kitchen with maple cabinetry, lots of counter space and an open view to the living area. Back Entry sees a handy laundry room and 2pc bath with access to the garage. 2 main floor bedrooms with the primary featuring a 3pc ensuite and great walk in closet. Rounding out the main level is a nicely updated bathroom with accessible sit down tub/shower. There is a family room, 3pc bath, bedroom, storage rooms and workshop area in the main part of the basement. Separate to this space, with access either from the living room or from the exterior is a lovely lower option, only a few years old, and sees a nice kitchenette/living/dining arrangement, 1 bedroom and a full 4pc bathroom along with it\'s own laundry hookup. Outside this property really shines with its brilliant landscaping - beautiful covered front courtyard, paving blocks along the side and artfully designed patio and fire pit area - raised garden boxes with irrigation hook ups - 4 sheds - water collection - side deck with set up for bbq and soaring view across the golf course - perfect blend of tranquility and style. Along with an updated driveway, furnace, AC and even and HRV unit - you\'re set! Welcome Home.

Listing Brokerage: Central Agencies Realty Inc.
Picture of 52 Sunrise Way , Cochrane Real Estate Listing
52 Sunrise Way , Cochrane || $599,900

OPEN HOUSE AUGUST 1, 2026 1PM-5PM. Welcome to 52 Sunrise Way in the vibrant community of Sunset Ridge, Cochrane! This beautifully maintained two-storey home offers over 1,940 sq. ft. of thoughtfully designed living space, combining comfort, style, and an unbeatable location.

Featuring 3 spacious bedrooms, 2.5 bathrooms, upper-level bonus room, and the convenience of upstairs laundry, this home is ideal for growing families. The generous primary suite is a private retreat with a luxurious ensuite showcasing dual sinks, a separate shower, a relaxing soaker tub, a private water closet, and a large walk-in closet.

The main floor impresses with 9-foot ceilings, rich hardwood flooring, and oversized windows that flood the space with natural light. The inviting living room is centered around a stunning boxed-out gas fireplace, while the chef-inspired kitchen features quartz countertops, a large island, abundant cabinetry, upgraded appliances, and a convenient walk-through pantry. Premium window coverings with blackout feature add both style and functionality throughout the home.

Outside, enjoy the convenience of a double front-attached garage and a location that truly embraces the best of Cochrane living.

Nestled against the foothills of the Rocky Mountains, Cochrane is one of Alberta\'s most desirable communities, known for its welcoming small-town charm, breathtaking scenery, and exceptional quality of life. Sunset Ridge offers spectacular mountain views, scenic ponds, parks, playgrounds, and an extensive network of walking and biking paths. Families will appreciate the nearby schools, while everyday conveniences, shopping, restaurants, recreation facilities, and healthcare services are all just minutes away. Plus, with Calgary only about 30 minutes away and the majestic Rocky Mountains within easy reach, you\'ll enjoy the perfect balance of peaceful suburban living and convenient access to city amenities and year-round outdoor adventures.

Whether you\'re looking for your forever family home or a place to enjoy the best of Alberta living, 52 Sunrise Way is an exceptional opportunity that checks all the boxes.

Don\'t miss your chance to own this outstanding home—book your private showing today!

Listing Brokerage: Prep Realty Inc.
Picture of 500 Rivercrest View , Cochrane Real Estate Listing
500 Rivercrest View , Cochrane || $749,900

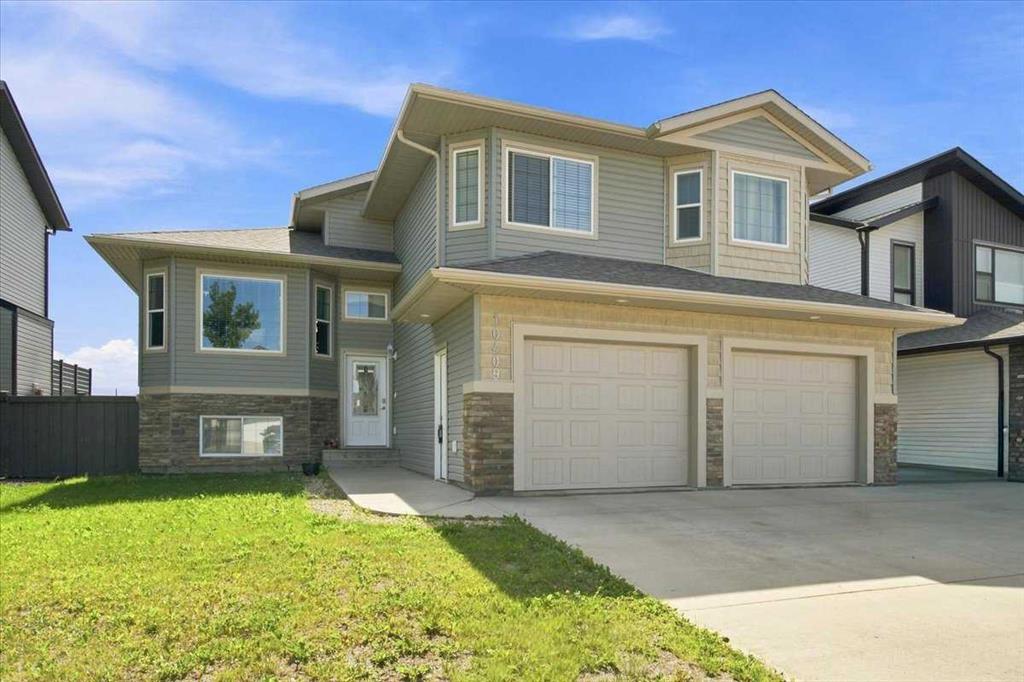
Welcome to this stunning brand-new, fully upgraded two-storey home in one of Cochrane\'s most desirable communities.

From the moment you step inside, you\'ll be impressed by the thoughtful design and luxurious finishes. The main floor features a versatile office with double French doors and a closet, making it ideal as a home office or easily adaptable as a fifth bedroom. The spectacular open-to-above living room is flooded with natural light, creating an impressive and inviting atmosphere, while the separate family room with a sleek modern fireplace provides the perfect space to relax.

Designed for both everyday living and entertaining, the chef-inspired double gourmet kitchen showcases built-in appliances, a gas cooktop, quartz countertops, soft-close cabinetry, and a convenient walk-through pantry. The spacious dining area opens onto a 11\' × 7\' deck complete with a BBQ gas line, creating the perfect outdoor space for entertaining or enjoying the peaceful ravine backdrop.

The upper level is exceptionally well designed, featuring two luxurious primary suites, each complete with its own walk-in closet and private ensuite—ideal for multi-generational families or guests. This level also offers a bright bonus room, two additional generously sized bedrooms, a full main bathroom, and a convenient laundry room with built-in cabinetry and a utility sink.

Premium upgrades throughout include elegant maple railings with wrought-iron spindles, engineered hardwood flooring throughout the main level, quartz countertops, tile flooring in all wet areas, pot lights throughout, and designer finishes that elevate every space.

Perfectly positioned in one of Cochrane\'s most sought-after communities, this exceptional home offers luxury, functionality, and an unbeatable location backing onto a tranquil ravine. Don\'t miss this incredible opportunity—contact your favourite REALTOR® today to book your private showing!

Listing Brokerage: RE/MAX First
Picture of 214, 10120 Brookpark Boulevard SW, Calgary Real Estate Listing
214, 10120 Brookpark Boulevard SW, Calgary || $215,000

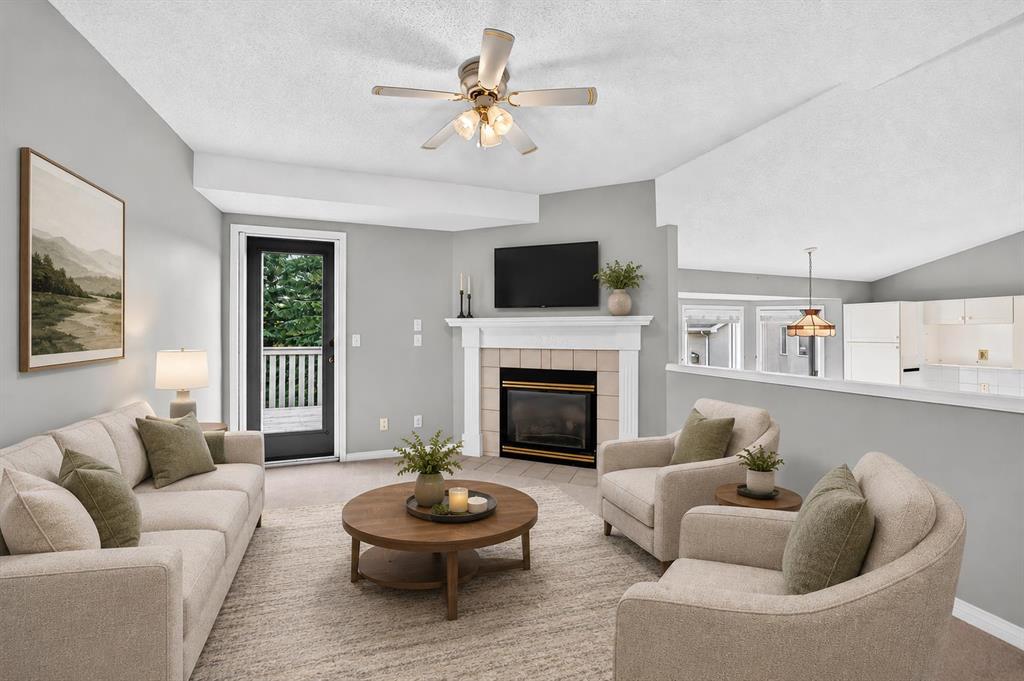
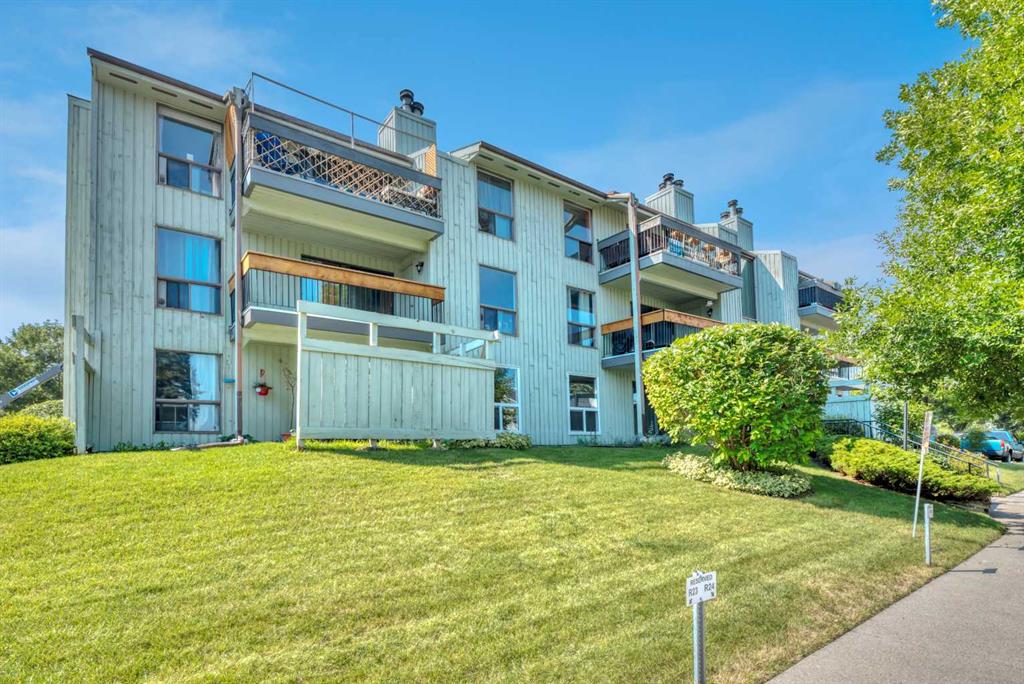
Welcome to this beautifully updated ground level residence nestled within the mature and highly sought after community of Braeside. Thoughtfully renovated throughout, this inviting two bedroom home offers over 830 square feet of thoughtfully designed living space complemented by an exceptional private patio that seamlessly extends your living space outdoors. The efficient layout offers two generously sized bedrooms, a spacious living area and excellent storage throughout. The spacious living room is filled with natural light from oversized windows and features rich flooring, a cozy wood burning fireplace and direct access to the private patio, creating the perfect setting for relaxing, entertaining or enjoying the surrounding mature landscaping. The updated kitchen offers modern cabinetry, updated countertops, subway tile backsplash, an updated refrigerator and excellent storage while overlooking a dedicated dining area that comfortably accommodates family meals, guests or a flexible work-from-home setup. The spacious primary bedroom features an oversized closet while the second bedroom offers outstanding flexibility as a guest room, home office or hobby space. A beautifully updated four piece bathroom, a generous in-suite storage room and abundant closet space complete the interior. For added convenience, the common laundry room is located directly across the hallway, making laundry days quick and easily accessible. Step outside to your private ground level patio where mature trees and landscaping create a peaceful outdoor retreat with a partially covered seating area, allowing you to enjoy the outdoors rain or shine. The assigned parking stall is ideally situated immediately adjacent to the patio entrance, providing exceptionally convenient access to and from the home. Ideally situated directly across from Southland Leisure Centre and public transit, this home also enjoys quick access to Glenmore Reservoir, Fish Creek Provincial Park, Southcentre Mall, schools, restaurants, shopping, Anderson LRT Station, Macleod Trail and Stoney Trail, making daily commuting and weekend recreation equally convenient. Whether you\'re a first time buyer, investor or downsizer, you\'ll appreciate the ability to walk across the street to Southland Leisure Centre, catch transit just steps from your door and enjoy nearby parks, shopping and everyday amenities without relying on a vehicle. Complete with a well managed complex, this move in ready home presents an exceptional opportunity for first time buyers, downsizers and investors alike. Contact your favourite REALTOR® today to schedule your private showing!

Listing Brokerage: Wahi Realty Inc.
Listing data is deemed reliable but is not guaranteed accurate by CREB®. Last updated: today at 3:00 a.m.

© 2026 CENTURY 21 Real Estate Foothills. CENTURY 21® is a registered trademark licensed to Century 21 Real Estate LLC. Equal Housing Opportunity. Each office is independently owned and operated.

Find Real Estate Foothills on Facebook Find Real Estate Foothills on Twitter