SEARCH PROPERTIES


Picture of 4314, 550 Belmont Street SW, Calgary Real Estate Listing
4314, 550 Belmont Street SW, Calgary || $331,999

Welcome to this beautifully appointed third-floor condo in the vibrant community of Belmont, offering bright, stylish, and move-in-ready living. Featuring 2 spacious bedrooms, 2 full bathrooms, and air conditioning, this thoughtfully designed home combines modern finishes with everyday comfort and convenience.
The open-concept floor plan is filled with natural light and provides an inviting space for both relaxing and entertaining. At the heart of the home, the contemporary kitchen features quartz countertops, stainless steel appliances, ample cabinetry, and generous prep space, seamlessly connecting to the dining and living areas.
The spacious primary bedroom offers a private retreat complete with its own full ensuite, while the second bedroom and additional full bathroom provide excellent flexibility for guests, family, or a home office. In-suite laundry and assigned storage add to the functionality of the home, while air conditioning keeps the unit comfortable throughout Calgary's warmer months.
Step outside and enjoy your private balcony, an ideal spot to relax and take in the surrounding views. Located in the growing southwest community of Belmont, you're close to parks, playgrounds, shopping, restaurants, and everyday amenities, with convenient access to Stoney Trail for an easy commute throughout the city.
Whether you're a first-time buyer, downsizer, or investor, this low-maintenance third-floor condo offers an excellent combination of style, location, comfort, and value. Book your private showing today!

Listing Brokerage: VIP Realty & Management
Picture of 11 Huntstrom Place NE, Calgary Real Estate Listing
11 Huntstrom Place NE, Calgary || $525,000

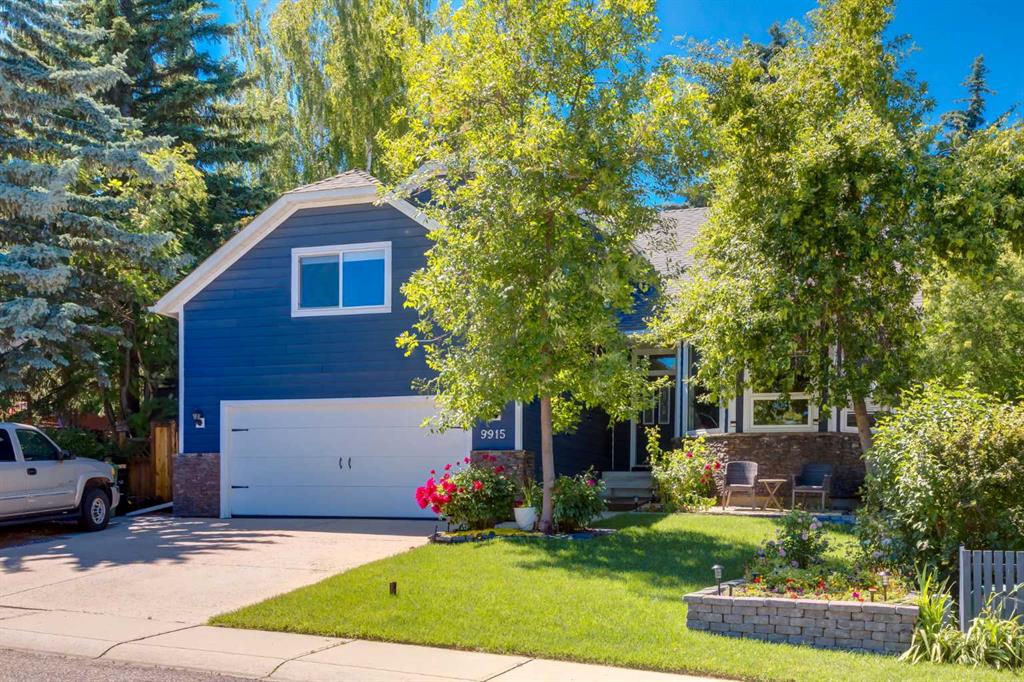
-NEW PRICE-Check this Property and Home Nestled in a Quiet Cul de Sac! Excellent Huntington Hills Location, just off Deerfoot Trail and Beddington Blvd, with easy access to YYC Airport. You will Enjoy this Charming and Well Kept Bungalow with a Total of Three Bedrooms and Three Full Bathrooms. Main Floor Plan has Kitchen with Island open to Dining and Living Room with Cozy Fireplace. Spacious Cooking area features a Jenn-Aire Cook Top, Trash Compactor, Garburetor and a Vacuflo Toe Kick Dustpan. Beautiful Master Bedroom with New Ensuite Bathroom, and Second Bedroom and another Full Bathroom. Fully Finished lower level with Huge Family Room, Studio and Additional Double Bedroom. This Home has Many Recent Quality Upgrades and Features, Including Two New Gorgeous Main Level 4 Piece Bathrooms, each with Double Walk In Showers, Heated Bathroom Flooring and Shower Benches, Electrical and Lighting Upgrades, Interior and Exterior Doors, Interior Painting, Stylish Slate and Tile Flooring, and New Front Sun Deck- Perfect for Summer Enjoyment. Vacuflo Built in System with Toe Kick Dustpan, JennAire Cook Top, Trash Compactor, Garburetor. This Property also features an Oversized-Super-Single Attached Garage which is Wider and Longer, 27X14 FT, with an 8 Foot High Overhead Door. New RPR with Compliance Included. All Property Features Combined Offer Great Value on this Clean Home. View and Purchase Before Sold. Quick Possession Negotiable.

Listing Brokerage: RE/MAX Complete Realty
Picture of 1125 Channelside Drive SW, Airdrie Real Estate Listing
1125 Channelside Drive SW, Airdrie || $1,049,900

Welcome to this exceptional East Facing walkout CORNER LOT FULLY RENOVATED home backing directly onto the canal in the desirable Canals community of Airdrie featuring 2 Bedroom LEGAL BASEMENT SUITE (A rare find in Airdrie). 7 Bedrooms in total and 4.5 Full bathrooms! The main floor features a welcoming foyer, bright living and dining areas, a generous family room with fireplace, well-appointed kitchen with pantry, a main-floor bedroom and a full 4-piece bathroom, along with convenient laundry. The kitchen comes with stainless steel appliances and a brand new finish with a large kitchen island. Upstairs, you'll find four spacious bedrooms, including an impressive primary retreat with a large walk-in closet and private 4-piece ensuite, plus an additional full bathroom. The open-to-below design adds an airy and spacious feel to the upper level. The fully developed walkout basement features a LEGAL 2-bedroom suite, offering excellent flexibility. The LEGAL suite includes a large living room, dedicated kitchen, two bedrooms, a 4-piece bathroom and additional storage/utility space. Step outside and enjoy the rare opportunity to back directly onto the canal, with a walkout patio providing easy access to the backyard and a peaceful outdoor setting. The upper-level balcony further enhances the home's connection to its scenic surroundings.

Listing Brokerage: Prep Realty Inc.
Picture of 425 Clydesdale Avenue , Cochrane Real Estate Listing
425 Clydesdale Avenue , Cochrane || $409,000

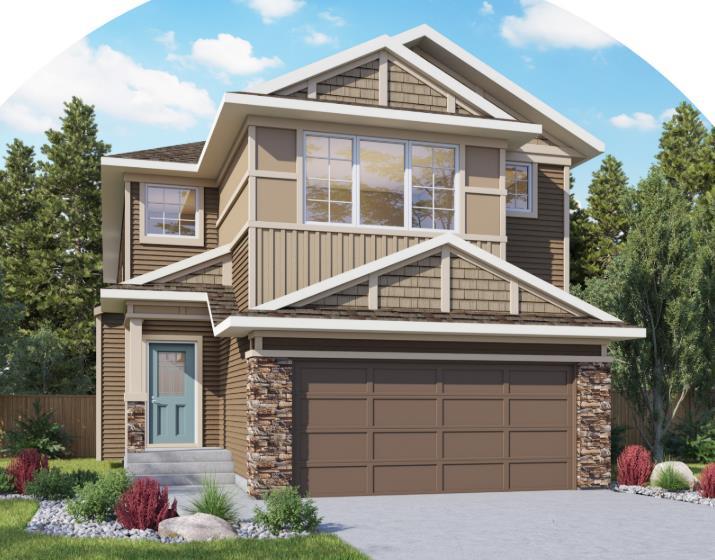
** Open House at Show Home - 120 Clydesdale Ave, Cochrane - September 4th 12-3pm, September 5th 1-4pm and September 6th 1-4pm ** Welcome to this beautifully crafted unit of a four-plex - Talo model by Rohit Homes, situated in the vibrant and rapidly growing community of Heartland in Cochrane. This home is an excellent fit for families, first-time buyers, or anyone looking to right-size without compromising on style or versatility. Offering 3 bedrooms, 2.5 bathrooms, and 1,520 sq. ft. of well-designed living space, this brand-new home features a bright, open-concept main floor with 9' ceilings and a seamless connection between the kitchen, dining, and living areas—ideal for both daily living and entertaining. The contemporary kitchen serves as the focal point, complete with quartz countertops, a central island, and modern cabinetry that blend practicality with sophisticated design. At the rear, a parking pad provides convenient parking while preserving the home’s inviting curb appeal.
Upstairs, the spacious primary suite includes a private ensuite and generous closet space, complemented by two additional bedrooms and a full bathroom—ideal for kids, guests, or a home office. A convenient upper-floor laundry room adds to the everyday ease of living. Set in the dynamic community of Heartland you'll enjoy quick access to parks, schools, scenic pathways, local amenities, and major routes—making commuting to Calgary or weekend escapes to the mountains a breeze. Don’t miss your chance to live in this stylish and functional quadplex in one of Cochrane's most desirable new neighborhoods—schedule your private showing today!

Listing Brokerage: eXp Realty
Picture of 708 Tuscany Drive NW, Calgary Real Estate Listing
708 Tuscany Drive NW, Calgary || $599,900

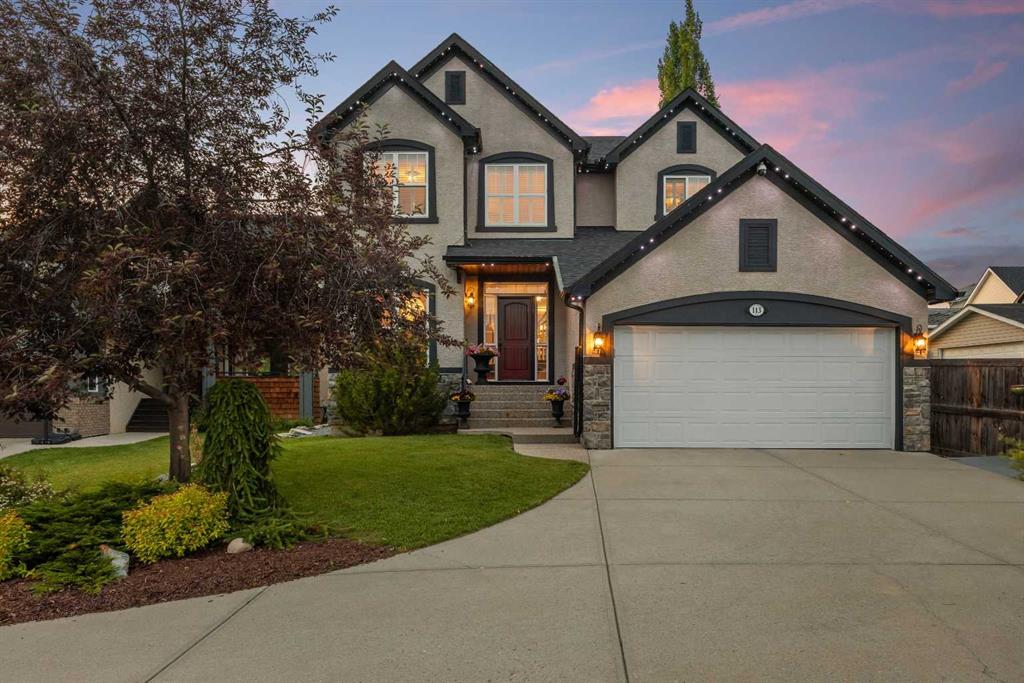
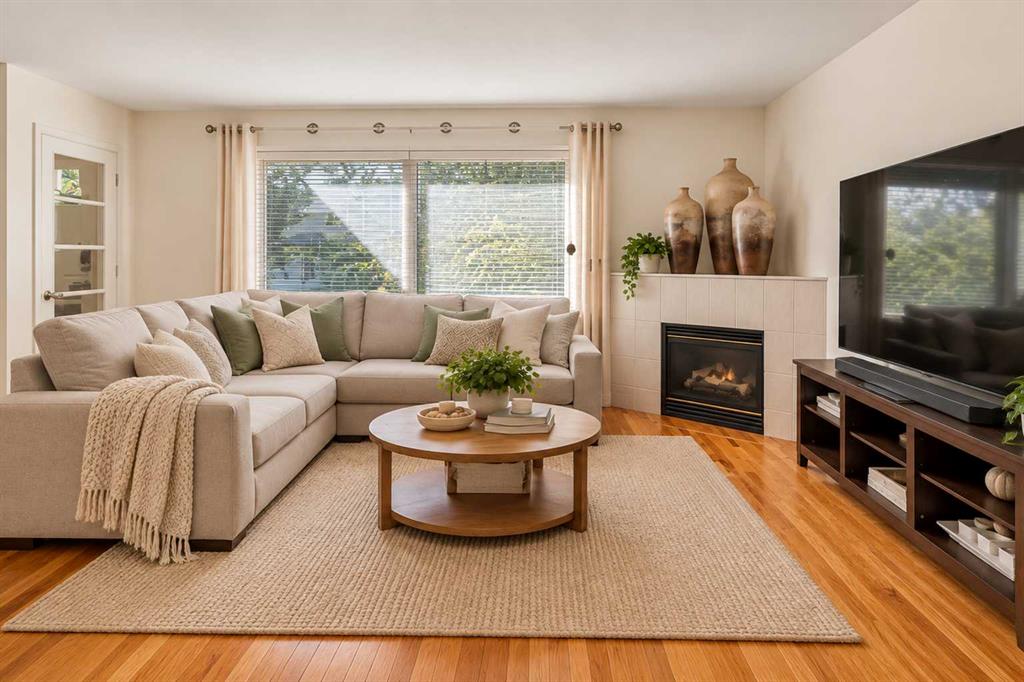
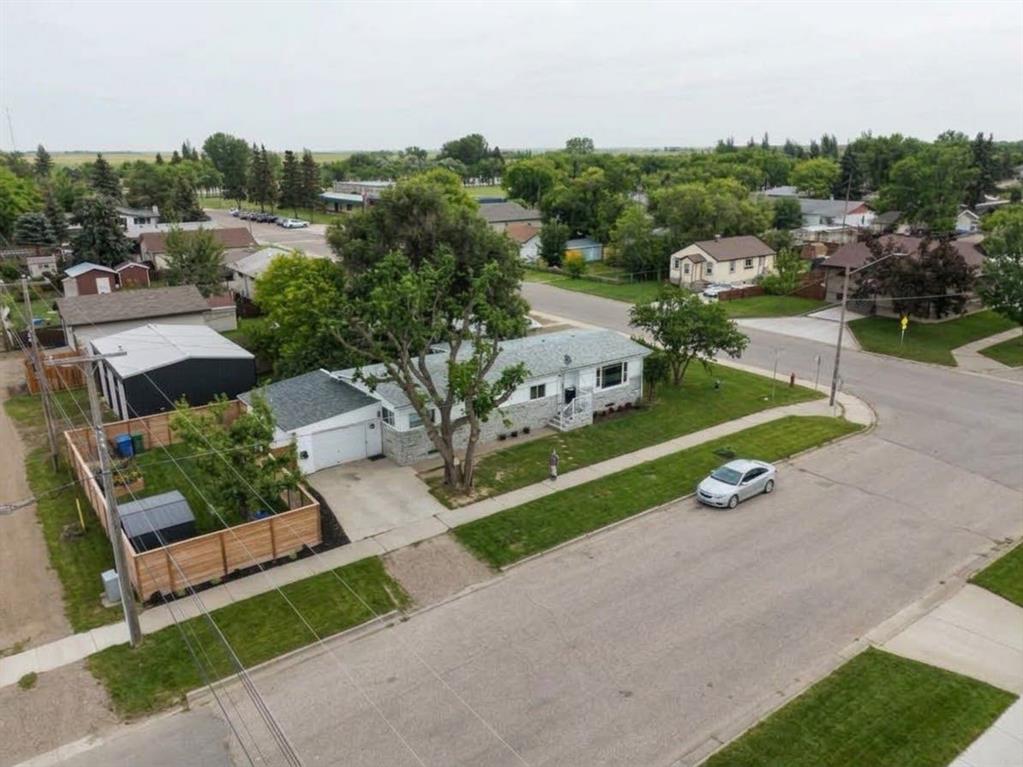
Welcome to this beautifully updated 2-storey home nestled in the heart of Tuscany, where comfort meets effortless living. Stepping onto the inviting front veranda, complete with its own porch swing, you are immediately greeted by warmth and character. Inside, rich hardwood flooring flows across the entire main level, creating an open, airy feel, highlighted by updated light fixtures. The kitchen is designed for gathering, featuring a spacious pantry, an eating bar, and sleek stainless steel appliances, including a newer fridge, stove, and dishwasher. Adjacent to the kitchen, the cozy living space centers around a gas fireplace, perfect for chilly evenings, with a convenient 2-piece powder room completing the main level. Heading upstairs on plush, newer carpet, you will find 3 comfortable bedrooms and a well-appointed 4-piece bathroom. The primary retreat stands out with its completely updated ensuite, boasting a luxurious dual-head shower for a spa-like start to your day. Beyond the upper level, the home continues to impress with incredible mountain views that remind you of the Rockies just a short drive away. Continue downstairs, where you'll find a 4th bedroom, a large family room with a modern electric fireplace, and a brand-new 4-piece bathroom, along with the laundry area. Generous storage options throughout the home ensure everything has its place. Outside, the fully fenced, large backyard serves as a private oasis with mature trees providing peaceful shade and privacy. Enjoy outdoor entertaining on the deck with a built-in gas line for your BBQ, backed by a quiet lane that offers easy access to the double detached garage. Situated in a vibrant community that appeals to all ages, this home is just moments from local shopping, schools, transit, and scenic walking paths. With easy access to the mountains for weekend getaways, this property offers the ultimate blend of lifestyle, community, and updated comfort. Call today for your personal viewing

Listing Brokerage: Real Broker
Listing data is deemed reliable but is not guaranteed accurate by CREB®. Last updated: today at 1:00 a.m.

© 2026 CENTURY 21 Real Estate Foothills. CENTURY 21® is a registered trademark licensed to Century 21 Real Estate LLC. Equal Housing Opportunity. Each office is independently owned and operated.

Find Real Estate Foothills on Facebook Find Real Estate Foothills on Twitter