SEARCH PROPERTIES


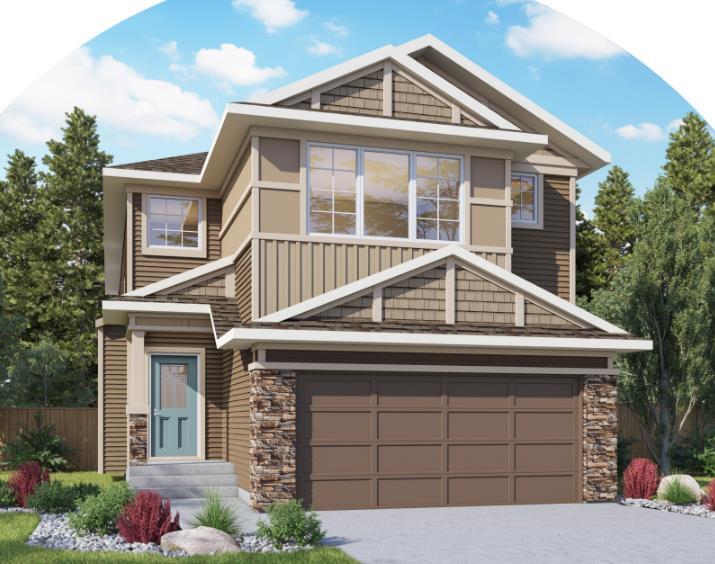
Picture of 29 Abbott Close , Red Deer Real Estate Listing
29 Abbott Close , Red Deer || $329,900

Welcome to two-story half duplex in desirable Anders Park, one of Red Deer’s established neighborhood's, conveniently located near multiple schools, parks, playgrounds, walking trails, shopping and everyday amenities. Offering just under 1,300 sq. ft. above grade, this home provides a functional layout, plenty of storage and excellent potential for a buyer looking for comfortable living with room to grow. The main floor welcomes you through a covered front entry, a great feature during Alberta winters and into a spacious foyer accented by two decorative pillars. At the front of the home, the generous living room features a large picture window that brings in plenty of natural light. The kitchen and dining area are located at the back of the home, creating an inviting space for everyday living and entertaining. The updated U-shaped kitchen features modern-coloured cabinetry, stainless steel sink positioned beneath a window, full appliance package, built-in pantry, generous counter space, shelving and plenty of storage. The dining area features an updated light fixture and patio doors leading directly onto the east-facing deck—perfect for enjoying your morning coffee or relaxing outside. A convenient two-piece powder room completes the main level. Upstairs you will find three bedrooms and two bathrooms. The spacious primary suite easily accommodates a king-size bed along with multiple additional pieces of bedroom furniture and features a walk-in closet plus a private two-piece ensuite. Two additional bedrooms and another full bathroom are conveniently located on the same upper level. The home is mostly carpet-free, making it practical and easy to maintain. The unfinished basement provides even more possibilities, with sufficient space to develop an additional bedroom and recreation room while maintaining useful storage. Built in 1975, the home sits on a solid concrete foundation. Important improvements include shingles replaced approximately five years ago and recently serviced by a roofing company, as well as a newer hot water tank. Outside, the cedar exterior adds character and could easily be refreshed with a modern colour palette. The fully fenced east-facing backyard is surrounded by mature trees and provides a lovely private setting with plenty of room to enjoy. A storage shed is included, and the rear yard offers flexibility for additional parking if the shed is relocated. Back-alley access leads to the impressive detached garage measuring approximately 24’ x 19’, providing excellent space for vehicles, storage, hobbies or a workshop. All window coverings are included. A green space directly across the street offers extra outdoor spaces just steps from your front door. With three bedrooms upstairs, a spacious primary suite, updated kitchen, built-in pantry, large detached garage, fenced yard and future basement development potential, this Anders Park property offers an excellent combination of space, location, functionality and opportunity.

Listing Brokerage: RE/MAX real estate central alberta
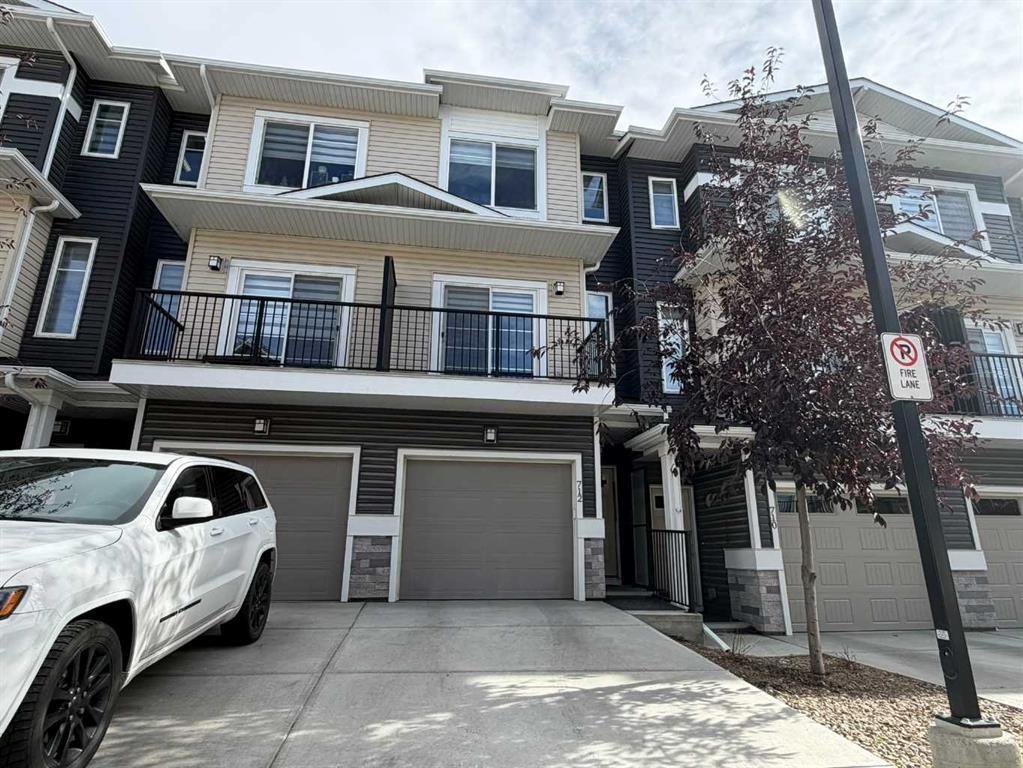
Picture of 707 East Lakeview Road , Chestermere Real Estate Listing
707 East Lakeview Road , Chestermere || $1,049,900

HUGE 0.45 ACRE CORNER LOT (100 FT x 197.9 FT)!! HEATED TRIPLE ATTACHED GARAGE!! 2,200+ SQ FT TOTAL LIVING AREA!! 3 BEDROOMS + MAIN FLOOR OFFICE!! 2.5 BATHS!! Welcome to this incredible home situated on a MASSIVE CORNER LOT with GREEN SPACE ALONG ONE SIDE, offering extra privacy and a HUGE BACKYARD with endless possibilities! Step inside to a welcoming foyer, followed by a MAIN FLOOR OFFICE that can also be used as an additional bedroom. The main level offers a spacious living area along with a separate FAMILY ROOM WITH FIREPLACE, providing plenty of room for everyday living and entertaining. The dining area offers direct access to the backyard, while the kitchen features STAINLESS STEEL APPLIANCES, BUILT-IN FEATURES, a pantry, and plenty of cabinetry. MAIN FLOOR LAUNDRY and a 2PC BATH complete this level. Upstairs, you’ll find 3 BEDROOMS and 2 FULL BATHS, including the spacious PRIMARY BEDROOM with a WALK-IN CLOSET and private 5PC ENSUITE. Two additional bedrooms and a 4PC BATH complete the upper level. There is a HEATED TRIPLE ATTACHED GARAGE, while the WATER SOFTENER adds another practical upgrade. With a 20,128 SQ FT LOT, huge backyard, corner location, and green space along the side, properties offering this much land and space are hard to come by. MORE LAND!! MORE SPACE!! MORE POSSIBILITIES!! YOUR DREAM HOME STARTS HERE!!

Listing Brokerage: Real Broker
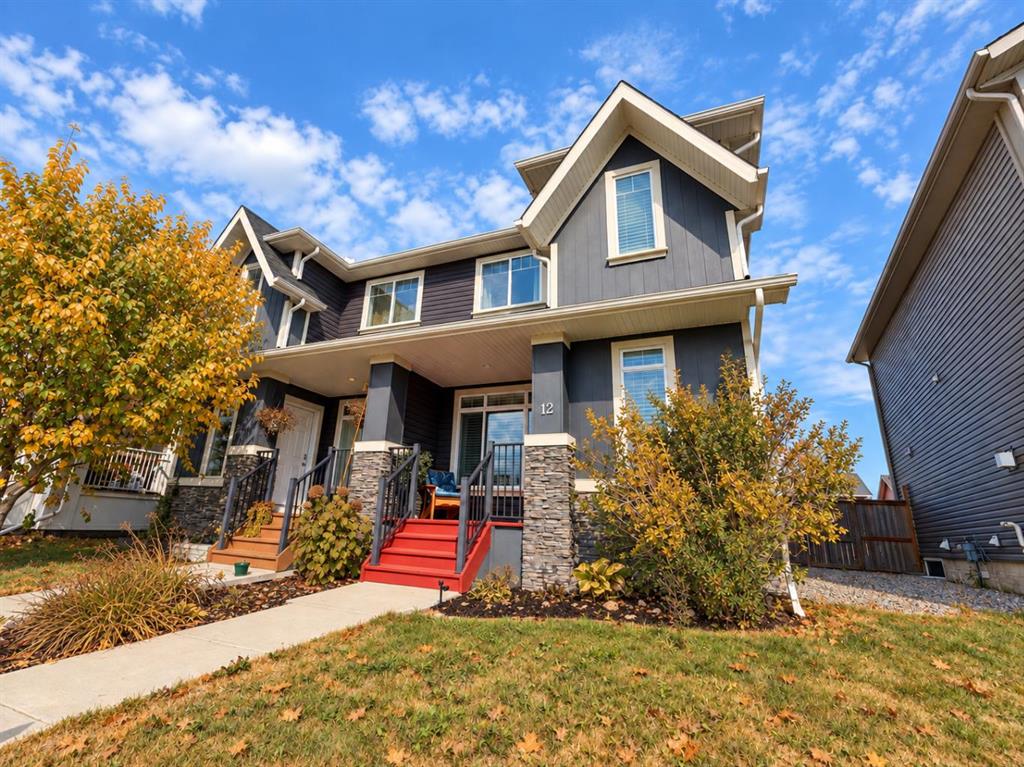
Picture of 1134 17 Avenue NW, Calgary Real Estate Listing
1134 17 Avenue NW, Calgary || $825,000

***OPEN HOUSE SUNDAY SEPTEMBER 27TH 2-4PM ***Welcome Home! This beautifully updated 1,919 sq. ft. two-storey infill is ideally located in the highly sought-after inner-city community of Capitol Hill. From the moment you step inside, you’re welcomed by a spacious foyer and beautiful hardwood flooring that flows throughout the main level. The thoughtfully designed open-concept floor plan offers the perfect combination of comfort and functionality, ideal for both everyday living and entertaining. At the heart of the home is the spacious kitchen, featuring an abundance of cabinetry and counter space, stainless steel appliances, a gas stove, granite countertops, and a massive centre island with plenty of room for meal preparation, casual dining, and gathering with family and friends. The bright family room and dining area are highlighted by large south-facing windows that fill the space with natural light. The inviting living room offers a cozy fireplace, generous built-in storage, and oversized windows, creating a warm and welcoming space to relax. A convenient mudroom and 2-piece powder room complete the main floor. Upstairs, you’ll find three spacious bedrooms, a full bathroom, and the added convenience of an upper-level laundry room complete with a sink. The impressive primary retreat features a walk-in closet and a luxurious ensuite with dual sinks, a relaxing soaker tub, and a separate shower. The fully developed basement provides even more versatile living space, with two additional bedrooms—bringing the home to five bedrooms in total—making it an excellent option for larger families, overnight guests, or those needing dedicated home office space. A spacious family room is perfect for movie nights or relaxing, while an additional full bathroom completes the lower level. Step outside and discover a fantastic private backyard designed for entertaining. The impressive two-tiered deck features low-maintenance composite decking, glass railings, and a hot tub, creating the perfect setting for summer BBQs, entertaining friends and family, or simply unwinding at the end of the day. A double detached garage completes this exceptional outdoor space. Ideally located just minutes from SAIT, the LRT, schools, shopping, restaurants, Kensington, and downtown Calgary, this home offers an outstanding combination of space, style, and inner-city convenience. With five bedrooms, beautifully updated living spaces, an incredible backyard, and a prime Capitol Hill location, this is an opportunity you won’t want to miss. Welcome Home!

Listing Brokerage: CIR Realty
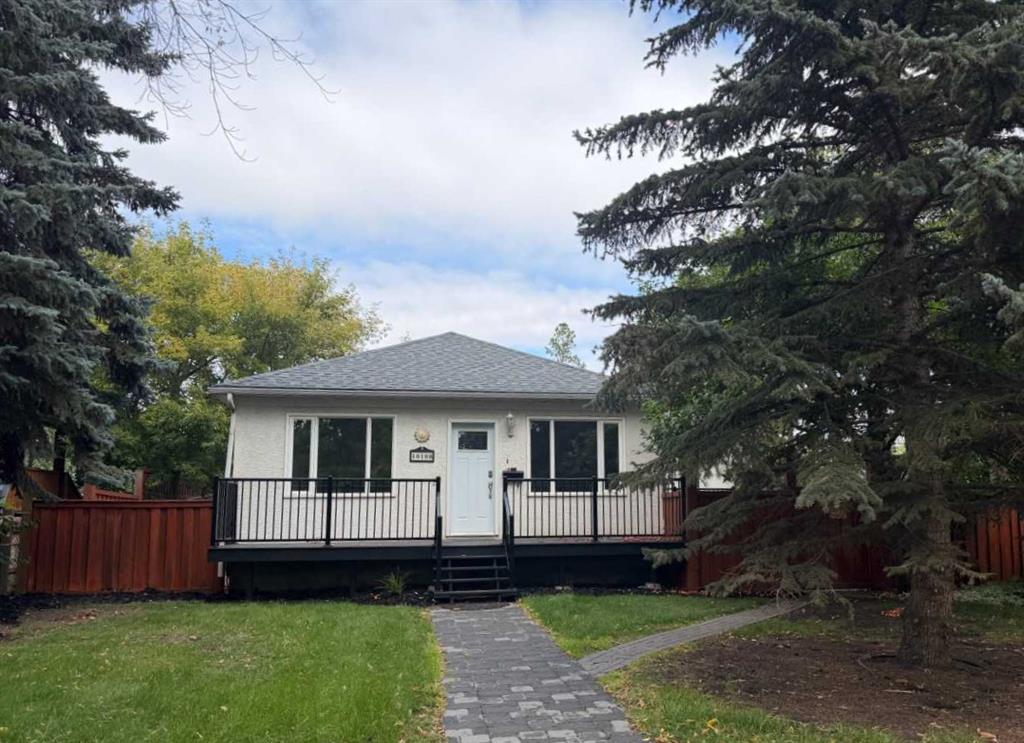
Picture of 123 Terrace View NE, Medicine Hat Real Estate Listing
123 Terrace View NE, Medicine Hat || $599,900

Located in Terrace View, this walkout bungalow offers an open layout with panoramic views overlooking the coulees and the South Saskatchewan River. With welcoming curb appeal, landscaping, and a charming front porch, the home makes a great first impression. Inside, the main floor offers a bright open layout with vaulted ceilings and large windows that bring in plenty of natural light. Just off the entry is a dedicated office or den, plus convenient main-floor laundry and a powder room. The kitchen features granite countertops, a corner pantry, and plenty of storage that flows into the dining area and living room. The living room features a gas fireplace and large windows overlooking the backyard and surrounding landscape, creating a comfortable place to relax and take in the views. Step outside onto the spacious upper deck to enjoy your morning coffee, sunsets, or the scenery throughout the day. The primary bedroom offers plenty of space, a walk-in closet, and a spacious ensuite with double sinks, a large soaker tub, linen storage, and a separate walk-in shower. Downstairs, the lower level adds even more flexibility. The family room features a second gas fireplace, while the open flex space provides room for a home gym, play area, office, or whatever suits your lifestyle. The lower level also includes a secondary bedroom, four-piece bathroom, and a theatre room that is currently being used as a theatre space but is the home's third designated bedroom, offering added flexibility depending on your needs. From the basement, walk out to a private patio and beautifully landscaped backyard, with underground sprinklers, a storage shed, and access to the field behind the property, offering plenty of space to enjoy the outdoors while still having a sense of privacy. The attached oversized double garage is heated and includes a convenient workshop area, making it an ideal space for vehicles, projects, hobbies, or extra storage. Welcome to a home that offers space, flexibility, beautiful views, and the kind of outdoor setting that makes you want to slow down and stay awhile.

Listing Brokerage: ROYAL LEPAGE COMMUNITY REALTY
Picture of 261 panatella Boulevard NW, Calgary Real Estate Listing
261 panatella Boulevard NW, Calgary || $749,900

Former Jayman showhome in Panorama Hills, offering a fully developed lower level on a south-facing lot. The open-to-above foyer sets the tone, with a front flex room that works as a formal living or dining space. The great room centres on a gas fireplace and oversized windows that carry light across the main floor all day. 9 ft ceilings run through both the main level and the lower level. The kitchen anchors the layout with full-height cabinetry, a gas range, stainless appliances and a walk-in pantry.
Upstairs holds three bedrooms, including a primary with a four-piece ensuite and walk-in closet, along with a bonus room and a separate office.
A private side entrance leads to the developed lower level (Illegal Suite), where a large recreation room with an electric fireplace and wet bar sits beside a bedroom and a flex space, divided by a glass feature wall. A second washer and dryer are in the mechanical room, along with a full-size refrigerator and a second stove.
Out back, an expansive patio faces south and holds sun well into the evening.
Families are covered here. Three elementary schools, one middle/junior high and two high schools are all within the immediate area — a rare cluster in one community.
Everyday amenities sit minutes away: Superstore, shopping, restaurants, a movie theatre and the VIVO Recreation Centre, with quick access to Stoney Trail, Deerfoot and Beddington Trail. Upgrades include a brand new roof (2025), hardwood flooring, accent walls, built-in speakers, concrete walkways and a double attached garage.
Homes like this in Panorama Hills don't sit long. Don't miss this opportunity — book your private showing today.

Listing Brokerage: MaxWell Canyon Creek
Listing data is deemed reliable but is not guaranteed accurate by CREB®. Last updated: today at 1:00 a.m.

© 2026 CENTURY 21 Real Estate Foothills. CENTURY 21® is a registered trademark licensed to Century 21 Real Estate LLC. Equal Housing Opportunity. Each office is independently owned and operated.

Find Real Estate Foothills on Facebook Find Real Estate Foothills on Twitter