SEARCH PROPERTIES


Picture of 188 Blanchett Road , Fort McMurray Real Estate Listing
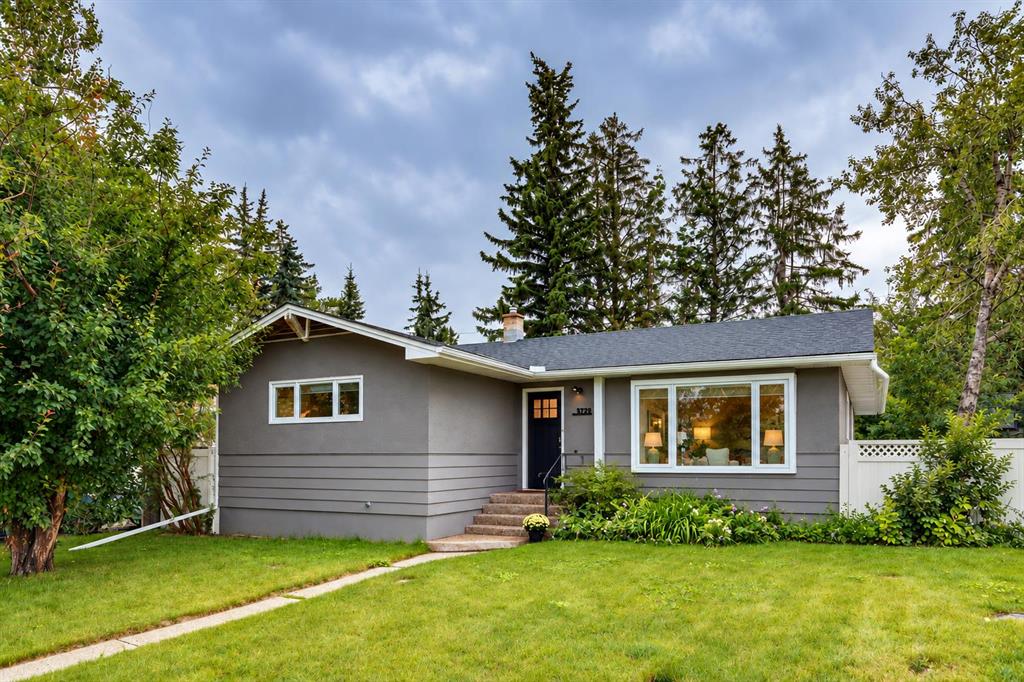
188 Blanchett Road , Fort McMurray || $479,900

Welcome to this spacious and versatile single-family home in the heart of the B’s, where recent renovations and major updates mean the big-ticket projects have already been taken care of! Step inside to a generous entryway with plenty of room to sit down, kick off your boots, and tuck everything away in the closet. Just off the entrance is a den, perfect for a home office, playroom, or flex space. Head up a few steps to the inviting living room, where a gorgeous wood-burning fireplace creates the perfect cozy gathering space. The large kitchen offers tons of counter and cupboard space, stainless steel appliances, and plenty of room for everyday living and entertaining. The main level also features a separate entrance, a full bathroom, bedroom, and a spacious primary bedroom complete with its own 2-piece ensuite. Downstairs, the lower level is configured with a 3-bedroom suite (not legal), offering so many possibilities. Use the additional space for extended family, guests, workers, or explore the potential of an Airbnb. The lower level includes a fridge and stove, full bathroom with shower, and space for its own washer and dryer. Outside, a wraparound deck leads to a gorgeous yard with plenty of space to relax, entertain, or let the kids play. There’s also a storage shed, an attached double garage, plus a wide driveway with room to park 3 vehicles across — plenty of parking for a busy household! And let’s talk about the updates! The hot water tank was replaced in 2024, furnace in 2019, central A/C in 2018, and the windows, roof, and siding were all completed in 2017. Add in the recent interior renovations and fresh paint, and so many of the major projects have already been done for you. For added peace of mind, a pre-listing home inspection has already been completed and is available for buyers to review. Built on a concrete foundation and offering loads of space, flexibility, parking, and updates inside and out, this home is ready for its next chapter. Whether you need room for a growing family, extended family, guests, or simply want the bonus of additional living space downstairs, there’s plenty of potential here!

Listing Brokerage: People 1st Realty
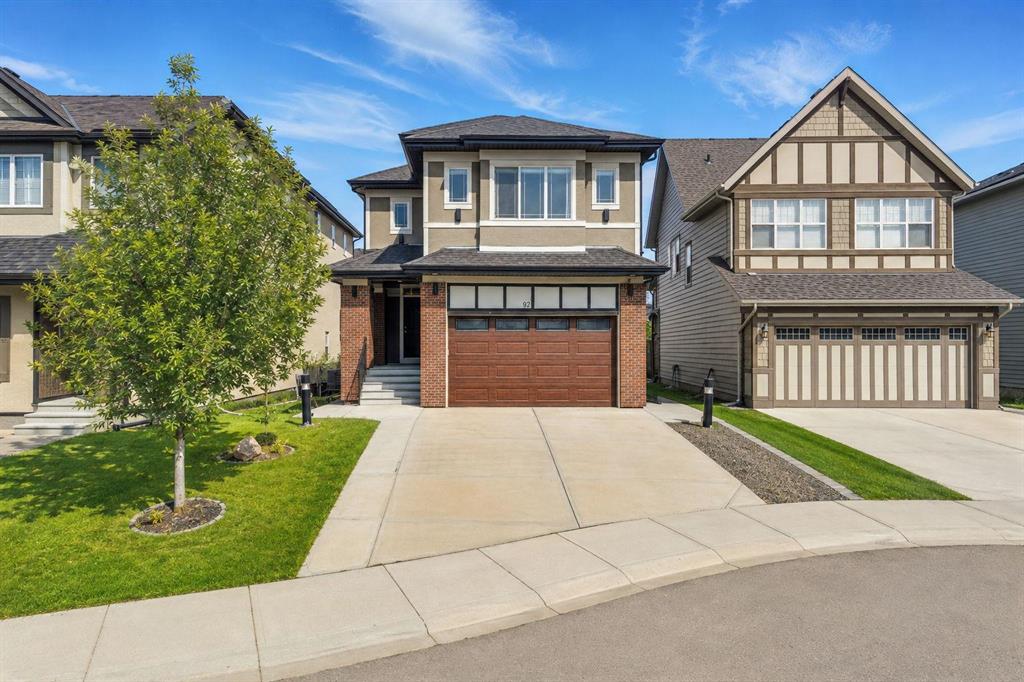
Picture of 124 Pineset Place NE, Calgary Real Estate Listing
124 Pineset Place NE, Calgary || $399,000

Looking for a starter home? Or a revenue property, look no further. With a total of 3 Bedrooms, 2 bathrooms, a private yard and plenty of parking, This is the one you have been waiting for. THIS IS NOT A CONDO. Welcome to your new home. Located in the Heart of the North East in the fully developed community of Pineridge. This semi-detached 2 storey home is well priced and conveniently located right where you want to be. Walking distance to schools, shopping, transit, major connecting roadways (52 St, 16 Ave);. The home has had some recent updates including flooring, washroom, hot water tank; and features a smart layout on the main floor. Great home with so much potential for a young family, or if you’re looking to downsize, this is your calling. The basement is ready to be developed with your imagination. Just ask one of the neighbors and, they will rave to you about the safety in the Cul-De-Sac that this property features. Vacant and ready for a quick possession; don’t miss out on this one, contact your favorite realtor today.

Listing Brokerage: Real Estate Professionals Inc.
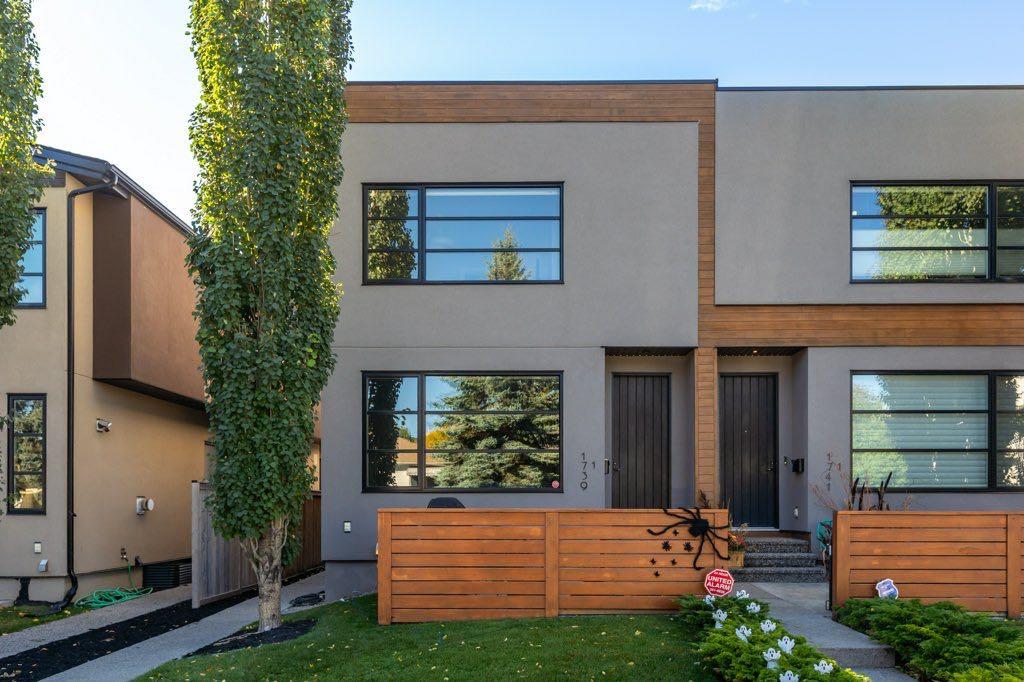
Picture of 116, 81 Greenbriar Place NW, Calgary Real Estate Listing
116, 81 Greenbriar Place NW, Calgary || $550,000

OPEN HOUSE SATURDAY OCTOBER 3RD 11:30am to 1:30pm. Welcome to this beautiful and bright end-unit townhouse in the sought-after community of Greenwich, offering 2 spacious bedrooms, 2.5 bathrooms, air conditioning, and an incredible location within walking distance to Calgary Farmers’ Market West. Facing east and filled with natural light, this stylish home combines modern comfort with everyday convenience. The inviting living room is a true showstopper, featuring lots of windows for that natural light perfect for relaxing or spending time with family and friends. The kitchen is beautifully appointed with granite countertops, a premium appliance package, ample cabinetry, and a functional layout that flows seamlessly into the main living spaces. A convenient half bathroom completes the main floor. Step outside to your private back patio, complete with a natural gas hookup for summer BBQs and outdoor entertaining. Upstairs, you’ll find two generously sized bedrooms, each with its own private ensuite. Convenient upper-floor laundry and additional hallway storage complete this level. The double tandem garage comfortably accommodates two vehicles while still providing plenty of room for bikes, seasonal items, and additional storage. Ideally located at the base of Canada Olympic Park, Greenwich offers the perfect blend of urban convenience and outdoor lifestyle, with boutique shopping, restaurants, cafes, community pathways, WinSport, and Calgary Farmers’ Market West just steps away. Enjoy quick access to downtown, the Ring Road, and an easy escape west toward the Rocky Mountains. This bright and beautifully maintained end unit offers exceptional style, location, and functionality in one of Calgary’s most exciting communities.

Listing Brokerage: eXp Realty
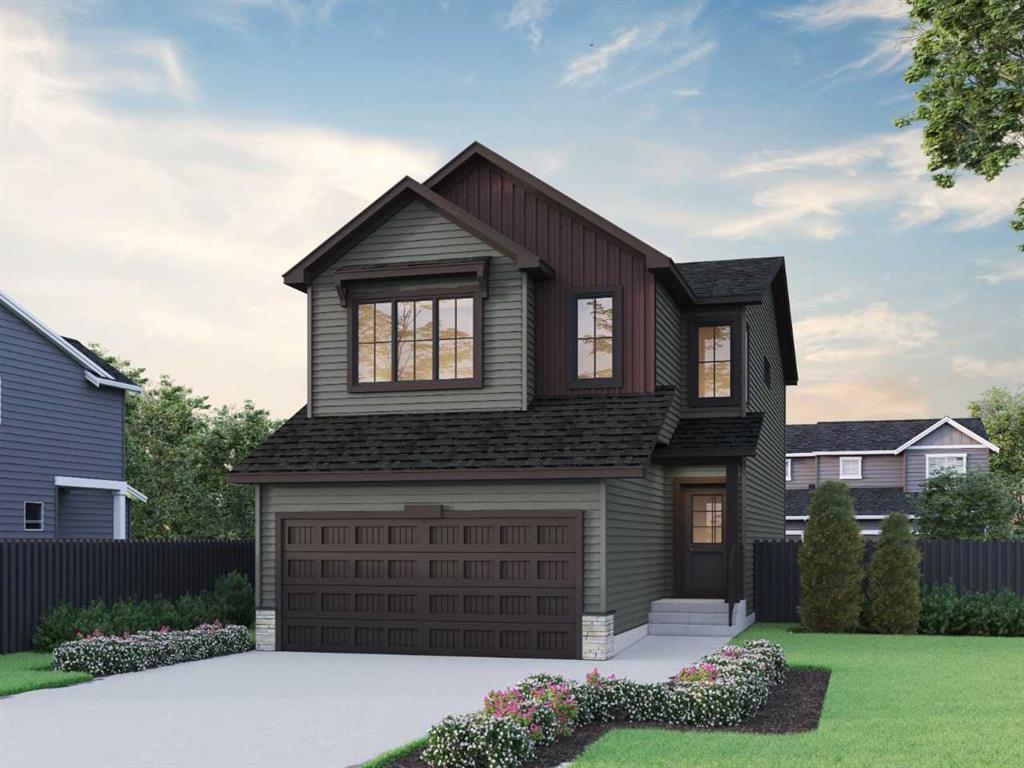
Picture of 171 Evanscrest Gardens NW, Calgary Real Estate Listing
171 Evanscrest Gardens NW, Calgary || $310,000

**OPEN HOUSE EVENT: 12:00 - 2:00PM SATURDAY OCT 03, 2026** Welcome to effortless, single-level living in one of Calgary’s most sought-after communities. Offering the feel of a townhouse with the convenience of bungalow-style living, this thoughtfully designed 2-bedroom, 1-bathroom home combines comfort, functionality, and low-maintenance living with an affordable monthly condo fee.
Step inside to a bright, inviting open-concept layout where the spacious living room seamlessly connects to the modern kitchen. The kitchen features quartz countertops, quality appliances, abundant cabinetry, a pantry, and a central island with room for seating—ideal for everyday living and entertaining. Conveniently located just beyond the kitchen are the 4-piece bathroom and in-suite laundry.
Both bedrooms are generously proportioned and privately situated at the rear of the home. The primary bedroom offers a walk-in closet, while the spacious second bedroom provides excellent flexibility for guests, a home office, or personal use.
One of the standout features is the double attached tandem garage, offering secure parking and valuable storage space. The garage provides direct access to the home via an interior staircase, while the private furnace and hot water heater are conveniently located within the garage area. Piping and electrical wiring for air conditioning are already in place (roughed-in) enabling a plug-and-play operation when required.
Outside, enjoy the beautifully landscaped courtyard—an inviting shared outdoor space to relax, unwind, or enjoy some fresh air. The location is equally impressive, with walking and biking trails, parks, shopping, restaurants, and cafés all close by. Many everyday amenities are just 2–5 minutes away, schools and emergency services approximately 5–8 minutes, and Calgary International Airport about 15 minutes.
Currently occupied by an excellent tenant who is willing to remain, an attractive opportunity for investors seeking rental income from possession.
A rare combination of location, functionality, garage space, low-maintenance living, and investment potential—an exceptional opportunity in Evanston!

Listing Brokerage: LPT Realty
Picture of 73 Hidden Valley Villas NW, Calgary Real Estate Listing
73 Hidden Valley Villas NW, Calgary || $344,900

Welcome to this like-new end-unit villa in the highly sought-after community of Hidden Valley. Offering over 1,400 sq. ft. of developed living space, this beautifully maintained 4-level split features 3 bedrooms, 2 full bathrooms, two walk-in closets, and numerous recent upgrades.
The impressive main floor boasts soaring 10-foot ceilings, creating a bright and spacious atmosphere throughout the living room, dining area, and well-appointed kitchen. A side entrance leads to the private backyard, providing the perfect space to relax, entertain, or enjoy outdoor living.
The upper level features a generously sized bedroom with a walk-in closet, a versatile flex room that can be used as a home office, nursery, or guest room, and a 5-piece bathroom. The third level offers a versatile space complete with a walk-in closet, a 3-piece ensuite, and a cozy fireplace. While currently configured as the primary bedroom, it can easily be used as a family room, entertainment area, or private retreat, providing exceptional flexibility for a variety of living arrangements.Both bathrooms feature floor-to-ceiling ceramic tile, adding a modern and upscale finish.
The fourth level provides additional living space that is perfect for a recreation room, home office, gym, media room, or a third bedroom.
Quality bamboo flooring extends throughout all four levels, adding warmth and elegance to the home. The assigned parking stall is conveniently located directly in front of the unit. The front patio has recently been upgraded with a new wood deck and iron spindle railing, enhancing both curb appeal and outdoor enjoyment.
Over $30,000 has been invested in recent renovations, including a new kitchen countertop, new appliances, a range hood fan, updated lighting fixtures, and fresh paint throughout. The washer and dryer were replaced in 2025, while the high-efficiency furnace and hot water tank were installed in 2022.
Ideally situated within walking distance of three schools, this home also offers quick access to major routes, including Stoney Trail. Shopping, parks, restaurants, and YYC Airport are all just minutes away. Whether you're a first-time buyer, downsizer, or investor, this move-in-ready home offers outstanding value in a convenient and family-friendly location.


Listing Brokerage: CIR Realty
Listing data is deemed reliable but is not guaranteed accurate by CREB®. Last updated: today at 1:00 a.m.

© 2026 CENTURY 21 Real Estate Foothills. CENTURY 21® is a registered trademark licensed to Century 21 Real Estate LLC. Equal Housing Opportunity. Each office is independently owned and operated.

Find Real Estate Foothills on Facebook Find Real Estate Foothills on Twitter