SEARCH PROPERTIES


Picture of 3222/3224 14 Street NW, Calgary Real Estate Listing
3222/3224 14 Street NW, Calgary || $1,275,000

An exceptional turnkey investment opportunity generating over $95K gross income in the highly sought-after community of Rosemont. This fully renovated fourplex offers four self contained units, each featuring two spacious bedrooms, a full bathroom, separate laundry, and modern finishes (including new windows) completed in 2022. With fully legal basement suites and low-maintenance interiors, this property is designed to maximize cash flow while minimizing ongoing upkeep. Ideally situated with easy access to downtown Calgary, SAIT, and the University of Calgary, the location consistently attracts a strong tenant pool, helping to ensure stable occupancy year after year. Residents will appreciate the unique setting backing onto green space and fronting directly onto Confederation Park Golf Course, providing attractive views and a desirable lifestyle rarely found in income properties. Currently generating $7,950 per month in rental income and offering an approximate 5.2% cap rate, this is a compelling opportunity for investors seeking a well-positioned asset with strong income potential in one of Calgary’s most established and desirable inner-city communities.

Listing Brokerage: Real Broker
Picture of 5001 52 Street , Lacombe Real Estate Listing
5001 52 Street , Lacombe || $140,000

Located in the heart of downtown Lacombe, this established and highly profitable liquor store presents an outstanding
business opportunity. Ideally positioned just off Highway 2 between Edmonton and Calgary, with excellent visibility and accessibility, the
business benefits from steady local and highway traffic. The sale includes high-value equipment and leasehold improvements, making it a
true turnkey operation. Easy to learn and operate, this business is well-suited for both experienced operators and first-time owners. With a
strong track record of profitability. This is an exceptional chance to own a successful business in one of Central Alberta's thriving
communities.

Listing Brokerage: RE/MAX real estate central alberta
Picture of 198 Cranwell Close SE, Calgary Real Estate Listing
198 Cranwell Close SE, Calgary || $740,000

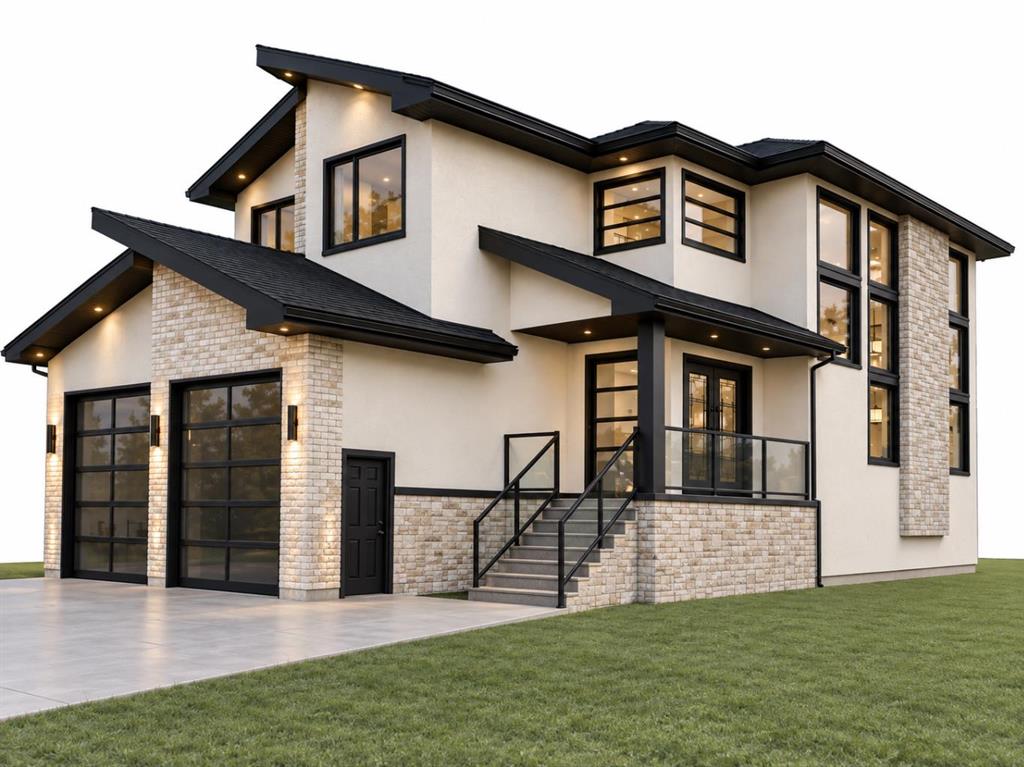
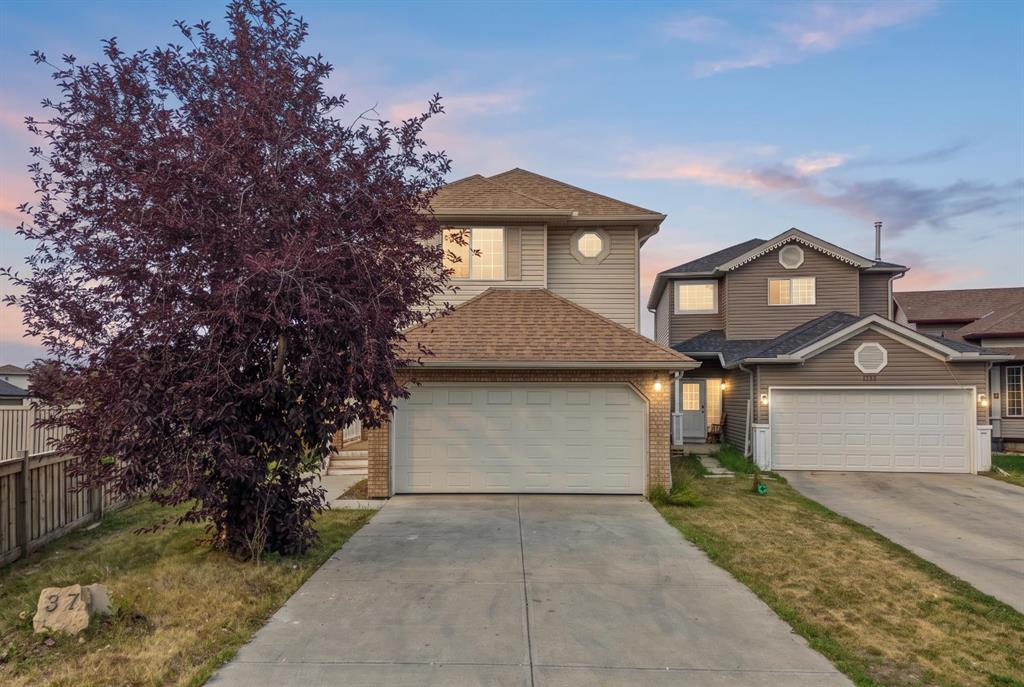
OPEN HOUSE THIS SATURDAY OCT.3rd from 12-3pm! Welcome to this beautifully maintained 5-bedroom home, ideally situated on a quiet street and desirable corner lot in the family-friendly community of Cranston. Just steps from Cranston School, parks, playgrounds, and community amenities, this home offers an excellent combination of location, space, and functionality. The bright and inviting main floor features beautiful tile flooring throughout and an abundance of natural light from large windows. At the heart of the home is a spacious kitchen complete with stainless steel appliances, a centre island, ample cabinetry, and a convenient corner pantry. The open-concept layout flows seamlessly into the generous family room and breakfast nook, creating an ideal space for everyday living and entertaining. Step outside onto the large rear deck overlooking the private backyard—perfect for summer BBQs, kids, pets, and outdoor gatherings. The main level also offers a versatile den that can easily function as a home office or additional bedroom, along with convenient main-floor laundry and a 2-piece powder room. Upstairs, the spacious primary retreat features a walk-in closet and private 5-piece ensuite complete with a relaxing soaker tub and separate shower. Two additional generously sized bedrooms and a full bathroom complete the upper level. The expansive unfinished basement offers excellent future development potential and includes roughed-in plumbing, providing a blank canvas to create additional living space tailored to your needs. Lovingly cared for by its original owners, this home shows true pride of ownership throughout. With a fantastic Cranston location, a spacious corner lot, and a functional family-friendly floor plan, this is a wonderful opportunity to make this home your own. Book your private showing today!

Listing Brokerage: CIR Realty
Picture of 121 Walden Lane SE, Calgary Real Estate Listing
121 Walden Lane SE, Calgary || $520,000

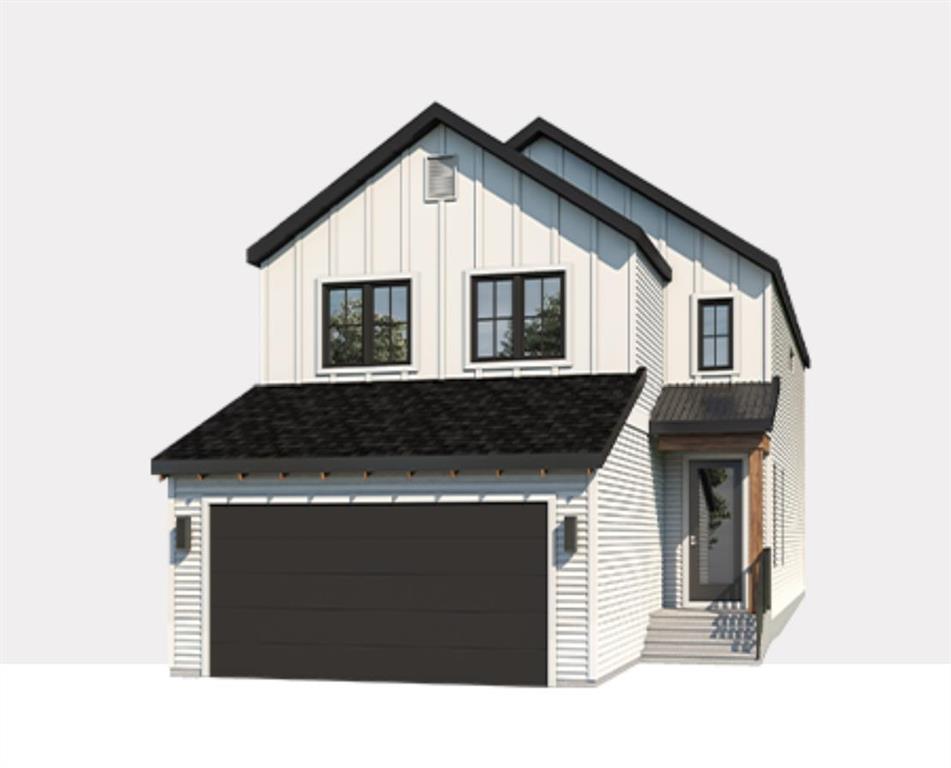
Located in the vibrant community of Walden, this stunning former showhome offers the perfect blend of style, comfort, and upgraded finishes throughout. This beautifully designed 2-storey walk-up features 3 bedrooms, 2.5 bathrooms, and a bright open floor plan that creates an inviting and functional living space ideal for both everyday living and entertaining.

The bright and modern main floor showcases durable luxury vinyl plank flooring, quartz countertops, a stunning two-tone kitchen with shaker-style cabinetry, a large central island, sleek chimney-style hood fan, upgraded appliances including a gas range and built-in microwave, plus upgraded lighting fixtures throughout. Elegant upgraded railing, stylish wallpaper accents, and beautiful custom drapery add warmth and sophistication to the home’s designer-inspired interior. Step outside and enjoy outdoor living space featuring both a patio and a deck, perfect for relaxing or entertaining.

Upstairs, you’ll find upgraded carpet, spacious bedrooms, and a gorgeous primary retreat complete with a walk-in shower in the fabulous ensuite. Additional highlights include air conditioning, upgraded ceramic tile in the bathrooms, front-load stacked washer and dryer, and a double attached garage. With thoughtful upgrades, contemporary design, and showhome-quality presentation, this move-in ready home is sure to impress. Please note realtor has interest in property

Listing Brokerage: Century 21 Bamber Realty LTD.
Picture of 1147 Cameron Avenue SW, Calgary Real Estate Listing
1147 Cameron Avenue SW, Calgary || $800,000

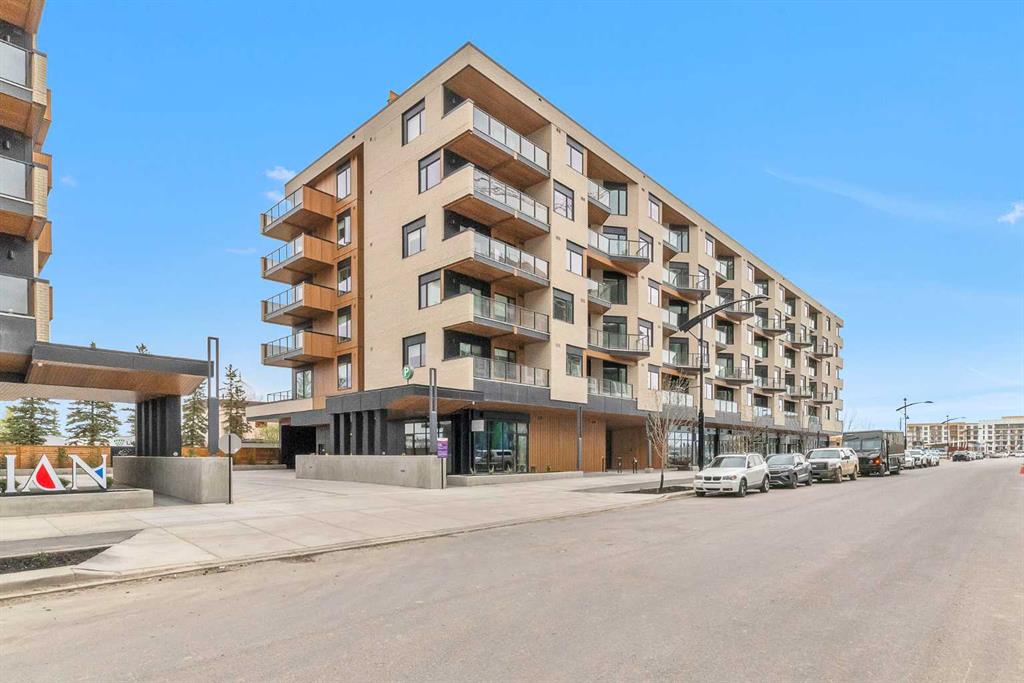
Located in Lower Mount Royal, this fully renovated, three-level townhome was taken back to the studs, reimagined throughout, and upgraded with the Poly-B plumbing removed, new foot print, new kitchen and upgraded insulation. There are 25 Ft of built in cabinets for the kitchen and a huge Granite entertaining island. Viking gas stove with a gas oven, warming drawer, French door Refrigerator, and lots of space for cooking and entertaining. The bright main floor features 9-foot ceilings, south-facing exposure, cherry stained hardwood floors, a gas fireplace, a sunny balcony, and a convenient powder room—a feature not found in every unit in the complex. The second floor includes a den/office with built-in desk and bookcases, overlooking the courtyard and a partial peaceful city view. The spacious primary suite is behind French doors on the second floor. The suite offers cherry hardwood floors, a fireplace, a bay-window seat, a walk-thru closet, and an ensuite with double vanities, a jetted tub, and a shower roughed in for steam. The master bedroom has a stacking washer dryer for ease of living. The third floor has two bedrooms and a three-piece bathroom; one oversized bedroom could serve as a bonus room and features dormer windows and a sink, while the other includes a walk-in closet. Additional highlights include air conditioning, abundant natural light, a private gated courtyard, well run condo board and an insulated, drywalled double attached drive-under garage with storage and direct interior access. Enjoy refined inner-city living within easy walking distance of downtown, shopping, and everyday amenities. Air conditioning, a private courtyard and three levels of space with elegance.

Listing Brokerage: Royal LePage Solutions
Listing data is deemed reliable but is not guaranteed accurate by CREB®. Last updated: today at 1:00 a.m.

© 2026 CENTURY 21 Real Estate Foothills. CENTURY 21® is a registered trademark licensed to Century 21 Real Estate LLC. Equal Housing Opportunity. Each office is independently owned and operated.

Find Real Estate Foothills on Facebook Find Real Estate Foothills on Twitter