SEARCH PROPERTIES


Picture of 4 Silverado Saddle Court SW, Calgary Real Estate Listing
4 Silverado Saddle Court SW, Calgary || $885,000

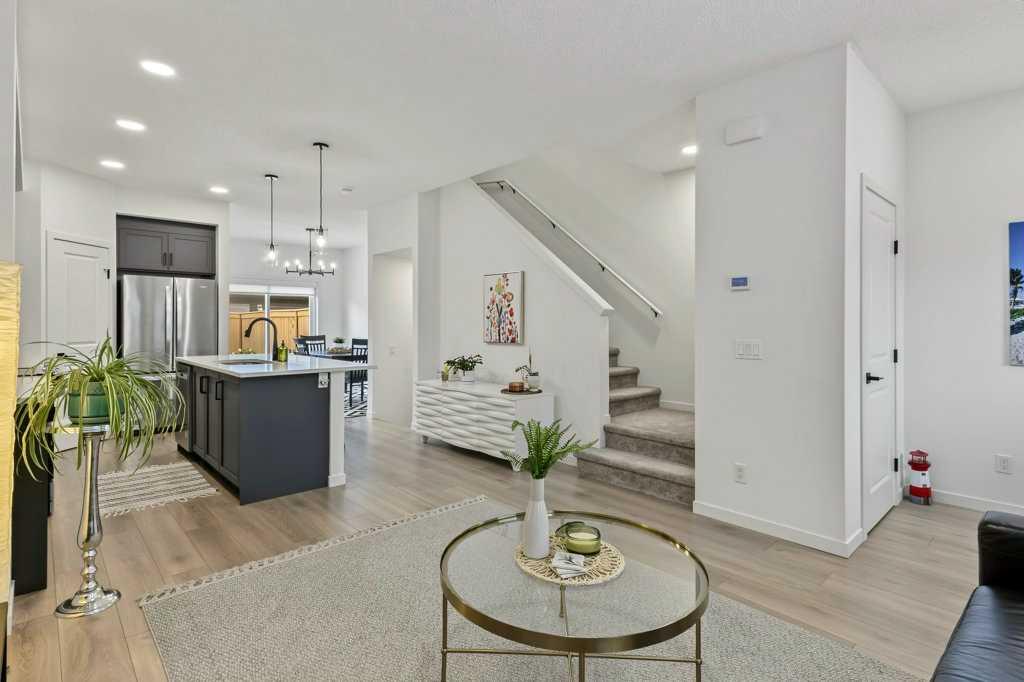
Welcome to this beautifully maintained home in one of Silverado’s most desirable locations. Perfectly positioned on a quiet street and backing onto open green space, this beautifully maintained original owner home offers 3,191 square feet of developed living space, 4 bedrooms, and 4 bathrooms. From the moment you arrive, you'll appreciate the attractive curb appeal, mature landscaping, and inviting front entrance. The exterior was professionally redone with Hardie board siding, new soffit and fascia, and a new roof. Step inside to a bright open-concept main floor filled with natural light from the abundance of oversized windows. The heart of the home is the stunning chef-inspired kitchen, complete with a coffered ceiling, crisp white cabinetry, granite countertops, Silgranit sink, SS appliances, an oversized island with seating, stylish tile backsplash, and a walk-through pantry. The adjoining dining area overlooks the private backyard and opens directly onto the expansive deck, making indoor-outdoor living effortless. The inviting living room is anchored by a beautiful fireplace, creating the perfect place to relax with family or entertain guests. A functional mudroom with custom built-in storage bench and a well-appointed powder room complete this level. Upstairs you'll discover the luxurious primary retreat offers the perfect escape, featuring a 3 way gas fireplace, a spa-inspired ensuite with dual vanities, a deep soaker tub, a separate glass shower and a walk-in closet. The spacious bonus room is ideal for movie nights, a children's play area, or a second family room. Just outside is a perfect Den for a work-from-home or kids' homework area. Two additional bedrooms with walk-in closets and another full bathroom provide plenty of space for the entire family. The professionally finished basement expands your living space even further and offers incredible flexibility. Complete with a large recreation room, a fourth bedroom (currently being used as a gym), a full bathroom with heated tile floors, and excellent storage. Step outside into your private backyard oasis where you'll find a beautifully professionally landscaped yard, a spacious deck, privacy screen, a lower stamped patio with a gas line for a fire pit, and plenty of room to entertain, barbecue, or simply relax. Backing onto open green space and walking paths, this home offers exceptional privacy with no immediate rear neighbours. Additional highlights include a new refrigerator, microwave, central air conditioner, furnace and carpet. Furthermore, it includes a water softener, reverse osmosis system, in-ceiling speakers, Hunter Douglas blinds, an oversized garage with an extended driveway for 5 vehicles. The location is truly outstanding. Silverado is one of Calgary's most desirable SW communities, known for its parks, playgrounds, extensive pathway system, schools, and quick access to shopping, restaurants, Spruce Meadows, the LRT Station, Stoney Trail, Macleod Trail and numerous amenities. Come on Buy!

Listing Brokerage: RE/MAX House of Real Estate
Picture of 339 Ross Glen Drive SE, Medicine Hat Real Estate Listing
339 Ross Glen Drive SE, Medicine Hat || $374,900

Move-in ready and renovated from top to bottom, this stylish 990 sq. ft. bungalow is the perfect place to begin your homeownership journey! Ideal for first-time buyers, a young family, or those looking to downsize without sacrificing space, this home is ideally located close to parks, playgrounds, walking paths, and schools. Some photos have been virtually staged.

Inside, waterproof vinyl plank flooring flows throughout the entire home, complemented by fresh paint, new trim, and a stylish new railing. The main floor features a spacious living room and a bright, beautifully refreshed kitchen with new cabinetry, sink, and backsplash, open to the adjoining dining area. Two bedrooms, a completely renovated 4-piece bathroom, and a convenient main-floor laundry room with sink complete this family-friendly level.

The fully developed basement offers even more room to spread out, with a generous family room, two additional bedrooms—including one exceptionally spacious bedroom—and a beautifully renovated 3-piece bathroom with a walk-in shower. The basement bedrooms also feature new vinyl windows.

Additional updates include a new roof in 2025 and a new garage door. Outside, the spacious, beautifully landscaped backyard is ready for summer fun, gardening, or relaxing beneath the adorable vine-covered pergola. Complete with a single garage, flexible living space, and an inviting location, this extensively updated home checks all the boxes!

Listing Brokerage: SOURCE 1 REALTY CORP.
Picture of 4603 47 Street , Rycroft Real Estate Listing
4603 47 Street , Rycroft || $238,000

WOW! This extensively updated 3-bedroom, 2-bathroom modular home is sure to impress! If you're looking for a property where the major work has already been done, this one deserves your attention. With extensive upgrades inside and out, you can buy with confidence knowing so much of the costly and time-consuming work has already been completed. The home has seen a major exterior transformation with all new siding, shingles and skirting, along with new eaves, updated windows, a new fence and fresh landscaping. Inside, the bright and functional layout is filled with natural light from the abundance of windows and skylight, while fresh paint, flooring and new baseboards give the home a clean, modern feel. The primary bedroom features a private ensuite, while three separate entrances, including a convenient boot and laundry room, add exceptional functionality to everyday living. The extensive updates continue behind the scenes with a newer hot water tank, completely rebuilt furnace, upgraded electrical and gas, cleaned ducts, heat-traced water lines and a new tub surround, giving you added peace of mind that the hard work has already been taken care of. And the updates don't stop at the house! A standout feature of this property is the impressive 26' x 30' heated garage, offering plenty of room for vehicles, storage, hobbies or projects. The garage has also received extensive updates, including new siding, shingles and eaves, along with a new garage door, lighting, fan, fresh paint and stack. With major exterior upgrades, extensive mechanical updates and a beautifully refreshed interior, this move-in-ready property offers the opportunity to simply unpack, settle in and enjoy!

Listing Brokerage: eXp Realty
Picture of 10 Mitchell Crescent , Blackfalds Real Estate Listing
10 Mitchell Crescent , Blackfalds || $639,000

Former show home offering a functional layout, beautiful finishes, and all the features you’re looking for! The main floor welcomes you with a spacious entryway that leads into a cozy living room featuring a stunning gas fireplace and feature wall. The large kitchen offers plenty of space for cooking and entertaining, along with a convenient walk-through pantry that connects directly to the generously sized mudroom. Upstairs, the well-designed layout includes three bedrooms, a good-sized bonus room, and a large office/laundry room that provides plenty of flexibility for everyday life. The primary bedroom is complete with its own full 4-piece ensuite.
The fully finished basement adds even more living space with a bar area, fourth bedroom, third full bathroom, and plenty of room to relax or entertain. Additional features include central A/C, in-floor heat, and an attached heated double garage, making this home comfortable and functional year-round. Located in a newer, family-friendly neighbourhood close to shopping, parks, schools, and with easy access to the highway, this home offers an excellent combination of space, convenience, and location. A stunning former show home with all the features already in place and ready to enjoy.

Listing Brokerage: RE/MAX real estate central alberta
Picture of 2634 Signal Hill Heights SW, Calgary Real Estate Listing
2634 Signal Hill Heights SW, Calgary || $619,000

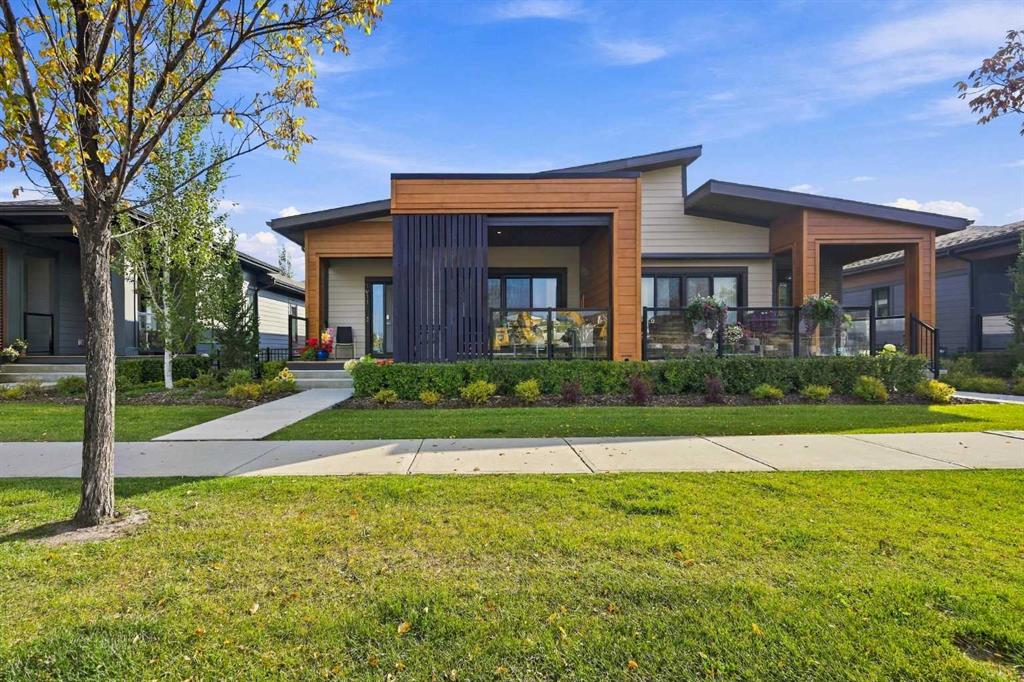
Rare opportunity to own this beautifully maintained bungalow-style villa in the highly sought-after community of Signal Hill. Perfectly positioned across from a sprawling park and playground, this home offers the ideal combination of comfort, convenience, and the carefree lifestyle that comes with villa living. Designed for easy main-floor living, the bright and inviting floor plan features soaring vaulted ceilings, a spacious front living room and formal dining area, and a welcoming family room with a cozy gas fireplace. The well-appointed kitchen offers a central island, ample cabinetry, and a sunny breakfast nook with patio doors leading to a large east-facing deck—perfect for morning coffee, entertaining, or simply relaxing outdoors. The spacious primary suite features a walk-in closet and private 4-piece ensuite, while main floor laundry and a convenient 2-piece powder room add everyday functionality. The fully developed walkout lower level expands your living space with a large family room featuring a second gas fireplace, a generous guest bedroom, a versatile den ideal for a home office, fitness room, or hobby space, and an oversized 4-piece bathroom complete with a luxurious soaker tub. A double attached garage, two gas fireplaces, and the convenience of low-maintenance villa living make this home an exceptional opportunity. Spend your weekends travelling, golfing, enjoying nearby walking paths. Signal Hill is one of Calgary's most desirable West Side communities, offering a welcoming neighbourhood atmosphere with mature landscaping, beautiful parks, walking and cycling pathways. Residents appreciate the close-knit feel of the community while enjoying every urban convenience just minutes away. Westhills Towne Centre and Signal Hill Centre offer grocery stores, boutique shopping, restaurants, cafés, professional services, and entertainment, while nearby recreation facilities, golf courses, and fitness centres support an active lifestyle. Families benefit from excellent public and private schools, and commuters enjoy convenient access to downtown via Bow Trail, Sarcee Trail, and the West LRT. When adventure calls, Calgary's ring road provides an easy escape to Kananaskis Country and the Rocky Mountains for hiking, skiing, and weekend getaways. Whether you're downsizing, travelling more, or simply looking for the freedom of a lock-and-leave lifestyle without compromising on space or location, this exceptional villa offers the perfect place to call home.

Listing Brokerage: RE/MAX First
Listing data is deemed reliable but is not guaranteed accurate by CREB®. Last updated: today at 1:00 a.m.

© 2026 CENTURY 21 Real Estate Foothills. CENTURY 21® is a registered trademark licensed to Century 21 Real Estate LLC. Equal Housing Opportunity. Each office is independently owned and operated.

Find Real Estate Foothills on Facebook Find Real Estate Foothills on Twitter