SEARCH PROPERTIES


Picture of Calgary Real Estate Listing
Calgary || $350,000

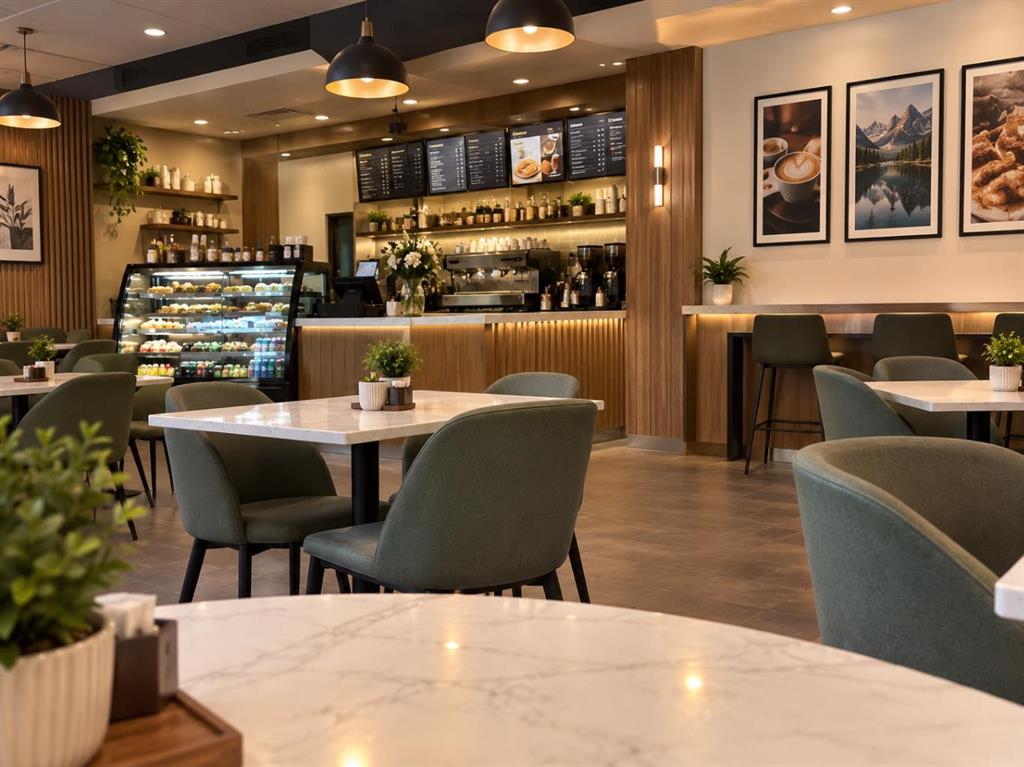
Excellent opportunity to acquire a turnkey Indian street food restaurant/cafe business in a prime North East Calgary location. Situated in a well-established commercial plaza with strong anchor tenants and surrounded by a dense residential community with numerous apartment buildings, this location offers excellent exposure, accessibility, and consistent vehicle and pedestrian traffic.

The approximately 1,750 sq. ft. fully equipped restaurant is ready for continued operation and features a 14-ft commercial canopy, walk-in cooler, walk-in freezer, and other essential restaurant equipment and improvements. The setup provides an excellent opportunity for an owner-operator or investor looking to enter or expand within the food-service industry.

Monthly Rent: $7,530 including everything. A change of concept may be possible, subject to landlord approval.

Please Note: This is a business asset sale only and does not include the real estate. All showings are strictly by appointment only. Please do not approach staff, enter the business, or discuss the sale with employees without prior authorization.

Listing Brokerage: Coldwell Banker YAD Realty
Picture of 17, 15065 Township Rd 470  , Westerose Real Estate Listing
17, 15065 Township Rd 470 , Westerose || $495,900

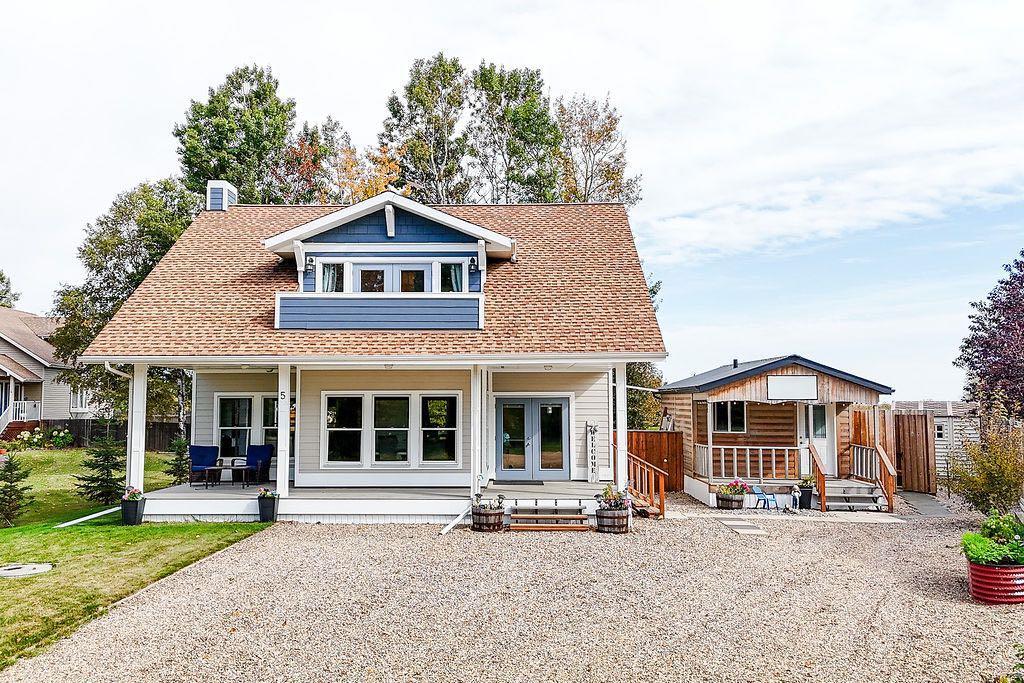
SHOW HOME STYLE, LAKE LIFE LIVING! This beautifully renovated 1.5 storey lake house feels like stepping into a brand-new show home, with thoughtful finishes, an abundance of natural light, and spaces designed to make the most of every season at the lake. Offering 1,451 sq ft, 3 bedrooms, 3 bathrooms, and more windows than you can imagine, this home is bright, welcoming, and truly special.

The main floor is designed for gathering, with a spacious and highly functional kitchen featuring a huge island, quartz countertops, an abundance of cabinetry, and an impressive walk-in pantry. The living room is warm and inviting with a gas fireplace, while the front dining area is surrounded by windows, creating the perfect spot to enjoy your morning coffee or dinner with a view. A convenient 2-piece bathroom completes the main floor.

And then there are the decks! With a front deck, back deck, and upper balcony, you can quite literally follow the sun throughout the day and choose your favourite spot to relax. Upstairs, you'll find two spacious bedrooms with 13' vaulted ceilings, a beautiful 5-piece bathroom, and a bonus room that would make the perfect reading nook, home office, or quiet getaway. Open the doors to the upper deck and enjoy a peaceful view of the cul de sac & trees across the road.

The finished basement adds even more space with a third bedroom, 3-piece bathroom, laundry, and plenty of storage. Outside, this property becomes your own private oasis, with no backyard neighbours, a guest cabin, shed, and a beautifully secluded yard that feels like a true escape.

Extensively renovated and meticulously cared for, this home shows as new from top to bottom. It is perfectly set up for entertaining, relaxing, and making the most of lake life. And just as important, it is part of one of those special lake communities where neighbours know each other, people wave as they drive by, and the lake lifestyle feels like home. Just minutes away from Piegon Lake Provincial Park and "The Village" at Pigeon Lake! Come see why this one feels less like a house and more like your own private year round full time getaway!

Listing Brokerage: Coldwell Banker OnTrack Realty

Picture of 410, 10 Brentwood Common NW, Calgary Real Estate Listing
410, 10 Brentwood Common NW, Calgary || $305,000

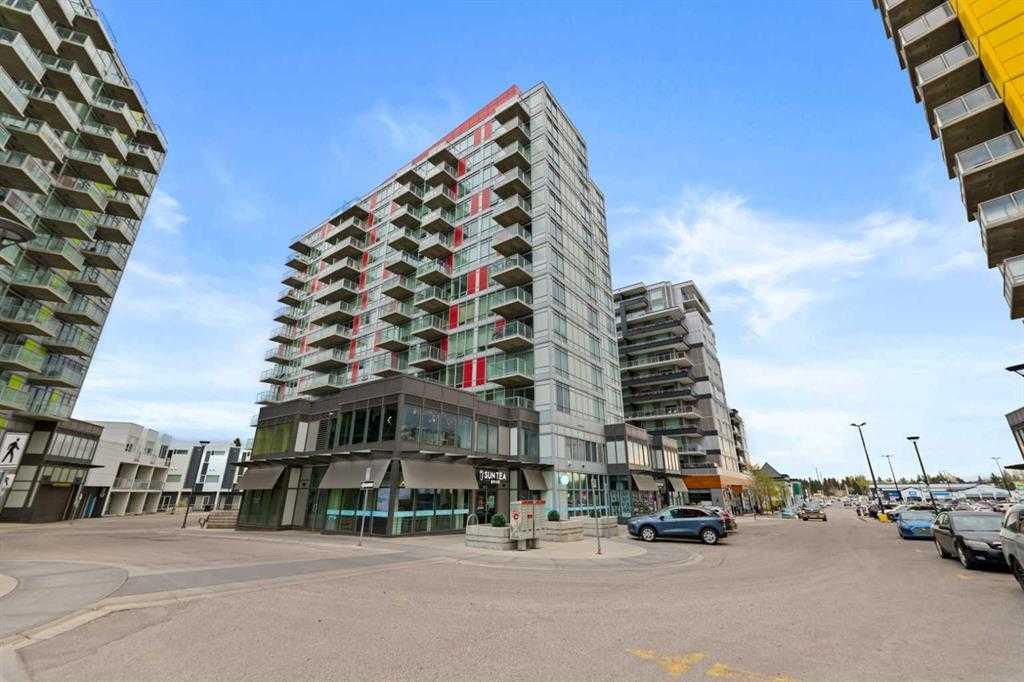
Excellent Investment Opportunity!!. UPGRADED - New quartz counters in the kitchen & bathroom. Welcome to the beautifully appointed, 2-bedroom unit in the University City Complex!!. GREAT location close to the U of C, SAIT & C-train! Walking distance to the Brentwood LRT station, shopping & restaurants. Enjoy the convenience of a fitness facility, 24-hour security, fitness center, secured bike storage space, In-suite laundry, central air conditioning & underground parking in the heated parkade, and plenty of visitor parking stalls. Laminate flooring throughout makes it easy to keep clean. Bright cabinets, easy-to-manage counter tops with matching appliances, including washer & dryer. Spacious living room with floor-to-ceiling windows, bright kitchen, all appliances, north-west facing master bedroom with large windows, a spacious den/bedroom room which is perfect for the home office. Extra storage space in the parkade. Great Unit with exceptional value that would also make a great Investment Opportunity! Lots of options here for first-time home buyers, students, & Investors! Move-in-ready condition with immediate possession available.

Listing Brokerage: Real Broker
Picture of 338 Silkstone Cove W, Lethbridge Real Estate Listing
338 Silkstone Cove W, Lethbridge || $505,000

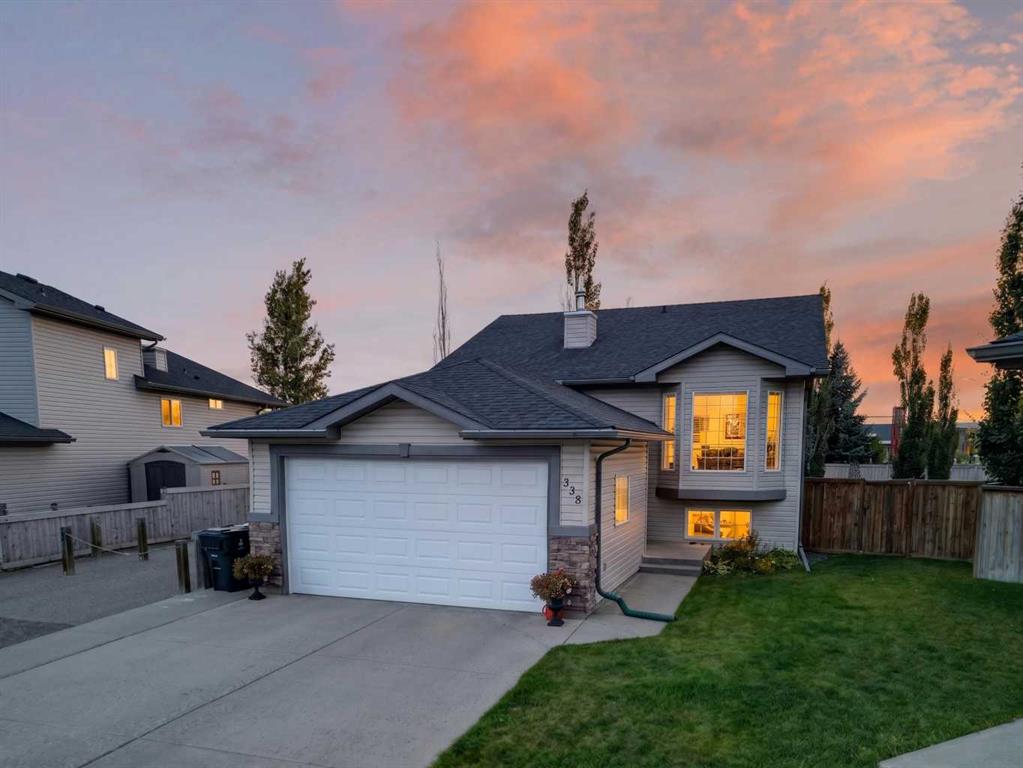
Welcome to 338 Silkstone Cove West, a 5-bedroom, 3-bathroom bi-level tucked into a quiet Copperwood cul-de-sac with a backyard that makes staying home feel like the best plan. With over 1,100 sq. ft. above grade, this home offers a bright main level with vaulted ceilings, a spacious living area and a kitchen with plenty of natural light. Downstairs, the newly renovated basement adds even more living space with a wet bar, fireplace and room to gather, relax or entertain. Outside is where this property really stands out. The pie-shaped lot creates a large, fully fenced backyard with plenty of lawn, underground sprinklers, garden space, a fire pit area, patio and deck — whether it's summer BBQs, kids playing outside or evenings around the fire, there's room for it here. With 5 bedrooms, 3 full bathrooms, central air conditioning, an attached garage and schools and shopping nearby, this is the kind of Copperwood home that gives a growing family room for what comes next — or a family relocating to Lethbridge a place to truly feel at home.

Listing Brokerage: REAL BROKER
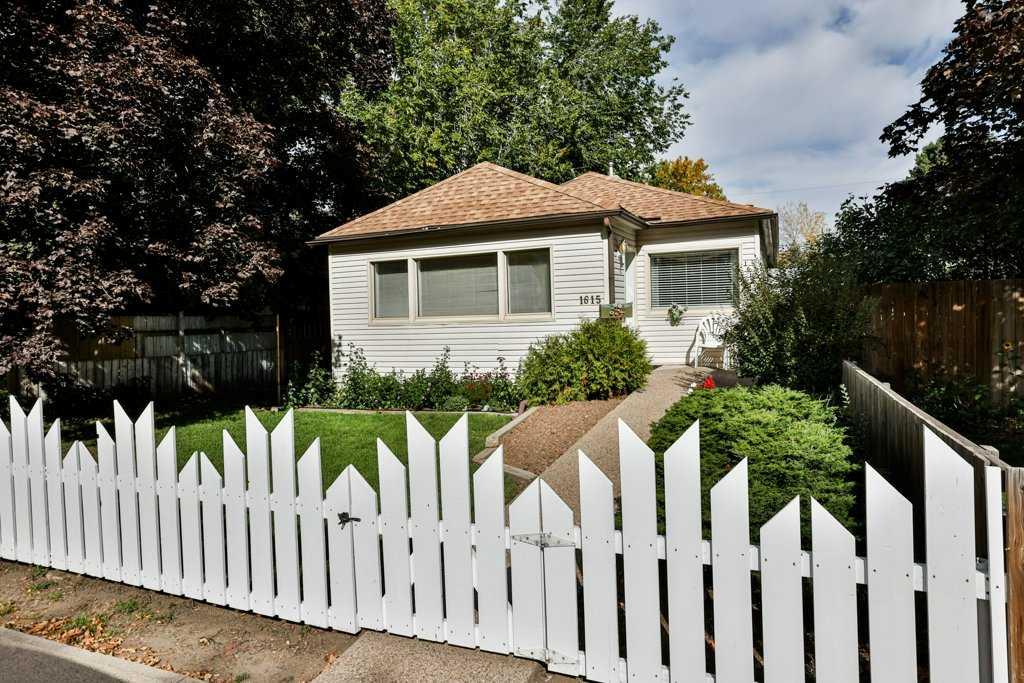
Picture of 1615 5 Avenue N, Lethbridge Real Estate Listing
1615 5 Avenue N, Lethbridge || $265,000

This super cute well-maintained 1947 bungalow sits across from Westminster Pool and Park on Lethbridge’s north side. Inside are two bedrooms, one bathroom, hardwood floors, an enclosed front porch, and a spacious rear mudroom. The living room offers vintage character with a decorative fireplace and mantel, hardwood floors, and plaster knockdown ceiling. The galley kitchen offers lots of cabinetry, a gas stove, newer dishwasher, and plenty of countertop space. Off the kitchen you will find a large pantry area, and the 3 season mudroom leads to a fantastic yard with a garden, back lane access, and a single detached garage. The partially finished basement houses the laundry area with newer washer and dryer, a storage area, and room for a future bedroom or family room if desired. A fantastic home if you are looking to downsize or just getting started. Call your favorite real estate agent today to view!

Listing Brokerage: RE/MAX REAL ESTATE - LETHBRIDGE
Listing data is deemed reliable but is not guaranteed accurate by CREB®. Last updated: today at 1:00 a.m.

© 2026 CENTURY 21 Real Estate Foothills. CENTURY 21® is a registered trademark licensed to Century 21 Real Estate LLC. Equal Housing Opportunity. Each office is independently owned and operated.

Find Real Estate Foothills on Facebook Find Real Estate Foothills on Twitter