SEARCH PROPERTIES


Picture of 4372 Fairmont Gate S, Lethbridge Real Estate Listing
4372 Fairmont Gate S, Lethbridge || $789,900

Former showhome, triple-car garage, fully developed, and backing directly onto a greenstrip with no neighbours behind you—this is easily one of the most impressive homes you’ll find in Southbrook. Offering over 2,000 sq. ft. above grade and kept in immaculate condition, this home is packed with the upgraded finishes and extra details you’d expect from a showhome.

The curb appeal is second to none, with upgraded brickwork, exposed aggregate concrete, and a striking exterior that sets the tone before you even step inside. The kitchen is a standout, featuring bold dark green cabinetry, upgraded quartz countertops, premium KitchenAid appliances, a gas cooktop, and a spacious butler’s pantry. Large windows throughout the kitchen and dining area overlook the greenstrip behind the home, giving you an open view with no rear neighbours.

The living room centres around a stunning floor-to-ceiling tiled gas fireplace, while the spacious boot room features custom cabinetry and direct access to the triple-car garage.

Upstairs, the details continue. The bonus room features a custom slat wall and a massive window overlooking the backyard, creating a pretty hard-to-beat spot for movie nights. The primary bedroom has its own modern accent wall, a large walk-in closet, and a spa-inspired ensuite complete with heated tile floors, dual vanities, LED lighting, a soaker tub, and a fully tiled glass shower. Down the hall are two more spacious bedrooms, a four-piece bathroom, and a full-size laundry room with its own sink and additional cabinetry.

The fully developed basement adds even more usable space with another bedroom large enough for a king-size bed, a four-piece bathroom, and a second living room. But the showstopper down here is the glass-enclosed gym—a dedicated space large enough for a full cardio or weight setup while still feeling connected to the rest of the basement.

With showhome-level finishes, a triple garage, a fully developed basement, and an incredible location backing onto green space, this is a home where nearly every detail has already been taken care of.

Listing Brokerage: REAL BROKER
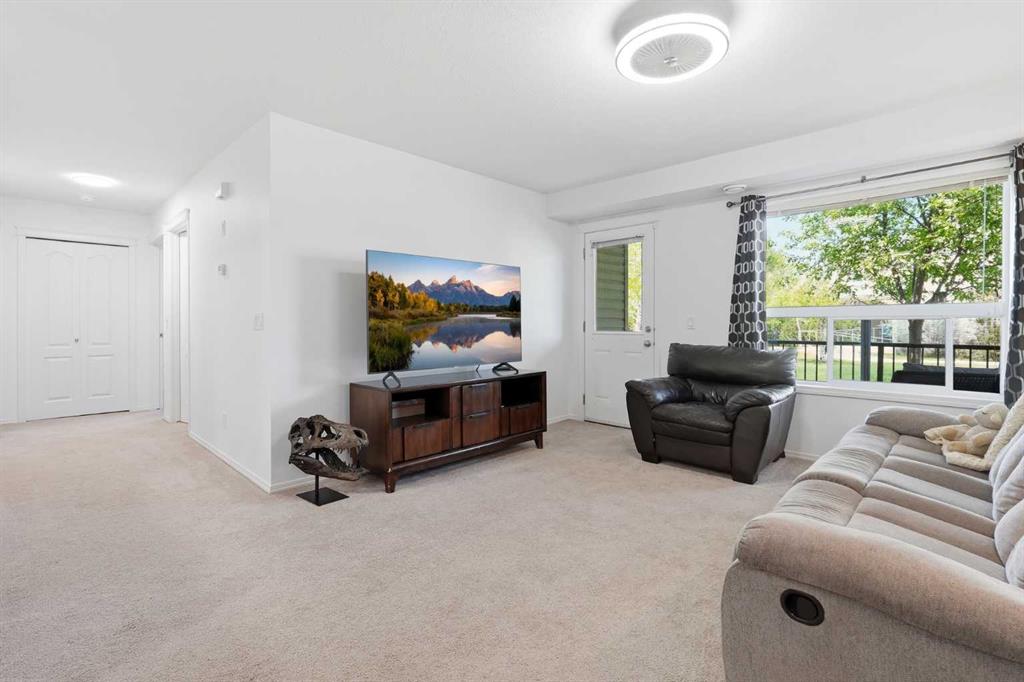
Picture of 813 8 Avenue NE, Three Hills Real Estate Listing
813 8 Avenue NE, Three Hills || $269,000

AFFORDABLE, UPDATED & FULL OF POSSIBILITIES! This inviting 1½ story home offers a flexible layout and plenty of space, making it a great option for first-time buyers, families, or those looking to add to their investment portfolio. Step inside to a spacious and comfortable living room, with access to two bedrooms on the upper level. The main floor features an updated kitchen with refreshed cupboards and countertops, a 4-piece bathroom, and a versatile flex room with a window—ideal for a home office, pantry, hobby space or additional storage. A generous back entry/mudroom provides plenty of practical space and leads to the lower level, where you'll find a private primary bedroom, updated 3-piece bathroom, den, and utility/laundry room. Outside, enjoy a large back deck overlooking the fenced yard, complete with a storage shed and room to relax, garden or play. Located in the welcoming community of Three Hills, you'll be close to schools, parks, playgrounds, walking paths, downtown shopping and everyday amenities, including the hospital, arena and indoor swimming pool. With its updated spaces, functional layout and affordable price point, this home offers plenty of value and an opportunity to make it your own. Take a look—you may be surprised by all it has to offer!

Listing Brokerage: First Place Realty
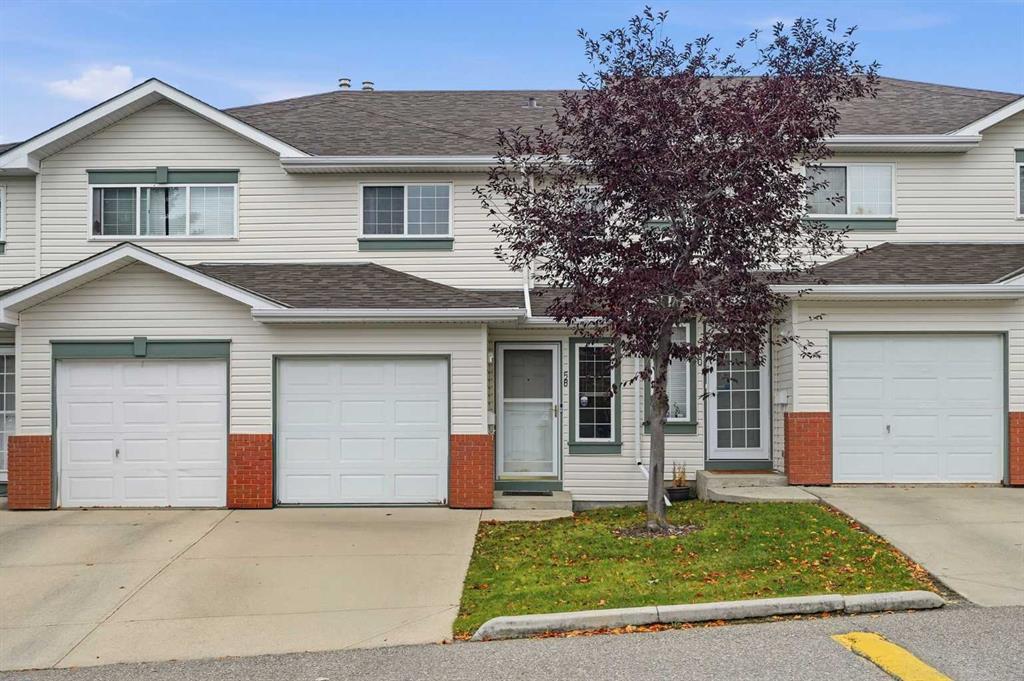
Picture of 847 Raynard Crescent SE, Calgary Real Estate Listing
847 Raynard Crescent SE, Calgary || $450,000

Repositioned to Sell! Huge price reduction means immediate equity and opportunity for savvy buyers + investors. Beautifully refreshed main floor, amazing SIDE ENTRANCE, and south-facing yard on a quiet street, this bungalow has it all. Thanks to recent updates to Calgary's Land Use Bylaw, basement secondary suites in R-C1 districts are now classified as a permitted use. When fully compliant with city rules and land use bylaws, adding a suite ( subject to approval and permitting by the city/municipality ) enjoys a streamlined approval path to explore extra living space or rental potential. Inside, the light-filled main level features freshly refinished original hardwood floors, designer paint, updated lighting, and three comfortable bedrooms. The heart of the home boasts a brand-new IKEA kitchen with crisp white cabinetry, subway tile, and butcher-block style counters that flow into a spacious dining area before opening to a massive, elevated rear deck. The separate side entrance leads directly to the clean, unfinished lower level, a completely blank canvas ready for your vision. You are perfectly positioned just steps from local schools, scenic community parks, and excellent transit options, while enjoying an effortless commute directly into the downtown core. Completely turnkey on the main level with equity-building potential downstairs, this immaculate bungalow is ready for its next chapter.

Listing Brokerage: CIR Realty
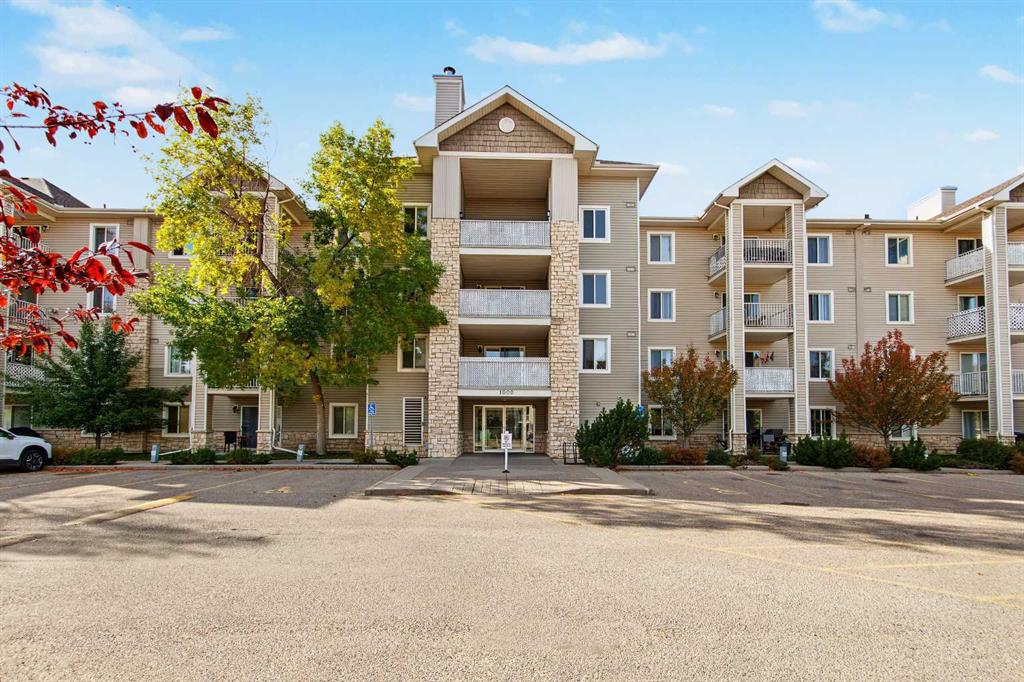
Picture of 421, 88 Arbour Lake Road NW, Calgary Real Estate Listing
421, 88 Arbour Lake Road NW, Calgary || $324,900

Amazing value in this terrific 2 bedroom + den condo in Stonecroft's popular WEST in Arbour Lake, just minutes walk to the LRT & all the top-notch shopping, restaurants & theatres at Crowfoot Centre. This beautifully upgraded 4th floor unit boasts 9ft ceilings & infloor heating, stylish kitchen with granite counters & 2 underground parking stalls for your exclusive use. Bright & airy open concept design featuring spacious living/dining room with gas fireplace, dedicated home office & maple kitchen with granite counters & Whirlpool stainless steel appliances. Master bedroom with walkthru closet into the ensuite with separate shower & soaker tub. On the opposite side of the condo is the 2nd bedroom & 2nd full bath with shower/tub combo. Convenient insuite laundry closet with space-saving Samsung washer & dryer, tile floors in the bathrooms & kitchen, Hunter Douglas blinds, separate storage locker & covered balcony with natural gas line for your BBQ. Residents of WEST also enjoy bike storage, 2 elevators, crafte room, separate parkade for your visitors, meeting rooms & exercise room. The Arbour Lake Residents Club & the lake are literally moments away…with its sandy beaches, tennis courts & playground, & is the site of year-round community activities: fishing, boating, ice skating & so much more. Unbeatable location within walking distance to bus stops, close to neighbourhood schools & all the shopping, restaurants & the LRT at Crowfoot Centre are within easy reach. Quick access to both Stoney & Crowchild Trails, providing easy access to the University of Calgary & hospitals (Foothills, Alberta Children’s & Arthur J. E. Child Cancer Centre), major retail centers, YMCAs (Shane & Melcor), Crowfoot Library & downtown.

Listing Brokerage: Royal LePage Benchmark
Picture of 194 Muirfield Boulevard , Lyalta Real Estate Listing
194 Muirfield Boulevard , Lyalta || $775,000

**OPEN HOUSE SEP 27 , Sunday - 1 - 3 **LARGE TRIPLE CAR GARAGE (FITS TRUCKS) - BACKING ONTO THE CANAL - WALK OUTFINISHED BASEMENT - Welcome to 194 Muirfield Boulevard in the friendly community of the Lakes of Muirfield. This fully finished bungalow offers high end finishes with over 3,200 sq. ft. of living space on a large 53.5 x 129 lot, backing directly onto the canal with no rear neighbours. This same house in other areas can cost upwards of $200,000 to $400,000 more so the value is hard to ignore here. Some images are VIRTUALLY STAGED and may not 100% represent what is there. For this bungalow, the mainf loor and basement both offer 9 feet ceilings, knockdown ceilings and 8 foot doors on the Main floor. There are 2 bedrooms on the main floor and an additional third room that can be either an office or a bedroom when you add acloset or a wardrobe. The kitchen offers quartz countertops, a corner pantry, large island, and comes with an appliance allowance to choose your own appliances. The kitchen comes with a GAS COOKTOP or an induction cooktop. Adjacent to the kitchen is a bright dining area and a living room with an electric fireplace, all opening onto an extra-wide (FULL HOME WIDTH) private balcony with beautiful fairway views, perfect for relaxing or entertaining. The primary bedroom features a 5-piece ensuite with double sinks, soaker tub, separate glass upgraded shower (10 mm glass, seating area + massive tiles to the ceiling), and a walk-in closet. The finished basement includes 2 large bedrooms, a 5-piece bathroom, a huge rec room, a wet bar, and lots of storage/utility space—perfect for entertaining or extended family. The triple front-attached garage (nearly 29' 1" x 26' 5") is drywalled and insulated, with lots of room for vehicles, even your large trucks and tools. The wide driveway provides even more parking. The exterior is high quality stucco, exposed aggregate concrete driveway and steps. All premium features that are usually big upgrades in other communities. Theother nice thing about this location is that you’re not going to be surrounded by more construction and can enjoy your home more peacefully. A rare chance to own a new, move-in-ready bungalow surrounded by the golf course in a quiet, secure community. Book your showing today!

Listing Brokerage: Real Broker
Listing data is deemed reliable but is not guaranteed accurate by CREB®. Last updated: today at 1:00 a.m.

© 2026 CENTURY 21 Real Estate Foothills. CENTURY 21® is a registered trademark licensed to Century 21 Real Estate LLC. Equal Housing Opportunity. Each office is independently owned and operated.

Find Real Estate Foothills on Facebook Find Real Estate Foothills on Twitter