SEARCH PROPERTIES


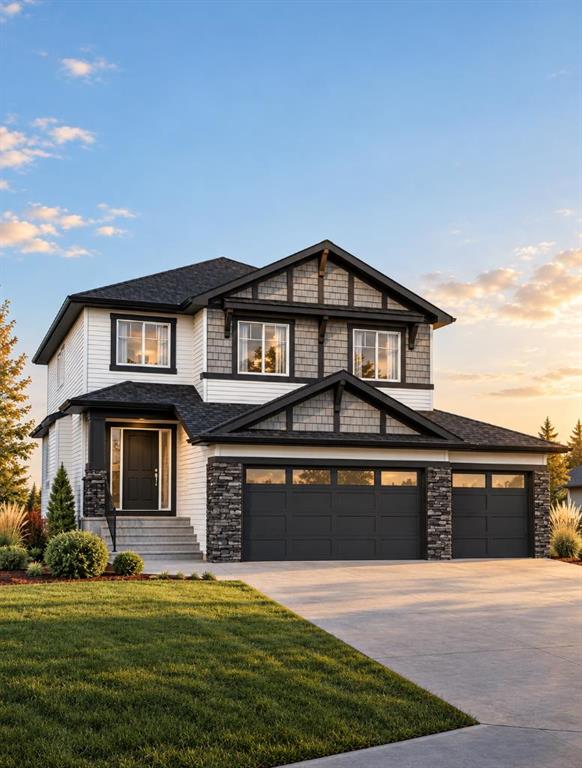
Picture of 502, 165 South Ridge Drive SE, Medicine Hat Real Estate Listing
502, 165 South Ridge Drive SE, Medicine Hat || $299,900

Welcome to San Paloma Condominiums, where comfort, space, and a peaceful setting come together in this fully developed townhouse. Backing onto a serene, park-like green space, this well renovated home offers beautiful views, plenty of natural light, and the convenience of a single attached garage all in a prime location close to the college, shopping, golf courses, and everyday amenities. The open-concept main floor features a spacious kitchen with quartz countertops, a corner pantry, and plenty of room for cooking and entertaining. The adjoining living room is bright and inviting, with large windows overlooking the green space and a cozy fireplace creating the perfect place to unwind. Main-floor laundry and a conveniently located 2-piece bathroom complete this level. Upstairs, the generous primary bedroom features a walk-in closet and convenient walk-through access to the 4-piece bathroom. Two additional bedrooms provide plenty of space for family, guests, or a home office. The fully developed basement adds even more versatility, with a recreation area, a comfortable second living room, and an additional 3-piece bathroom. With a functional layout, finished basement, attached garage, and an exceptional setting, this San Paloma townhouse offers a fantastic combination of comfort, convenience, and value.

Listing Brokerage: eXp Realty
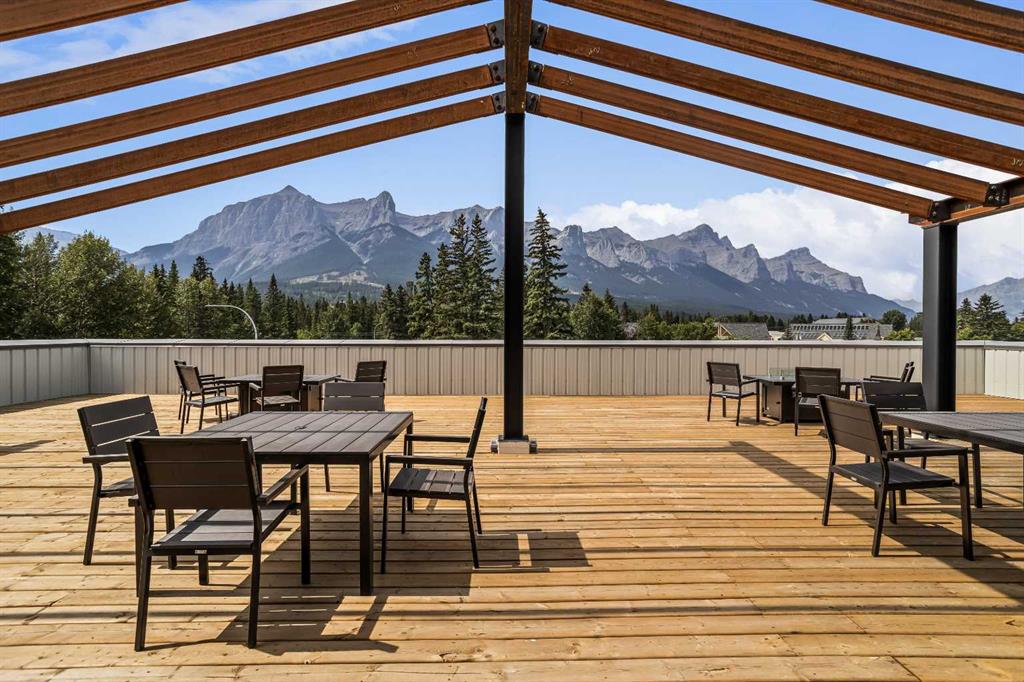
Picture of 210, 13221 Macdonald Drive , Fort McMurray Real Estate Listing
210, 13221 Macdonald Drive , Fort McMurray || $59,900

Investor Alert! Prime location in downtown this is a fantastic 2 bedrooms, 1 bath professionally managed by On-Site Solutions with a tenant in place. Located on the 2ND floor of the Tower 2 high rise this Building has elevator, security, leisure center . Fridge, stove and underground covered parking stall(titled255A). Turnkey investment with Tenants in place on a fixed lease until June 30, 2027 and are paying $1250.00 per month.

Listing Brokerage: RE/MAX Connect
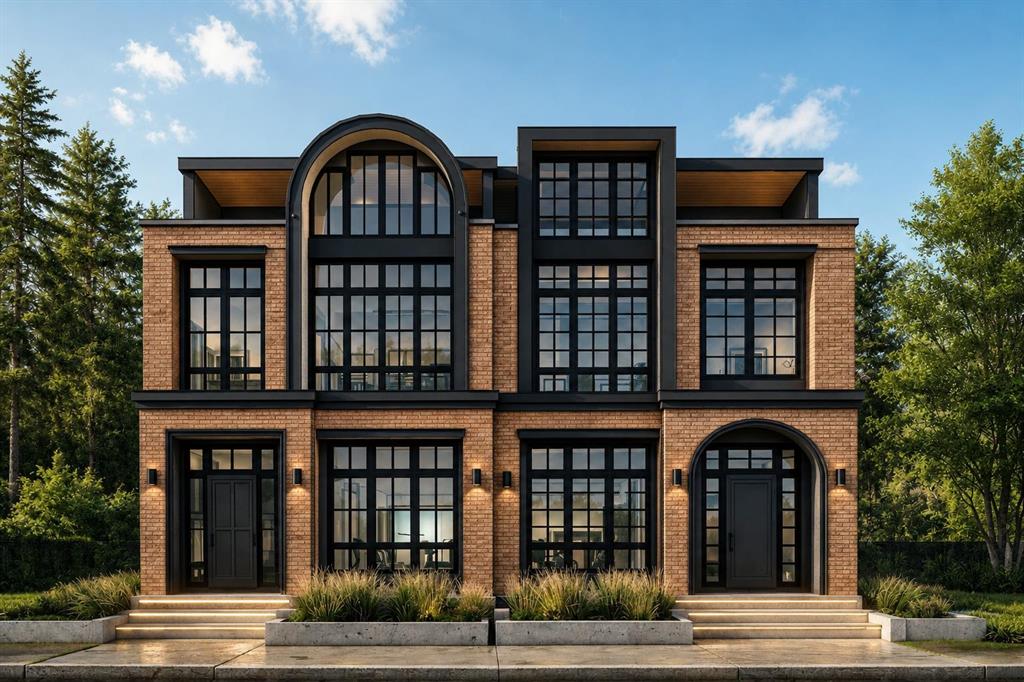
Picture of 104063 Range Road 111  , Bow Island Real Estate Listing
104063 Range Road 111 , Bow Island || $989,000

Beautiful Acreage Just Minutes South of Bow Island! This exceptional 9.66 acre property, ideally located just one minute south of Bow Island with no gravel travel except your own private access road. Offering the perfect blend of comfortable country living, functional space, and convenient access to town, this property is ready to welcome its next owners.
The beautifully landscaped yard features mature trees, underground sprinklers, and plenty of room to enjoy the outdoors. The property includes a comfortable 1,323 sq. ft. bungalow, a 54' x 54' heated shop, and an additional 32' shed building covering two included 48' sea cans. Domestic water rights through SMRID are included, along with a sophisticated water filtration and reverse osmosis system serving the home.
Inside, this inviting bungalow offers four bedrooms and three bathrooms. The main floor features two bedrooms, two bathrooms, an office, main-floor laundry, and a bright living room with vaulted ceilings and a wood-burning stove. The kitchen is well appointed with granite countertops and a gas stove, with direct access to the spacious east-facing deck. Complete with natural gas hookups and a hot tub, the deck is an ideal spot to relax and enjoy the peaceful surroundings.
The basement has recently been refreshed with new carpet and fresh paint, creating a comfortable and inviting additional living space. With in-floor heating, it offers two more bedrooms, a four-piece bathroom, a generously sized family room, and abundant storage.
The heated double attached garage is much more than a place to park. With in-floor heat, a convenient cleanup sink, and ample room for a deep freeze and additional refrigerators, it functions as a practical extension of the home.
The home's excellent insulation, in-floor heating, and wood-burning stove help keep it comfortable and economical throughout the winter months. The main floor has also been freshly painted, giving the home a clean, refreshed feel and making it easy for the next owners to move in and make it their own.
For the hobbyist, business owner, or anyone needing serious workspace, the 54' x 54' heated shop is a standout feature. It includes two Ray heaters, 220-volt plugs, LED lighting, a three-piece bathroom, meeting room, and a garden-shed area at the back with a mower door for convenient access.
With 9.66 acres, a well-appointed home, extensive outbuildings, mature landscaping, and an unbeatable location just minutes from Bow Island, this is a rare opportunity to enjoy the space and freedom of acreage living without giving up the convenience of town nearby.
Beautifully maintained, recently refreshed, and ready to call HOME — this is acreage living at its best!

Listing Brokerage: RE/MAX MEDALTA REAL ESTATE
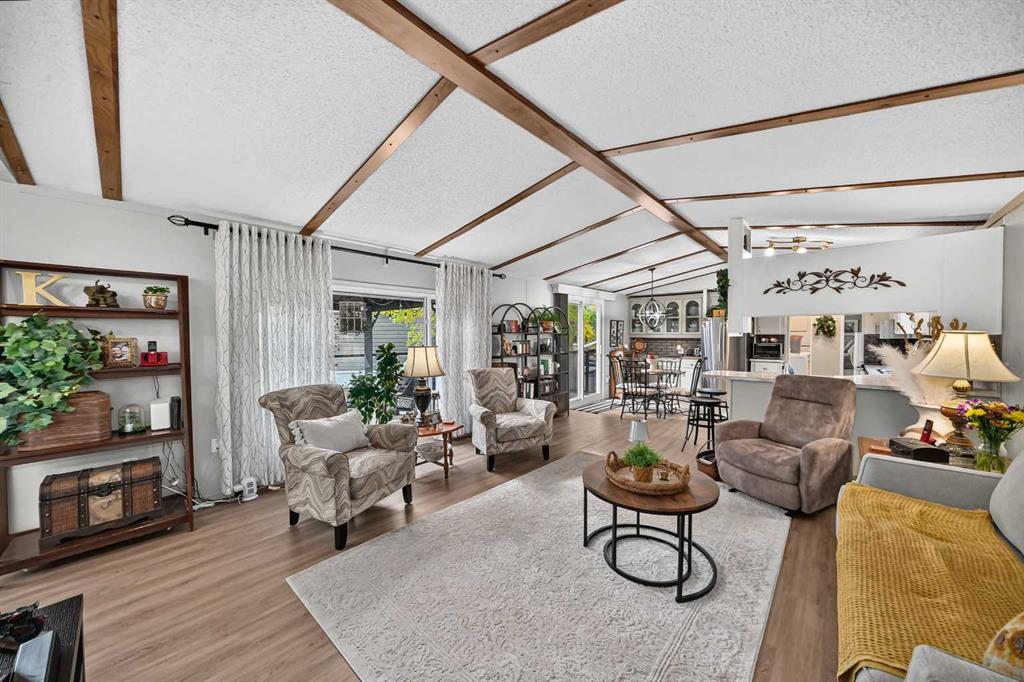
Picture of 438 Sheep River Point , Okotoks Real Estate Listing
438 Sheep River Point , Okotoks || $599,900

No Poly B! This well-maintained, move-in ready home shows clear pride of ownership throughout and is located on a quiet cul-de-sac close to walking paths along the river. The main floor features a spacious entryway with a stone feature wall, leading into a bright living and dining area with vaulted ceilings and large windows. New luxury vinyl plank flooring runs throughout the main level, and the home has been freshly painted in neutral tones. The kitchen offers a functional U-shaped layout with white cabinetry, newer laminate countertops, and a new fridge, along with a dining nook and access to the back deck with updated railing and new stairs. Upstairs, you’ll find 2 good-sized spare bedrooms, a full main bathroom, and the primary bedroom has a 4-piece ensuite. The third level features a large family room with a gas fireplace and a walkout to the backyard patio, plus an additional bedroom and a 3-piece bathroom, ideal for guests or older children. The fourth level includes a laundry area and extra space for a gym, recreation room, or home office. Additional updates include the roof (2022) and a hot water tank replaced last year. The home also features alley access and a double attached garage.

Listing Brokerage: Century 21 Masters
Picture of 2012, 221 6 Avenue SE, Calgary Real Estate Listing
2012, 221 6 Avenue SE, Calgary || $169,900

**20TH-FLOOR CORNER UNIT | CALGARY TOWER & DOWNTOWN VIEWS | LARGE PRIVATE BALCONY | FURNITURE INCLUDED | INDOOR PARKING | CONTROLLED FOB ACCESS | FREE LAUNDRY ON EACH FLOOR | STEPS TO THE CTRAIN | NEAR THE OLYMPIC PLAZA REDEVELOPMENT**

Welcome to #2012 at Rocky Mountain Court, a spacious one-bedroom corner unit offering outstanding downtown living in the heart of Calgary. Located high on the 20th floor, this bright home benefits from additional windows and impressive city views, including a direct view of the Calgary Tower from the extra corner window beside the balcony.

The large private balcony provides even more space to take in the downtown skyline, enjoy your morning coffee or relax outdoors during the warmer months.

Inside, laminate flooring gives the home a fresh feel while the functional open-concept layout connects the kitchen with the generous living and dining area. The kitchen offers ample cabinetry and counter space, while the mostly original interior provides a comfortable home today with plenty of opportunity to personalize over time. A spacious bedroom, full bathroom and flexible bonus room that can function as a home office or additional storage complete the unit.

**All existing furniture is included**, making this an especially convenient move-in-ready home or turnkey opportunity for an investor.

Rocky Mountain Court offers an impressive collection of amenities including free common laundry on every floor, secure indoor parking, a fitness room, sauna, racquetball/basketball court and shared outdoor patio. Controlled fob access is required to enter the building and access the elevators, adding an additional layer of security and privacy for residents.

The location is exceptional, with the CTrain approximately one block away and Bow Valley College, the Central Library, Stephen Avenue, East Village, restaurants, cafés, shopping and the Bow River pathway system all within easy walking distance.

The property is also currently within the **Western Canada High School catchment, one of Calgary's top-performing high schools and ranked #10 in Alberta in the Fraser Institute's 2025 report.**

Adding even more excitement to the neighbourhood, the **Olympic Plaza Transformation is currently under construction just a short walk away**. The redesigned plaza is expected to be completed in 2028 and will bring a revitalized year-round gathering space to the heart of downtown, including a winter skating rink, summer water feature, pavilion and new public gathering spaces.

Whether you are looking for your first home, a convenient downtown residence or a furnished investment property, this 20th-floor corner unit combines impressive views, excellent amenities, controlled building access and an exceptionally central location.

Listing Brokerage: 2% Realty
Listing data is deemed reliable but is not guaranteed accurate by CREB®. Last updated: today at 1:00 a.m.

© 2026 CENTURY 21 Real Estate Foothills. CENTURY 21® is a registered trademark licensed to Century 21 Real Estate LLC. Equal Housing Opportunity. Each office is independently owned and operated.

Find Real Estate Foothills on Facebook Find Real Estate Foothills on Twitter