SEARCH PROPERTIES


Picture of 27 Red Embers Lane NE, Calgary Real Estate Listing
27 Red Embers Lane NE, Calgary || $580,000

MOVE IN NOW • 5 BEDROOMS • DOUBLE GARAGE • FULLY FINISHED! Welcome to this beautifully maintained and thoughtfully upgraded family home in the vibrant community of Redstone. Offering over 2,100 sq. ft. of fully developed living space across three levels, this exceptional home features 5 bedrooms, 3.5 bathrooms, a 24' x 22' double detached garage, and abundant street parking—perfect for growing families and entertaining.

Step inside to a bright and inviting open-concept layout where the spacious front living room flows seamlessly into the kitchen and dining area. High-end laminate flooring extends from the welcoming foyer through to the rear mudroom, creating a stylish and cohesive main floor. The chef-inspired kitchen is beautifully appointed with an abundance of quartz countertops, a large peninsula island with a flush eating bar, pantry, upgraded stainless steel appliances including a gas stove, an undermount stainless steel sink, and an upgraded faucet—offering both function and modern style.

The dining area overlooks the expansive west-facing backyard, creating the perfect setting for everyday living and family gatherings. Outside, you'll enjoy a fully fenced yard featuring a generous 12' x 12' upper deck, a 21' x 20' concrete paver patio, a wide side yard, and plenty of space for children, pets, and summer entertaining.

Upstairs offers three spacious bedrooms and two full bathrooms, including an oversized primary retreat complete with a large walk-in closet and a private 4-piece ensuite. The professionally finished lower level features high ceilings, two additional bedrooms, a full bathroom, and plenty of extra storage, providing excellent flexibility for extended family, guests, or a home office.

Located on a quiet, family-friendly street, this home is just steps from parks, playgrounds, walking paths, and offers quick access to Stoney Trail, making commuting throughout the city easy and convenient.

If you've been searching for exceptional space, outstanding value, and a move-in-ready home in one of Calgary's fastest-growing communities, this is the one. Summer possession is available. Don't miss your opportunity—book your private showing today with your favourite REALTOR®!

Listing Brokerage: Jayman Realty Inc.
Picture of 14 Centennial Place , Magrath Real Estate Listing
14 Centennial Place , Magrath || $655,000

Fantastic Family Home! This isn’t your average home and offers a variety of unique features, including two primary bedrooms, one on the main level and one in the basement, two laundry areas, one in the upstairs primary bedroom and another in the basement, a walk out basement, a balcony, beautiful built in cabinetry including a Murphy bed, desk and office shelving, three living or family rooms and two dining areas. The home also features an oversized double car garage, in floor heat in the basement and garage, a wood burning fireplace, RV parking and a fenced yard complete with an apple tree, raspberry bushes, a strawberry patch and garden. The home has also been modified for accessibility, including a walk in shower on the main floor, with additional accessibility equipment available for negotiation if needed. The shingles were replaced approximately 7 years ago, and the 29 panel, 15.95 kWh solar system was installed and paid in full in December 2024. Before the solar panels, electricity costs were approximately $3,835 for the year, compared to just $466 the following year, saving $3,369! The home is in excellent condition and truly is a must see. Come check it out!

Listing Brokerage: Onyx Realty Ltd.
Picture of 938 6 Street SE, Redcliff Real Estate Listing
938 6 Street SE, Redcliff || $449,900

Welcome to a stunning bi-level in Redcliff situated on an impressive double lot, thoughtfully designed to maximize both outdoor enjoyment and functional indoor living. The fully landscaped backyard serves as a private oasis complete with a gazebo, fish pond, and ample space for a dog run. The way the home is situated on the lot allows for appreciable parking. Inside, a hardwood-accented there is an expansive, sun-filled open kitchen and main living area with dining that offers an open concept footprint partnered with great vaulted ceilings. Highlighted by large windows and garden doors opening to a large back deck, accompanied with enclosed storage below, and a beautiful outdoor setting. The kitchen centers around a functional island with built-in power outlets, double sinks, a garburator, and island seating. The main level also houses a four-piece bathroom with built-in storage niches, along with a dedicated laundry room with a double storage closet making for a perfect drop zone with convenient access to the garage's mezzanine level and 2 comfortable bedrooms. The lower level offers direct access from a bright, expansive family room that serves as a seamless entry point to the garage. The living room is expansive and offers enough space for multipurpose living. The primary suite delivers exceptional scale, centered around a luxurious ensuite with dual vanities, a deep jetted tub with a shower, a private water closet. The adjoining walk-in closet offers a great space, easily accommodating a custom island dresser without compromising hanging area. Equipped as a year-round workspace and entertainment hub, the oversized garage is fully finished, heated, and fitted with surround sound, a projector screen, abundant cabinetry, and a double sink with hot and cold water. Outdoors, the generous driveway easily accommodates three vehicles along with dedicated RV parking.

Listing Brokerage: ROYAL LEPAGE COMMUNITY REALTY
Picture of 4817 6 Street , Coalhurst Real Estate Listing
4817 6 Street , Coalhurst || $319,000

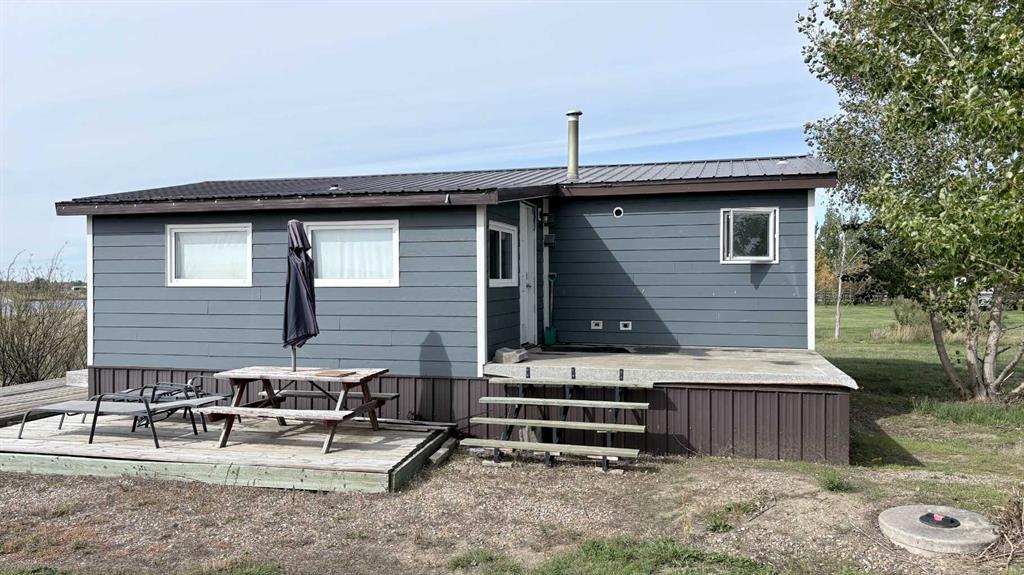
Welcome to this well-cared-for 1996 1800sq ft manufactured home in Coalhurst, situated on an owned lot with no park or lot fees! Offering an impressive amount of living space, thoughtful updates, and a great location, this home is an excellent opportunity.

Inside, you’ll love the beautiful vaulted ceilings and spacious layout featuring 4 bedrooms and 2 full bathrooms. The primary bedroom offers a private 4-piece ensuite and two walk-in closets, providing plenty of storage. The spacious kitchen features an island, coffee bar, and plenty of room for cooking and gathering, while the bright and inviting living room offers great natural light and lots of space to relax or entertain.

The roof was updated in 2017, and the home has been well maintained throughout. The current owner is an electrician, and the electrical has been kept up to code and carefully maintained. The home sits securely on concrete piles and is strapped down to them.

Outside, the property backs onto green space and is just a few blocks from the bakery and elementary school. With an owned lot, four bedrooms, generous living space, and numerous updates, you get a lot of home for the price.

Don’t miss this opportunity—call your REALTOR® today and book your private showing!

Listing Brokerage: Lethbridge Real Estate.com
Picture of 54 Birch Road , Fort McMurray Real Estate Listing
54 Birch Road , Fort McMurray || $339,900

FANTASTIC 5 bedroom bungalow in the heart of downtown location near the hospital, shopping, schools, bus route and walkable to all amenities! this is the PERFECT place to call home. Inside you will find 5 bedrooms, 2.5 bathrooms. The main floor features 3 bedrooms, full bathroom and 2pc ensuite off primary bedroom. The spacious living room seamlessly connects to the dining room and big country kitchen making entertaining family and friends a breeze. The basement has a separate entrance and leads to laundry, 2 bedrooms a spacious family room and kitchen and full size bathroom. Outside are two sheds and a mature treed lot! The driveway affords tons of parking. Tenants in place if you were looking for an investment home. CALL NOW TO VIEW,. 24 hours notice required.

Listing Brokerage: RE/MAX Connect
Listing data is deemed reliable but is not guaranteed accurate by CREB®. Last updated: today at 1:00 a.m.

© 2026 CENTURY 21 Real Estate Foothills. CENTURY 21® is a registered trademark licensed to Century 21 Real Estate LLC. Equal Housing Opportunity. Each office is independently owned and operated.

Find Real Estate Foothills on Facebook Find Real Estate Foothills on Twitter