SEARCH PROPERTIES


Picture of 16 Rockcliff Point NW, Calgary Real Estate Listing
16 Rockcliff Point NW, Calgary || $954,900

OPEN HOUSE SAT, OCT 3 FROM 12-2PM******Estate area in a fantastic location. Well sought after property in Rock Lake Estates.
This executive two-storey home is cornering onto a treed green space and offering quick access to parks, walking paths, top-tier schools, and major routes including Crowchild Trail, Stoney Trail, and Highway 1A for easy mountain getaways. Close to all amenities of Nose Hill Drive, C- train only mins away, and mins to the river. With over 3,700 square feet of developed living space, this home provides ample room for a growing family. Enter into a large foyer with 20-foot ceilings and an open spiral staircase. Circular open staircase presents a very open-concept connecting the spacious living room, complete with a three-sided gas fireplace, to the dining area and gourmet kitchen. The kitchen features stainless steel appliances, a gas range, built-in oven and microwave, granite countertops, a large working island with eating bar, and a corner pantry. Maple hardwood flooring flows throughout the main level, which also features a private office with double doors, a walk-through mudroom with abundant storage connecting the front entry to the attached back landing going to the double garage, a generous laundry room, and a stylish two-piece bathroom. Step outside from the kitchen to a large deck, perfect for relaxing or entertaining while overlooking the fully fenced and landscaped backyard. Upstairs, you’ll find a spacious bonus room with a built-in entertainment centre and gas fireplace, offering mountain views on clear days. The master bedroom is its own private retreat , featuring a three-sided fireplace, private upper deck, and an ensuite with steam shower, jetted soaker tub, dual vanities, and a large walk-in closet. Two additional bedrooms and a four-piece bathroom complete the upper level, with new vinyl plank flooring in the upstairs bathroom and updated lighting in all bathrooms above grade. The fully finished basement adds even more livable space and offers excellent potential for future customization, featuring a large recreation area, two additional bedrooms, a three-piece bathroom, and durable vinyl plank flooring throughout. This property has tons of room for potential investment growth. Great investment opportunity.

Listing Brokerage: Diamond Realty & Associates Ltd
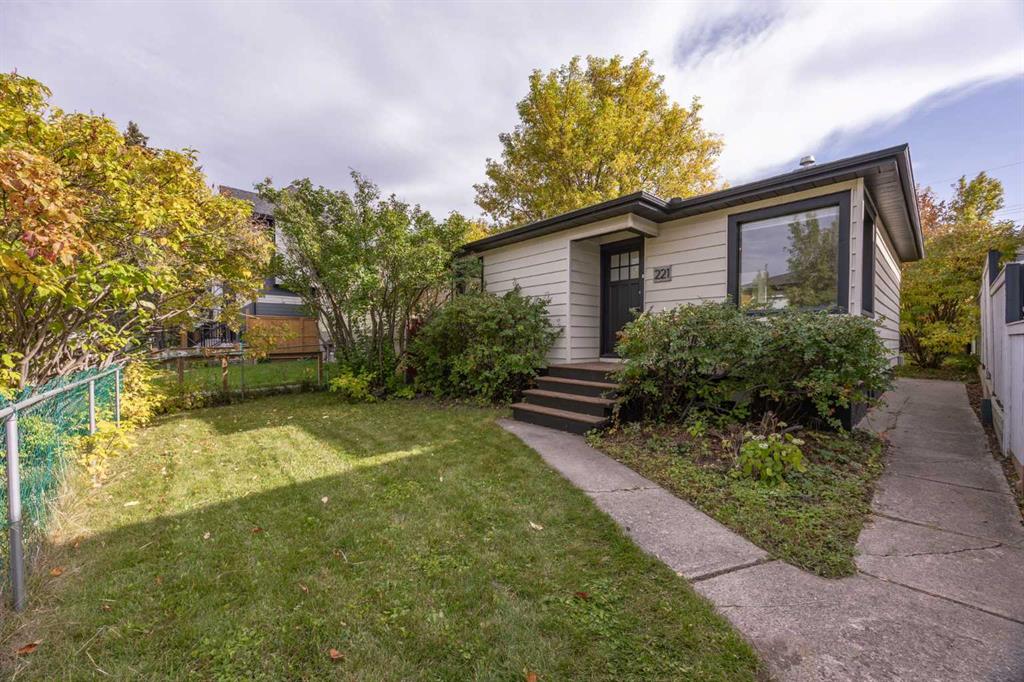
Picture of 204 cady st  , Wrentham Real Estate Listing
204 cady st , Wrentham || $275,000

Affordable country living with municipal water and sewer! This large double lot, complete with numerous fruit and berry trees and generous garden space, offers plenty of room to fit your lifestyle. The smoke-free home features a large, open kitchen with all appliances replaced within the last four years, and a spacious primary bedroom that walks through to an adjoining bedroom — easily converted into a walk-in closet, nursery, or office. The main floor also offers a large, open living room, with two additional bedrooms upstairs. The basement provides ample cellar storage and a hot water tank that is only two years old. The single attached garage has been converted into a glass shop but could easily be returned to a single-car garage.

Listing Brokerage: REAL BROKER
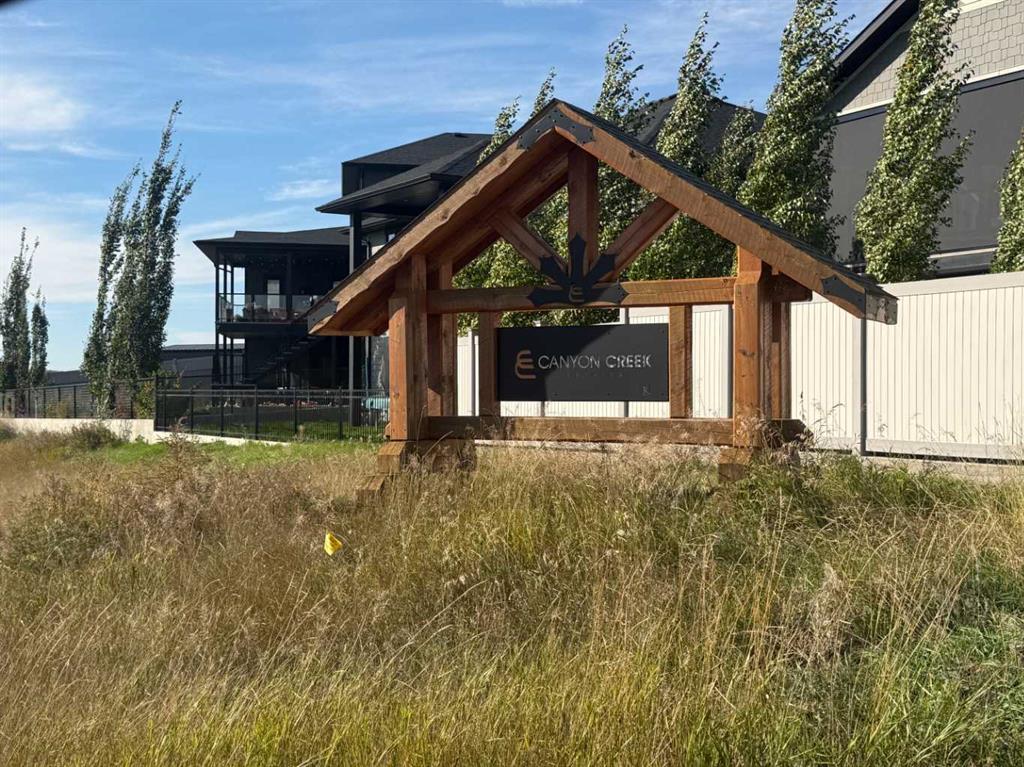
Picture of Calgary Real Estate Listing
Calgary || $579,900

A rare opportunity to own a turnkey, fully developed and functional Daycare facility in a highly desirable urban community in Calgary. This professionally designed daycare offers 2340sf of functional space for up to 54 kids. It features fully equipped classrooms, washrooms, a reception area with lounge seating, a dedicated workspace for the program coordinator, and a well-equipped staff room, prime location with excellent visibility. Another standout feature of this offering is the exceptional lease agreement which is currently of about $5018/month all inclusive, this provide the owner predictable expenses and easy financial management. A secure commercial lease is in place until 2034 with renewal options. This makes the business highly affordable and sustainable. This is a rare, 100% company share sale plug-and-play Daycare business opportunity ideal for both investors and hands-on operators. Showings are available by appointment only with listing agent.

Listing Brokerage: Grand Realty
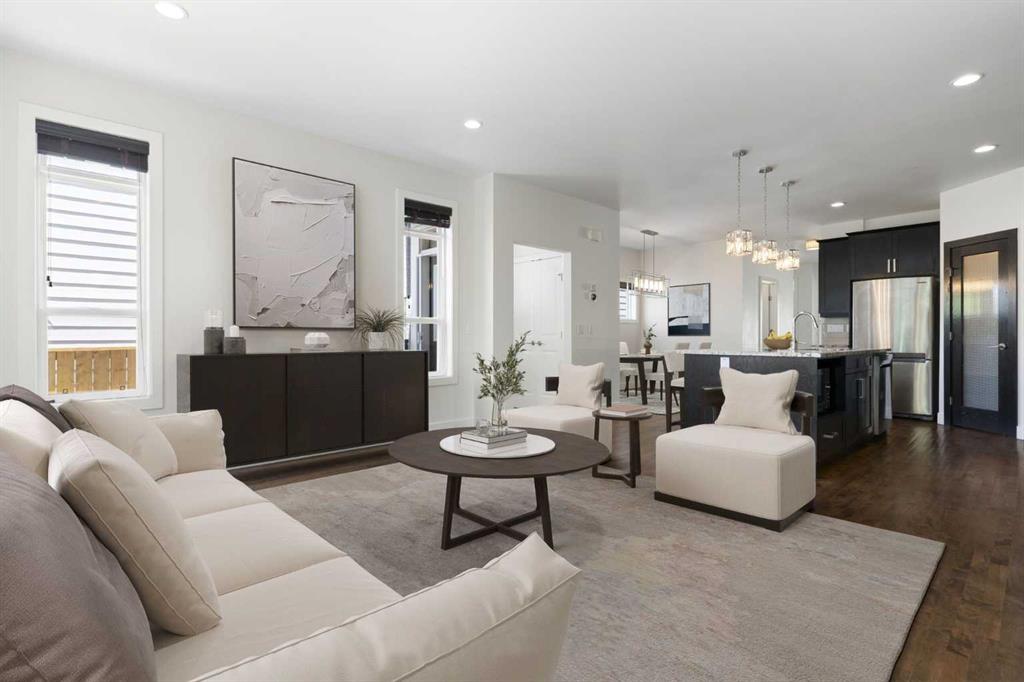
Picture of 55, 6440 4 Street NW, Calgary Real Estate Listing
55, 6440 4 Street NW, Calgary || $349,900

Welcome to this beautifully fully renovated end-unit townhouse in Thorncliffe, NW Calgary, offering a low-maintenance lifestyle with low condo fees. Ideally situated in an established and convenient community, this home combines stylish modern finishes, generous living spaces, and excellent future potential.

As you enter, you’re greeted by a spacious foyer featuring a massive front closet, providing plenty of storage for everyday essentials. The modern kitchen showcases sleek cabinetry, quartz countertops, and stainless steel appliances, flowing seamlessly into the bright, open-concept living and dining area. Massive windows fill the space with natural light, creating a warm and inviting atmosphere.

Upstairs, you’ll find three spacious bedrooms along with a modern four-piece bathroom featuring contemporary finishes.

The undeveloped basement offers excellent potential for future development and is already equipped with a high-efficiency furnace, tankless hot water heater, and new electrical breaker panel. Whether you envision a home office, recreation room, recreation area, or additional living space, the basement provides an excellent opportunity to customize the home to suit your needs.

Location is a standout feature, with approximately 10–12 minutes to SAIT, the University of Calgary, and Calgary International Airport (YYC), and approximately 15 minutes to Alberta Children’s Hospital and Foothills Medical Centre. Enjoy the convenience of being close to major educational institutions, healthcare facilities, the airport, shopping, and everyday amenities.

With its desirable end-unit location, low condo fees, extensive renovations, upgraded mechanical systems, and future basement development potential, this Thorncliffe townhouse is an excellent opportunity for first-time buyers, investors, or anyone looking for a stylish and low-maintenance lifestyle in NW Calgary.

Listing Brokerage: CIR Realty
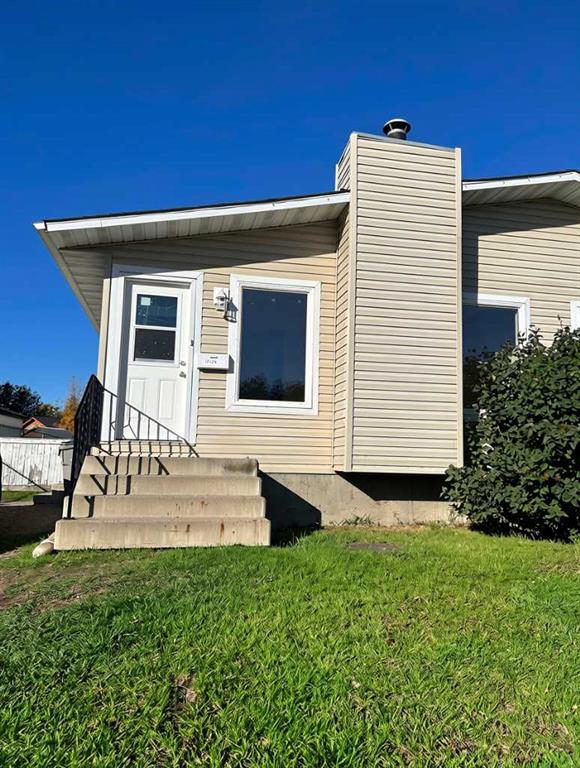
Picture of 13 Emberside Grove , Cochrane Real Estate Listing
13 Emberside Grove , Cochrane || $639,900

It’s the details that set 13 Emberside Grove apart. This brand-new 1,929.5 sq. ft. home pairs a spacious 3-bedroom, 2.5-bathroom layout with thoughtfully selected upgrades throughout. Soaring 9’ main-floor ceilings complement a stylish kitchen featuring quartz countertops, custom cabinetry and matte-black accents, Laundry set and appliances included. A main-floor flex room adds versatility, while the upper level offers a generous bonus room and convenient laundry. Modern, polished and move-in ready, this is an opportunity to enjoy the new-build experience without the construction wait.

Listing Brokerage: Real Broker
Listing data is deemed reliable but is not guaranteed accurate by CREB®. Last updated: today at 1:00 a.m.

© 2026 CENTURY 21 Real Estate Foothills. CENTURY 21® is a registered trademark licensed to Century 21 Real Estate LLC. Equal Housing Opportunity. Each office is independently owned and operated.

Find Real Estate Foothills on Facebook Find Real Estate Foothills on Twitter