SEARCH PROPERTIES


Picture of 5040 50 Street , Mannville Real Estate Listing
5040 50 Street , Mannville || $148,500

A stunning part of Mannville's downtown for over a century. The original CIBC for the community still stands strong and tall. Currently used as a vibrant tax business but has so many possibilities for future uses. The upper level is plumbed for a kitchen and a bathroom and bedrooms. The next owner could use the main level for their business and live on the second level. The Main Level consists of a larger main reception area and 2 offices. There's a bathroom and handy kitchenette. A very interesting part of this building is the original safe that is perfect for storage or security. Parking for the property is street parking for guests and at the rear a carport and plug in. Safety bars on windows and an additional gate at the fire escape. Over the years this building has been cared for and maintained. This shows in the exterior and interior. What is your future business plan? This gorgeous brick bit of history might be the perfect fit!

Listing Brokerage: eXp Realty (Lloyd)
Picture of 4609 52 Street , Olds Real Estate Listing
4609 52 Street , Olds || $499,000

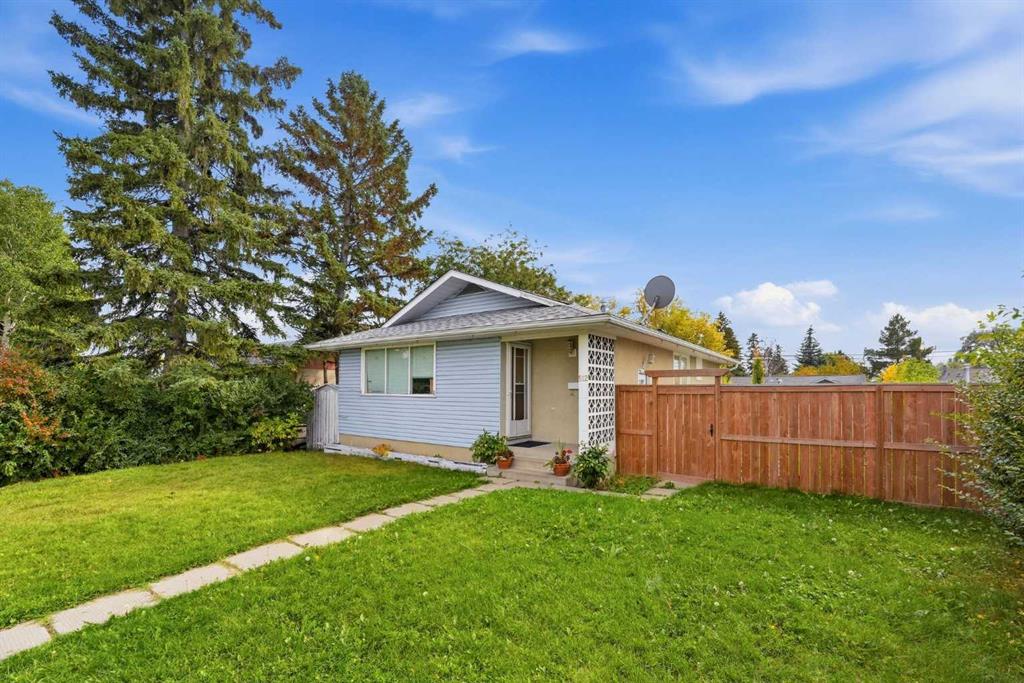
TURNKEY HIGH-YIELD INVESTMENT | LEGAL SUITE | FULLY TENANTED TO 2027 | PRIME LOCATION. Rare opportunity to acquire a proven income-producing asset in one of Olds' most sought-after rental locations. Directly across from Olds College, this fully leased property offers the ideal combination of strong cash flow, stable tenancy, and long-term appreciation potential, making it a standout addition to any real estate portfolio. Positioned on a massive 10,000+ sq. ft. corner lot, this extensively updated bungalow features 6 bedrooms, 4 full bathrooms, a LEGAL secondary suite, and an oversized double detached garage, creating multiple income streams and broad tenant appeal. Even better, tenants are already in place with leases secured through March 2027, providing investors with immediate revenue and eliminating costly vacancy risk from day one. The bright and modern upper level showcases updated vinyl plank flooring, large sun-filled windows, and a beautifully renovated kitchen complete with quartz countertops, contemporary cabinetry, a large island, and abundant storage. The main level offers 3 spacious bedrooms, 2 full bathrooms, and in-suite laundry, creating an attractive rental product for quality tenants.
The fully legal lower suite features its own private entrance, a spacious living area anchored by a charming brick fireplace, large windows, an updated kitchen, newer flooring throughout, 3 additional bedrooms, 2 full bathrooms, and separate laundry, maximizing rental flexibility and income potential. Outside, the impressive corner lot provides exceptional curb appeal, plenty of green space, deck, patio, ample parking, and a substantial 33' x 23' oversized double garage, a highly desirable feature for tenants and future owners alike.
Recent upgrades including paint, flooring, kitchens, fixtures, and finishes make this a true turnkey investment with strong tenant retention appeal.


Listing Brokerage: RE/MAX Real Estate (Mountain View)
Picture of 469 19 Street NE, Medicine Hat Real Estate Listing
469 19 Street NE, Medicine Hat || $339,000

Welcome to 469 19 Street NE, a 3-bedroom, 2.5-bathroom bungalow located in the desirable NECH area on a quiet street close to schools, shopping, parks, and the Big Marble Go Centre. Offering a functional layout and plenty of space for the whole family, this home is ready to welcome its next owners.
The main floor features a spacious front living room with a cozy gas fireplace, flowing seamlessly into the generous dining area. The dining room leads into the well-appointed kitchen, offering plenty of cabinetry and storage. Down the hall, you’ll find two bedrooms, including the spacious primary bedroom complete with a huge walk-in closet and convenient 2-piece ensuite, along with the main bathroom.
The fully developed basement provides even more living space with a large family room featuring a wet bar area, a third bedroom, a 3-piece bathroom, and a large laundry room with a sink and ample storage.
Outside, enjoy a fully fenced and landscaped backyard with a covered deck and patio area provide plenty of options for outdoor enjoyment, while the double detached garage with alley access offers excellent parking and storage. A handy shed provides additional space for all your outdoor equipment. Average utilities are $340/month

Listing Brokerage: RE/MAX MEDALTA REAL ESTATE
Picture of 73 Legacy Common SE, Calgary Real Estate Listing
73 Legacy Common SE, Calgary || $530,000

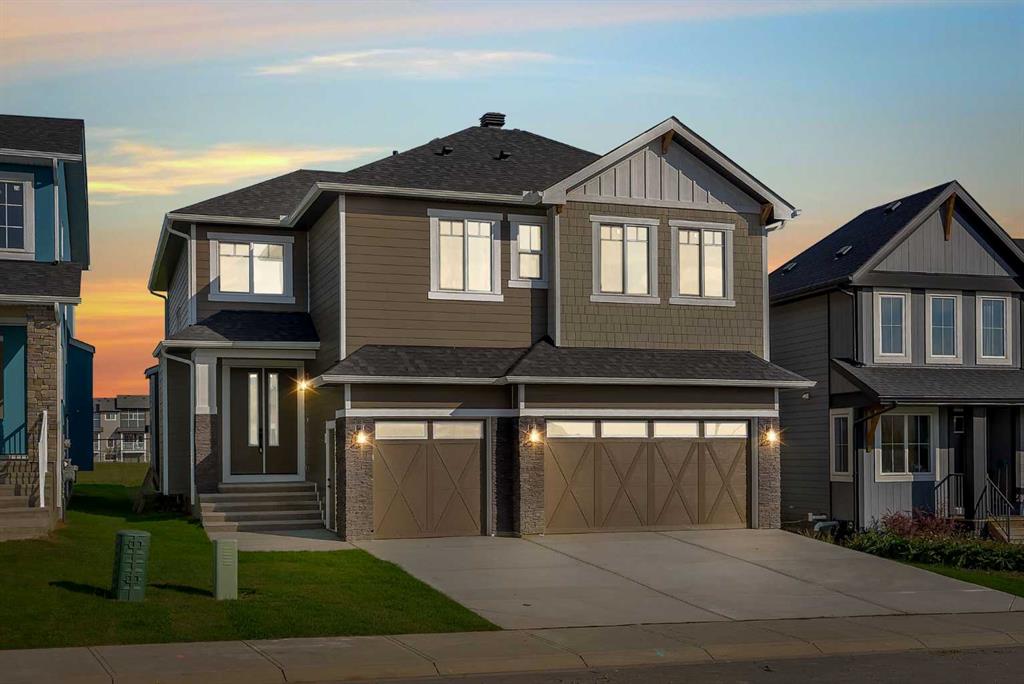
Great family home in the desirable community of LEGACY! Situated on a quiet street just steps to walking paths, community pond, parks + playgrounds and minutes to shopping, restaurants, schools + major routes including 22X. Boasting 1,580+ sqft of developed living space, 3 bedrooms, 2.5 baths + WEST FACING BACKYARD with parking pad ready for your future garage. Open concept main floor features 9 ft ceilings, built-in shelving & a bright living + dining area. Kitchen with GRANITE COUNTERTOPS, stainless steel appliances, NEW dishwasher (2024) + large WALK-IN PANTRY. 2 pc powder room + back entrance complete the main level. Upstairs offers a primary RETREAT with private West facing BALCONY, walk-in closet + 4 pc ensuite, 2 additional good sized bedrooms + 4 pc bath. Lower level is laid out nicely for future development with large egress windows for potential 4th bedroom. Legacy is one of SE Calgary's most family friendly communities. Just steps to km's of pathways, a beautiful community pond, schools, restaurants, South Health Campus + Macleod Trail. Exceptional Value!

Listing Brokerage: RE/MAX House of Real Estate
Picture of 17 Royal Elm Green NW, Calgary Real Estate Listing
17 Royal Elm Green NW, Calgary || $719,900

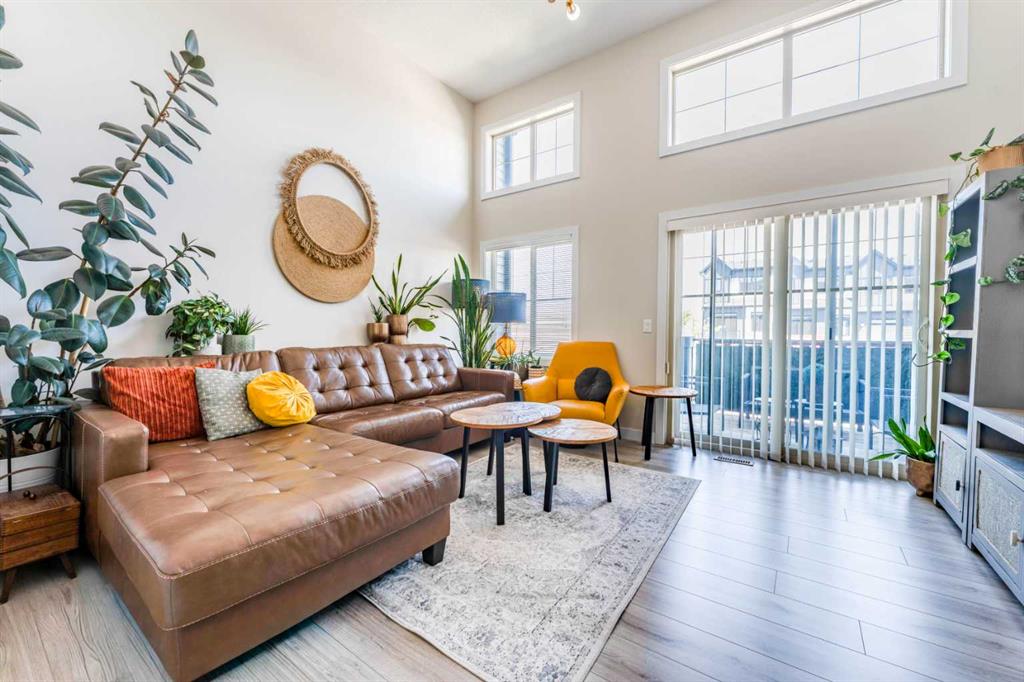
Rarely do you find a pristine, upgraded, professionally decorated and designed townhouse in the popular community of Royal Oak. Well, look no further as this sunny beautiful large townhouse is looking for a new owner. Welcome to 17 Royal Elm Green NW. Walking in the lower level you are greeted with a super cozy family room with high ceilings, built ins, additional storage and an entrance to your double attached garage. Walking up the stairs you are met with a large main level with LVP flooring perfect for all your every day needs as well as any entertaining. On the one side is a large living room with built-ins, fireplace and a great spot to curl up on the couch and watch all your favourite tv shows and movies. Enjoy the large windows that feel like an extension of this space with unobstructed views of the courtyard and not one single other unit facing you. The heart of the main floor is an awesome kitchen boasting quartz countertops, large island, stainless steel appliance including gas stove, big pantry and lots of prep and storage space. On the other side is a big dining area perfect for family meals with lots of room for additional seating. A two piece bath and laundry room complete the level. As we head upstairs you will find custom bookshelves in the hall as well as two good size bedroom and a four piece bath. Around the corner is your large primary bedroom with three piece en-suite and huge walk-in closet. Enjoy waking up every morning with those unobstructed views of the courtyard once again that never gets old. As we head back downstairs, pop out to the large deck to enjoy the sun, a morning coffee or if its noon somewhere a nice cold beer. Once its time to head back inside, stay nice and cool with your A/C. Not too often do amazing units like this hit the market so don't delay and book a showing today!

Listing Brokerage: Royal LePage Solutions
Listing data is deemed reliable but is not guaranteed accurate by CREB®. Last updated: today at 1:00 a.m.

© 2026 CENTURY 21 Real Estate Foothills. CENTURY 21® is a registered trademark licensed to Century 21 Real Estate LLC. Equal Housing Opportunity. Each office is independently owned and operated.

Find Real Estate Foothills on Facebook Find Real Estate Foothills on Twitter