SEARCH PROPERTIES


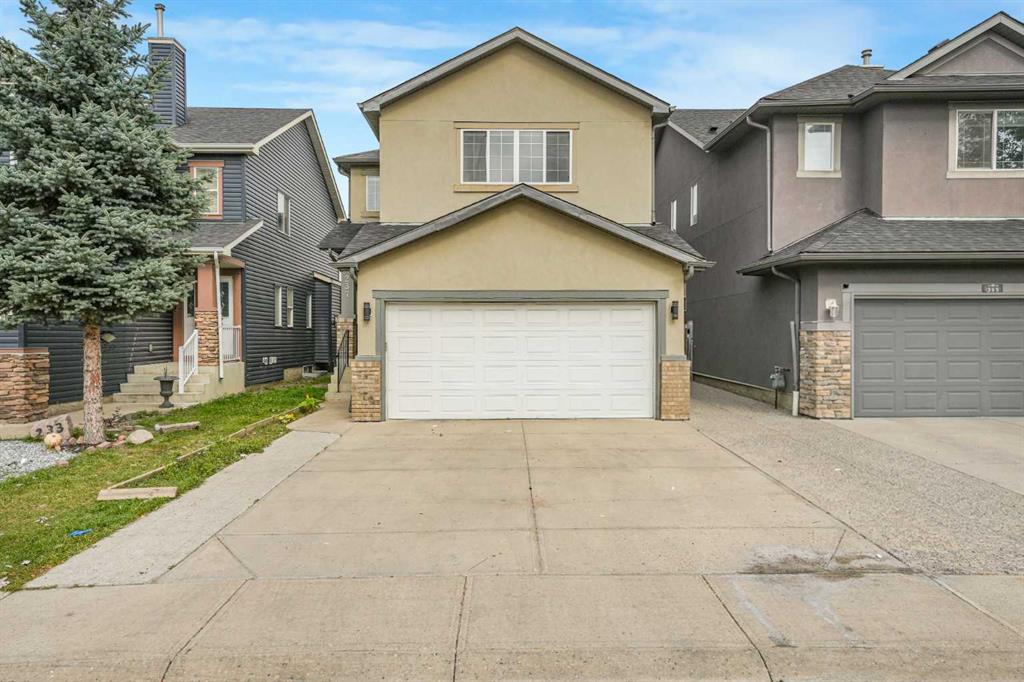
Picture of 7 Bridlecrest Boulevard SW, Calgary Real Estate Listing
7 Bridlecrest Boulevard SW, Calgary || $549,900

Welcome to this exceptionally well-maintained bi-level in the desirable community of Bridlewood, offering thoughtful updates and pride of ownership throughout. A bright sunken living room with expansive windows fills the home with natural light, while the adjoining dining area and updated kitchen create a functional open-concept layout. The renovated kitchen features white cabinetry, charcoal countertops, pot lighting, a pantry, and newer Samsung stainless steel appliances. Quality select-grade hardwood flooring extends across the main level. The primary bedroom includes a spacious walk-in with a custom built California Closet system. The second bedroom, can substitute for a convenient home office as well and also includes its own wardrobe cabinet. The updated main bathroom offers a marble countertop, undermount sink, and comfort-height toilet. The professionally finished basement features contemporary finishings in the spacious family room with a floor-to-ceiling gas fireplace and custom built-ins. A spacious third bedroom features convenient built in cabinetry. Lower level also features a beautifully appointed three-piece bathroom with a marble tile walk-in shower and dual shower heads, a dedicated laundry room, and additional hidden storage. Enjoy the fully fenced west-facing backyard features a patio ideal for enjoying morning coffees, afternoon bbq’s & evening sunsets! The detached double garage is drywalled, insulated, and pre-wired for a future electric heater. Additional highlights include fresh interior and exterior paint completed within the past three years, two-zone independently controlled heating, a high-efficiency furnace, a radon mitigation system and a tankless hot water system. Conveniently located near Fish Creek Provincial Park, Stoney Trail, schools, shopping, playgrounds, and public transit, this move-in-ready home combines comfort, functionality, and an excellent location.

Listing Brokerage: First Place Realty
Picture of 115, 1935 32 Avenue NE, Calgary Real Estate Listing
115, 1935 32 Avenue NE, Calgary || $129,900

An excellent opportunity to acquire a well-established Canada Post outlet in NE Calgary, located in a busy shopping centre with strong foot traffic. The business provides full Canada Post services and generates additional income through retail sales and service offerings, including convenience store items, Lotto, greeting cards, beverages. The premises offer 1,778 sq.ft. of space with a monthly rent of $4,600 (including operating costs). Approximately 500 sq.ft. is subleased to a phone repair shop, generating $1,350 per month in rental income. This prime location is just steps away from Deerfoot Trail and Trans-Canada Highway, surrounded by numerous businesses, restaurants, and retail shops, ensuring a steady flow of customers. The business enjoys a large loyal customer base and stable, growing profitability. The owner is willing to provide training to the right buyer, making this a great opportunity for both experienced operators and new entrepreneurs. Please Do Not approach staff.

Listing Brokerage: Grand Realty
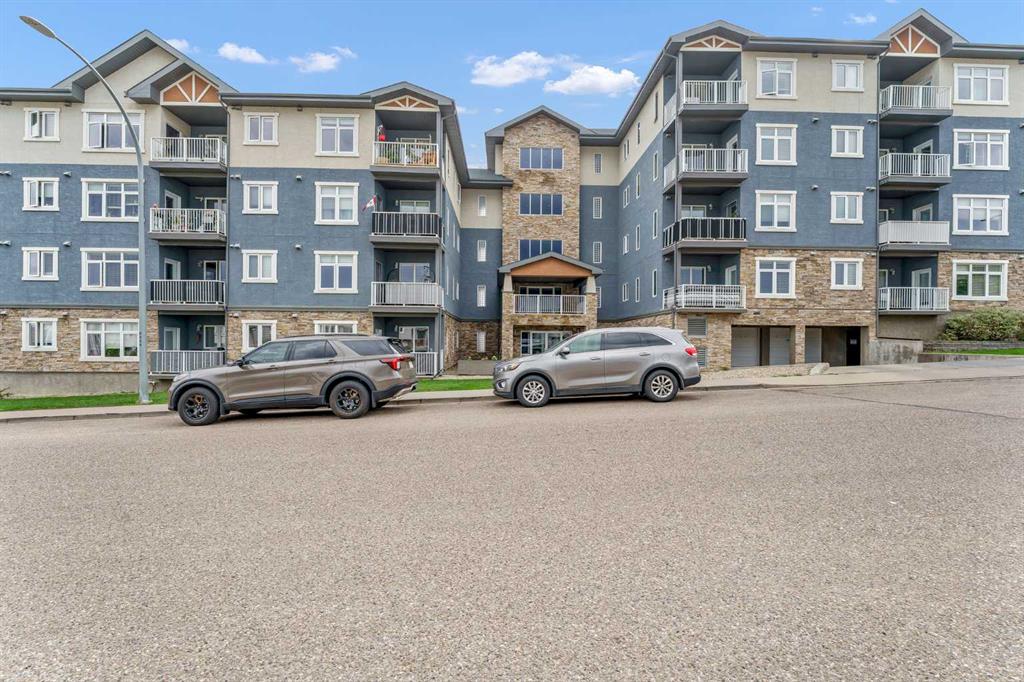
Picture of 2221, 215 Legacy Boulevard SE, Calgary Real Estate Listing
2221, 215 Legacy Boulevard SE, Calgary || $215,000

Welcome Home ~ a beautifully finished, move-in ready suite with UNDERGROUND PArking Stall and overlooking GREEN SPACE In desirable community of Legacy, close to Shopping District and walking distance to numerous Restaurants, Shops & Grocery Stores and walking/bike paths. Bright, open layout features Modern finishes throughout. Kitchen is thoughtfully designed with sleek Cabinetry, Stainless Steel Appliances, QUARTZ Countertops and integrated IN-SUITE Laundry for everyday convenience. Large windows bring in loads of Natural Light and the living space flows easily to a dining area — ideal for relaxing or entertaining. Your spacious Primary features walk-through closet for convenience and large windows overlooking Green Space. Large WEST facing balcony allows you to watch the evening sunsets and extends the living space, with Gas BBQ outlet for those fall BBQs & Entertaining. PLUS enjoy UNDERGROUND Heated parking stall this winter. Parking is titled and assigned storage unit is also included with suite. With easy access to Deerfoot Trail, Stoney Trail and close to the South Health Campus, this unit is ideally located! Book your showing today!

Listing Brokerage: REMAX Innovations
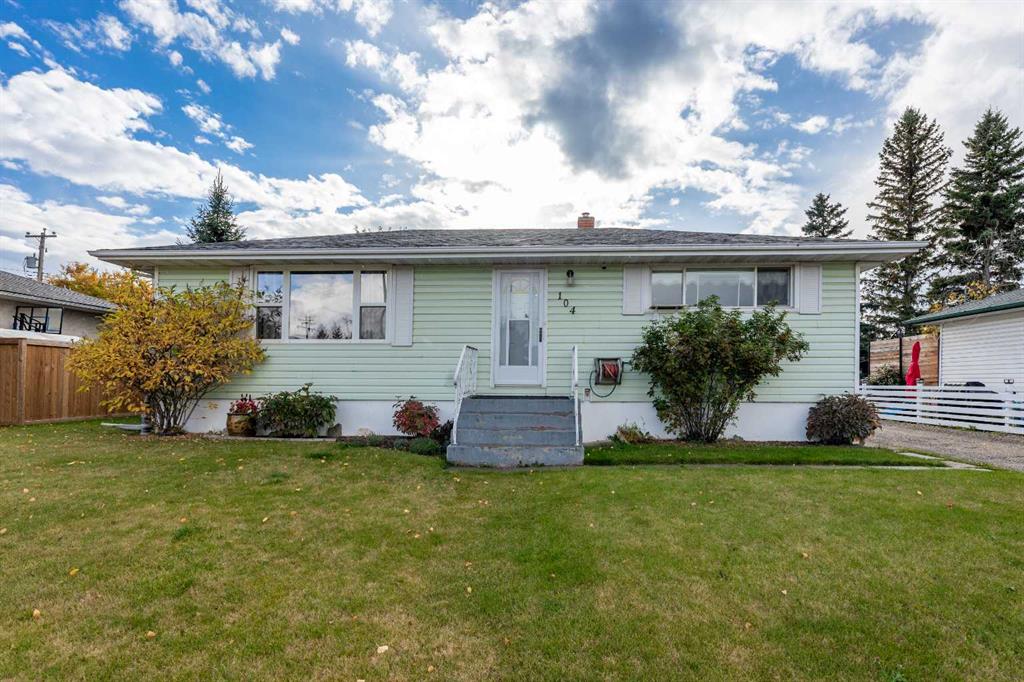
Picture of 3318 41 Avenue , Red Deer Real Estate Listing
3318 41 Avenue , Red Deer || $432,400

FULLY DEVELOPED 4 BEDROOM, 2 BATHROOM BUNGALOW ~ OVERSIZED HEATED DETACHED GARAGE ~ SUNNY WEST-FACING BACKYARD ~ MATURE MOUNTVIEW LOCATION ~ Established landscaping creates beautiful curb appeal and welcomes you to this well-cared-for home ~ Open-concept main-floor layout complemented by vinyl plank flooring creates a feeling of spaciousness ~ The living room features bay windows overlooking the front yard and a cozy fireplace with floor-to-ceiling stacked stone ~ The kitchen has been beautifully updated with an abundance of ceiling-height cabinetry with under-cabinet lighting, oversized drawers, and a wall pantry, plus tons of granite counter space, a full-tile backsplash, a large west-facing window above the sink, and upgraded stainless steel appliances ~ The kitchen opens to the dining room with a stylish chandelier and a large west-facing picture window overlooking the backyard ~ Just off the kitchen is a rear entry with deck and backyard ~ The primary bedroom features coffered ceilings, can easily accommodate a king-size bed, and has a cheater door to the 4-piece main bathroom featuring an extra-deep soaker tub with a glass panel and extensive tile ~ The second main-floor bedroom is also a generous size and features a wall of built-in cabinetry plus a closet, offering tons of storage space ~ The fully finished basement adds an impressive amount of living space, with a large family room featuring recessed lighting and an office space ~ Two large bedrooms are separated by a 3-piece bathroom ~ An oversized laundry room with built-in cabinets and a large folding counter, and an adjacent storage room, complete the lower level ~ Other great features and updates include: central air conditioning, vinyl windows (2020), and a newer furnace, hot water tank, and shingles ~ The west-facing backyard offers a private, beautifully landscaped setting with mature trees, shrubs, and perennials providing shade and privacy, a ground-level deck and concrete patio for outdoor enjoyment, a garden shed, plenty of grassy yard space, and a fully fenced yard with convenient back alley access ~ HEATED 30' x 24' DETACHED GARAGE is insulated, finished with drywall, and features a floor drain and 2 windows for natural light ~ Front drive offers additional off-street parking or potential RV parking ~ Enjoy the established charm of desirable Mountview, surrounded by mature trees, parks, and an extensive network of paved trails connecting to Red Deer’s trail system, with multiple schools including French immersion, Eastview Shopping Plaza, Red Deer Polytechnic, downtown, and a full range of amenities all conveniently nearby ~ MOVE-IN READY!

Listing Brokerage: Lime Green Realty Central
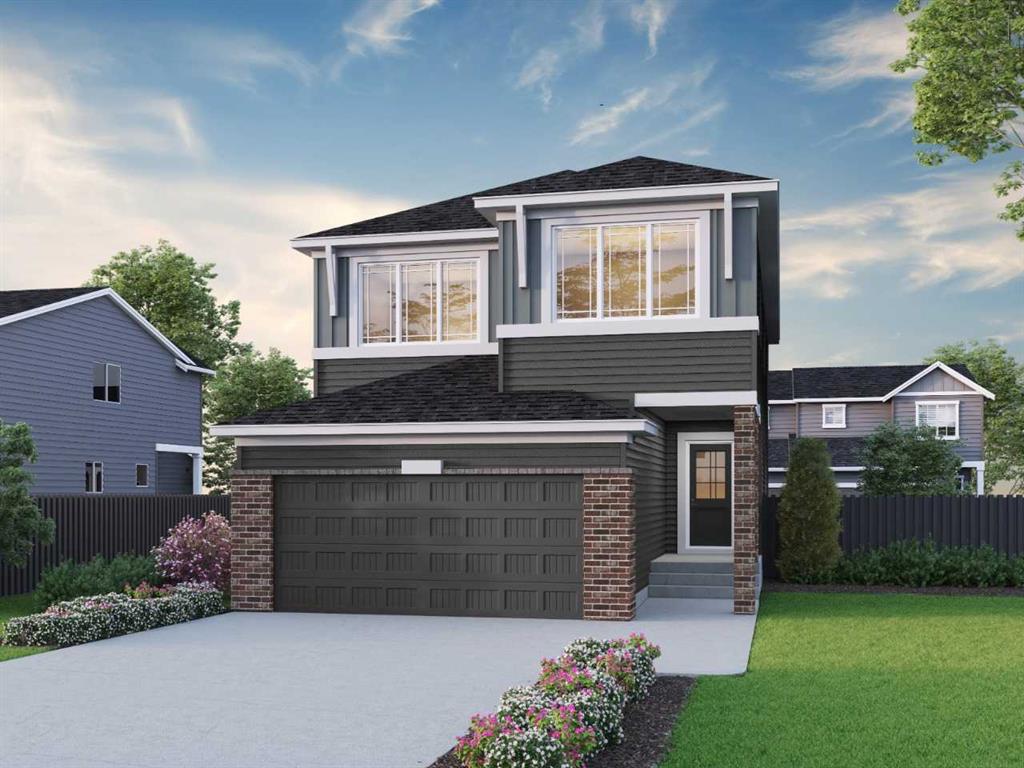
Picture of 65 Scimitar Heath NW, Calgary Real Estate Listing
65 Scimitar Heath NW, Calgary || $667,500

Low-maintenance bungalow living pairs with a finished walkout and a beautifully landscaped south backyard in the sought-after Westchester Pointe villa complex within Scenic Acres. Vaulted ceilings, hardwood flooring and abundant natural light give the main level an airy feel, while central air conditioning keeps summer days comfortable. Prepare meals in the well-appointed kitchen, where stainless steel appliances, generous cabinetry and a pantry add everyday function, complemented by an adjacent breakfast nook and updated recessed lighting. Hosting flows naturally into the dining and living areas, anchored by a striking 3-sided fireplace that brings warmth and character to both spaces. Built-in cabinetry adds practical media and display storage without sacrificing floor space. Step onto the upper deck to barbecue, dine outside or settle into the shade beneath the retractable awning while overlooking COP and the mature greenery beyond. Retreat to the primary bedroom with its large walk-in closet and private ensuite, where a jetted soaker tub and separate shower make daily routines more comfortable. Convenient main-floor laundry and a powder room, reinforcing the ease of single-level living. Downstairs, 9' ceilings and large windows keep the finished walkout bright and inviting. Movie nights, games and gatherings have plenty of room in the expansive family room, complete with a second fireplace, extensive built-ins and a wet bar. 2 additional bedrooms accommodate guests, hobbies or home-office needs, while a 4-piece bathroom completes this level. Walk directly outside to the lower patio and lush landscaped surroundings, where mature trees, established gardens and lawn space lend a peaceful backdrop. A double attached insulated garage rounds out the practical side of the home, while the quiet complex setting places schools, shopping, public transit, pathways and major routes within convenient reach. With multiple indoor and outdoor living spaces and much of the exterior upkeep handled, this villa brings together the space of a full home with the easier lifestyle many bungalow buyers are looking for. Note: Induction oven, Murphy Bed in Family Room. Washer/Dryer 2 years old and 2 skylights

Listing Brokerage: RE/MAX Realty Professionals
Listing data is deemed reliable but is not guaranteed accurate by CREB®. Last updated: today at 1:00 a.m.

© 2026 CENTURY 21 Real Estate Foothills. CENTURY 21® is a registered trademark licensed to Century 21 Real Estate LLC. Equal Housing Opportunity. Each office is independently owned and operated.

Find Real Estate Foothills on Facebook Find Real Estate Foothills on Twitter