SEARCH PROPERTIES


Picture of 541 Baywater Manor SW, Airdrie Real Estate Listing
541 Baywater Manor SW, Airdrie || $778,500

Welcome to this beautiful one-year-old family home with a rare 4 bedrooms up in the highly sought-after community of Bayside in Airdrie. A thoughtfully designed living space, this home combines modern style, exceptional functionality & an unbeatable location. A spacious front entry with a walk-in closet welcomes you inside. The main floor features 9-foot ceilings & stylish luxury vinyl plank flooring throughout. A private office with door, convenient 2-piece powder room, & bright open-concept living spaces make this home ideal for both everyday living & entertaining. The stunning island kitchen showcases warm-toned cabinetry, elegant white quartz countertops, stainless steel appliances, & a huge walk-in pantry complete with additional cabinetry & drawers for exceptional storage. The spacious dining area flows seamlessly into the inviting living room, highlighted by a cozy electric fireplace. Upstairs, the central bonus room creates the perfect family gathering space. The generous primary retreat easily accommodates a king-size bedroom suite & features a luxurious ensuite with dual vanities, an oversized glass shower, relaxing soaker tub, & an impressive walk-in closet. Three additional bedrooms, a 5-piece main bathroom with dual sinks, & a spacious laundry room complete the upper level. The unfinished basement offers incredible future potential with upgraded 9-foot ceilings, a separate side entrance, & an ideal layout for two additional bedrooms, a full bathroom, media room, second laundry, & plenty of storage. Outside, enjoy the beautifully landscaped backyard complete with a large deck & gazebo—perfect for relaxing or entertaining. Recent upgrades include central air conditioning, water softener, reverse osmosis system, front & back landscaping, deck, gazebo, custom window coverings, home office door, & smart home automation including the thermostat, garage door opener, doorbell camera, Alexa integration & newly refinished exposed aggregate driveway & sidewalk. Located just steps from Nose Creek Elementary School, the scenic canal pathways, & the community playground with bike park, this exceptional home offers the perfect balance of comfort, convenience, & lifestyle. You'll love living here!

Listing Brokerage: RE/MAX First
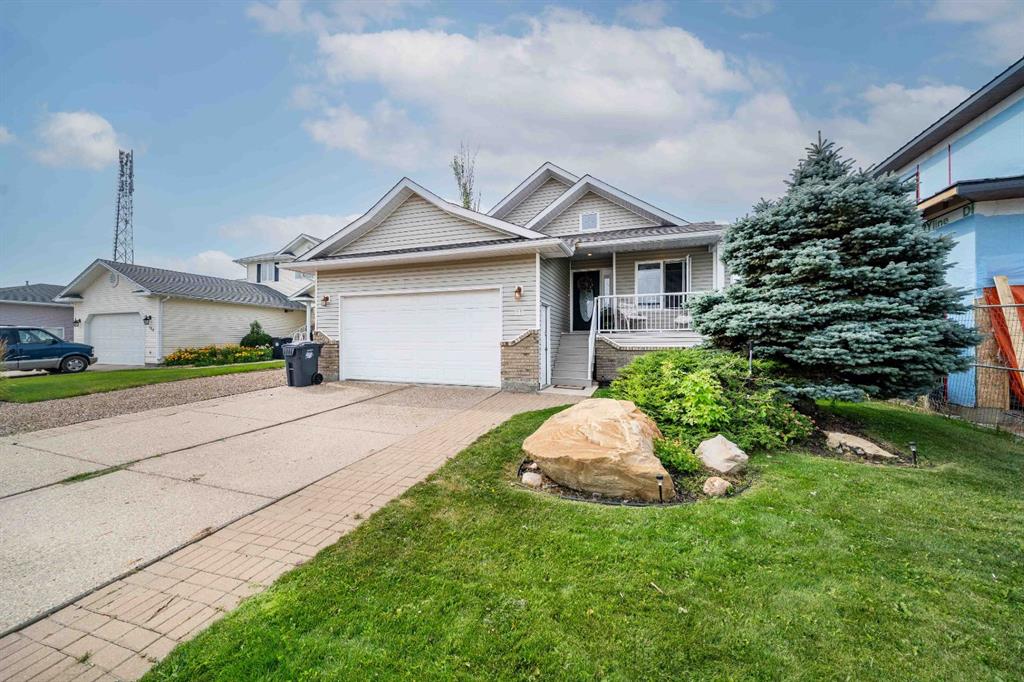
Picture of 2448 7 Avenue NE, Medicine Hat Real Estate Listing
2448 7 Avenue NE, Medicine Hat || $679,900

Meticulously Maintained Bungalow with Exceptional Living Space.
Welcome to this beautifully maintained bungalow offering over 1,700 sq. ft. of main-floor living, plus an impressive fully developed basement. The inviting open-concept design creates a wonderful flow between the living, dining and kitchen areas, making this home ideal for both everyday living and entertaining.
The main floor features three bedrooms, including the primary bedroom, along with the convenience of main-floor laundry and generous living spaces designed for comfortable one-level living. A double attached garage adds excellent functionality and direct access to the home.
The fully developed basement provides even more space, featuring a large additional bedroom, full bathroom and huge family/recreation room—perfect for movie nights, entertaining, a home gym or creating a dedicated space for the family. There is also loads of storage, making it easy to keep everything organized.
Step outside to enjoy the beautifully treed and private yard, complete with a large patio and above-ground swimming pool. This is an exceptional outdoor space for relaxing, entertaining and enjoying the summer months.
Adding to the home's appeal are solar panels designed to help reduce electricity costs, providing an energy-conscious feature that can offer valuable long-term savings.
Meticulously maintained, spacious and thoughtfully designed both inside and out, this wonderful bungalow offers an exceptional combination of comfort, functionality and outdoor enjoyment. With three bedrooms on the main floor, a fantastic developed basement and a private backyard retreat, this home is one you won't want to miss.

Listing Brokerage: RIVER STREET REAL ESTATE
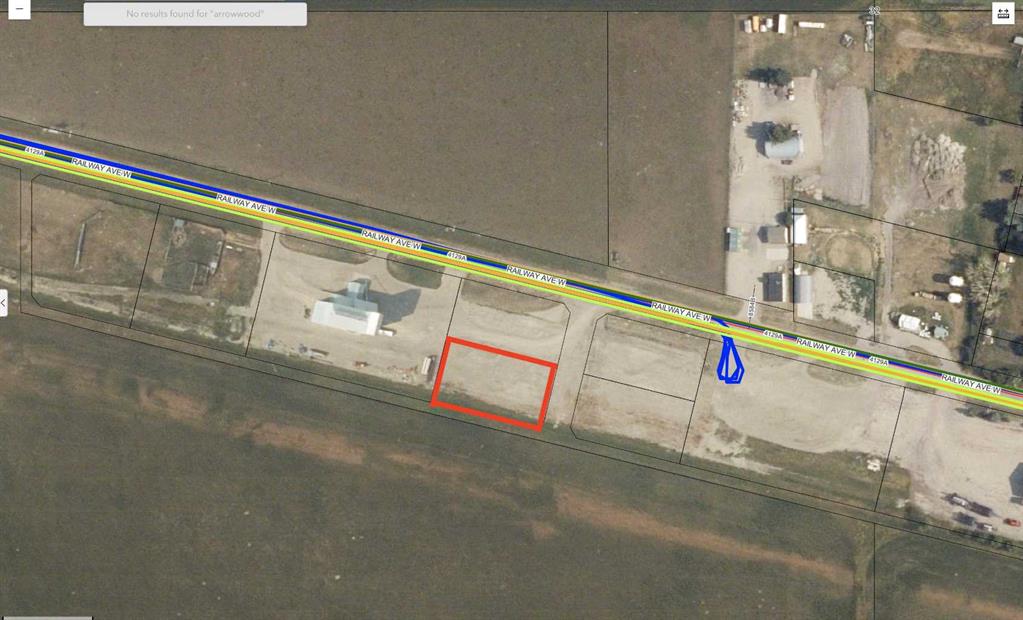
Picture of 745 Elk Street , Sunbreaker Cove Real Estate Listing
745 Elk Street , Sunbreaker Cove || $1,195,000

Take a leisurely 15 minute drive from the Town of Sylvan Lake and discover the sought after Summer Village of Sunbreaker Cove, as well as this incredible opportunity to own 125 FEET OF LEVEL LAKEFRONT on the sunny side of Sylvan Lake! This charming 3-season cabin offers beautiful lake views and plenty of potential for a future build. The cabin features an inviting open-concept floor plan, complete with three generous bedrooms and a 3-piece bathroom. Warm wood lines the walls and ceiling for a cozy atmosphere, accented by the aroma from the wood burning fireplace. Large windows surround the living space with natural light and frame the fantastic views. Dine inside or step out onto the expansive deck to bask in the afternoon sunshine. Sip a glass of wine while enjoying a famous Sylvan Lake sunset. The single attached garage provides indoor parking and storage, along with the large shed for your lake toys. This exceptional lakefront offers a beautiful level shoreline and breathtaking views. Enjoy the property as a private getaway, or take advantage of the possibilities and build your dream home! Whether you are looking for a peaceful family retreat or a future full time residence, this is a wonderful place to make lasting memories.

Listing Brokerage: RE/MAX real estate central alberta
Picture of 56 Silver Creek Boulevard , Airdrie Real Estate Listing
56 Silver Creek Boulevard , Airdrie || $525,000

A well-located 4-bedroom home backing onto green space in the established Airdrie community of Silver Creek. Offering over 1,800 sq. ft. including a finished basement, that has been recently renovated and located in a family oriented neighbourhood.

The main floor features a bright living room with a gas fireplace, a comfortable dining area and a spacious kitchen, along with a convenient 2-piece powder room. Upstairs you’ll find three bedrooms, including a generous primary bedroom with its own 3-piece ensuite, plus a full 4-piece bathroom. The finished basement adds even more usable living space with a fourth bedroom and recreation/games room — ideal for guests, teenagers, a home office or movie nights.

Outside, enjoy a fenced backyard, deck and the added privacy of backing onto park/green space. A double attached garage provides secure parking and storage, while the back lane offers additional separation and flexibility. Schools, playgrounds, shopping and everyday amenities are all nearby, making this a convenient place to call home.

Listing Brokerage: eXp Realty
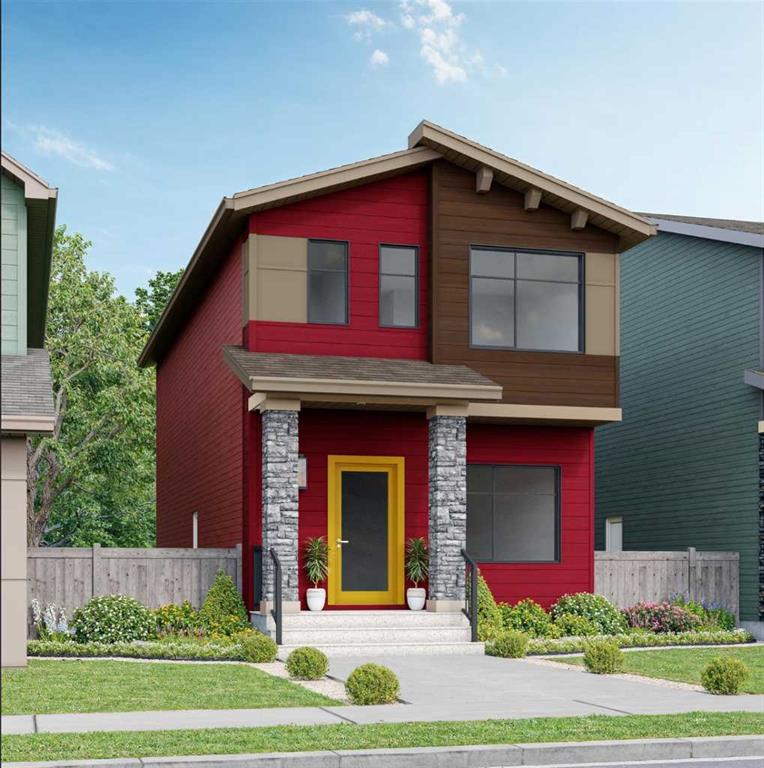
Picture of 228 Cornerbrook Road NE, Calgary Real Estate Listing
228 Cornerbrook Road NE, Calgary || $749,900

Welcome to 228 Cornerbrook Road NE, a thoughtfully designed home in the growing community of Cornerstone that combines modern finishes, flexible living spaces, and features ideal for today’s busy households. With a MAIN FLOOR BEDROOM AND FULL BATHROOM, SPICE KITCHEN, BUILT-IN APPLIANCES, BONUS ROOM, SIDE ENTRANCE, and NO REAR NEIGHBOURS, this home offers exceptional versatility for growing or multigenerational families.

Step inside to an impressive OPEN-TO-ABOVE FRONT ENTRY, where soaring ceilings create a bright and welcoming first impression. The open-concept main floor flows naturally between the kitchen, dining area, and living room, providing a comfortable setting for everyday living and entertaining. A convenient MAIN FLOOR BEDROOM AND FULL BATHROOM offers excellent flexibility for guests, extended family, or those looking for accessible main-level accommodations.

The kitchen is both stylish and functional with CABINETRY EXTENDING TO THE CEILING, generous storage and workspace, and sleek BUILT-IN APPLIANCES. A separate SPICE KITCHEN WITH GAS RANGE provides additional cooking and preparation space while helping keep the main kitchen ready for entertaining. Thoughtful details, including railing throughout, add to the home’s polished and open feel.

Upstairs, a spacious BONUS ROOM creates an additional gathering space that can easily accommodate movie nights, a children’s play area, homework station, or casual family lounge. The primary bedroom provides a relaxing retreat complete with a well-appointed 5-PIECE ENSUITE, while the upper-level layout offers the space and separation families appreciate.

The basement provides excellent potential for future development with a 9-FOOT FOUNDATION, TWO BASEMENT WINDOWS, and SEPARATE SIDE ENTRANCE, giving you added flexibility to customize the lower level to suit your needs, subject to City approvals and permitting. Outside, NO REAR NEIGHBOURS provides additional privacy and a more open feel behind the property.

Living in Cornerstone means becoming part of a vibrant northeast Calgary community designed with families and everyday convenience in mind. Enjoy neighbourhood parks, playgrounds, pathways, green spaces, and easy access to shopping, services, schools, and major routes including Stoney Trail. With its growing collection of amenities and welcoming community atmosphere, Cornerstone offers an excellent place to put down roots while staying connected to everything Calgary has to offer. Head to the Showhome today for more information!

Listing Brokerage: eXp Realty
Listing data is deemed reliable but is not guaranteed accurate by CREB®. Last updated: today at 1:00 a.m.

© 2026 CENTURY 21 Real Estate Foothills. CENTURY 21® is a registered trademark licensed to Century 21 Real Estate LLC. Equal Housing Opportunity. Each office is independently owned and operated.

Find Real Estate Foothills on Facebook Find Real Estate Foothills on Twitter