SEARCH PROPERTIES


Picture of 6308 30 Avenue , Camrose Real Estate Listing
6308 30 Avenue , Camrose || $474,000

Beautiful, Bright, Move-In Ready 5-bedroom bungalow with Attached Garage! This exceptionally well-maintained home offers a functional and inviting floor plan designed for comfortable everyday living. From the moment you step inside, you’ll appreciate the abundance of natural light pouring through large windows, illuminating the entire main floor. The welcoming front living room, complete with a cozy gas fireplace, flows seamlessly into the kitchen and dining area—featuring stainless steel appliances and a gas range, perfect for both family meals and entertaining. The main level offers three spacious bedrooms, ideal for families of all sizes. The fully finished lower level expands your living space with a large family room, two additional bedrooms, and a convenient 3-piece bathroom. Step outside to enjoy the fully fenced yard—perfect for kids, pets, or relaxing summer evenings. Located on a quiet street close to walking trails, parks, and Jack Stuart School, this home combines comfort, space, and an unbeatable location.

Listing Brokerage: CIR Realty
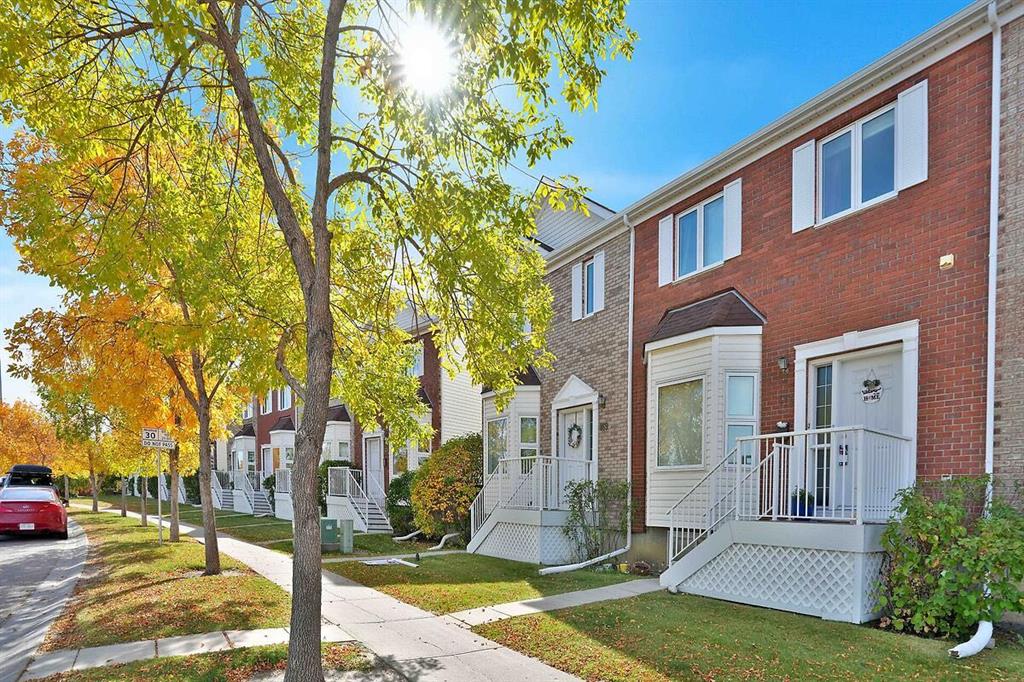
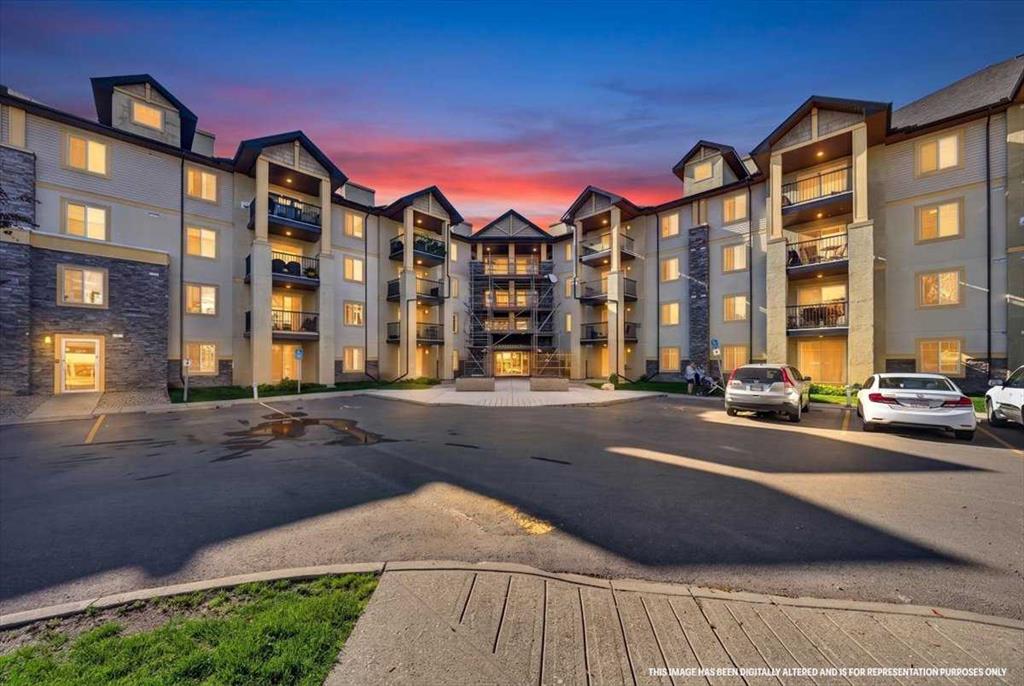
Picture of 310, 25 Prestwick Drive SE, Calgary Real Estate Listing
310, 25 Prestwick Drive SE, Calgary || $269,900

You will find exceptional value in this two bedroom, one bathroom condo located in the desirable community of McKenzie Towne! Aberdeen on the Park is a beautifully maintained, well run complex with a healthy reserve fund and a strong sense of community. Have peace of mind knowing that your condo fees cover all utilities including heat, water, and electricity. This unit comes with many upgrades including brand new carpet in both bedrooms (2026), new kitchen sink & faucet (2026), new vanity sink, shower head & faucet (2026) and an updated washer & dryer. Located on the top floor, the layout for this 857 sqft unit is perfect and allows you to maximize use of the entire living space. As you enter the condo, you are greeted by an open concept floor plan with 9-foot ceilings and upgraded laminate flooring throughout the entire main living area. The kitchen features solid wood cabinetry, pantry, and a peninsula with plenty of counter space and seating. Beyond this lies the dining area and living room with large windows bringing in plenty of natural sunlight. The spacious primary bedroom can easily fit a king size bed and has double walk-through closets and a cheater door with direct access to the 4-piece bathroom. The second bedroom is also a good size, perfect for either a guest room or office space. Additionally, you will find in-suite laundry and an additional in-unit storage room. Finally, your west facing, private balcony features a gas line for BBQing and plenty of space to relax after a long day. This unit comes with a titled, underground parking stall and a secure, assigned storage locker. Lastly, make sure to enjoy everything McKenzie Towne has to offer including easy access to nearby schools, shopping areas and major routes. This complex is conveniently located right beside Prestwick Common Park which features green space, playground, seasonal water park and fountain, winter ice skating and many community events throughout the year. Do not miss out on this opportunity!

Listing Brokerage: The Real Estate District
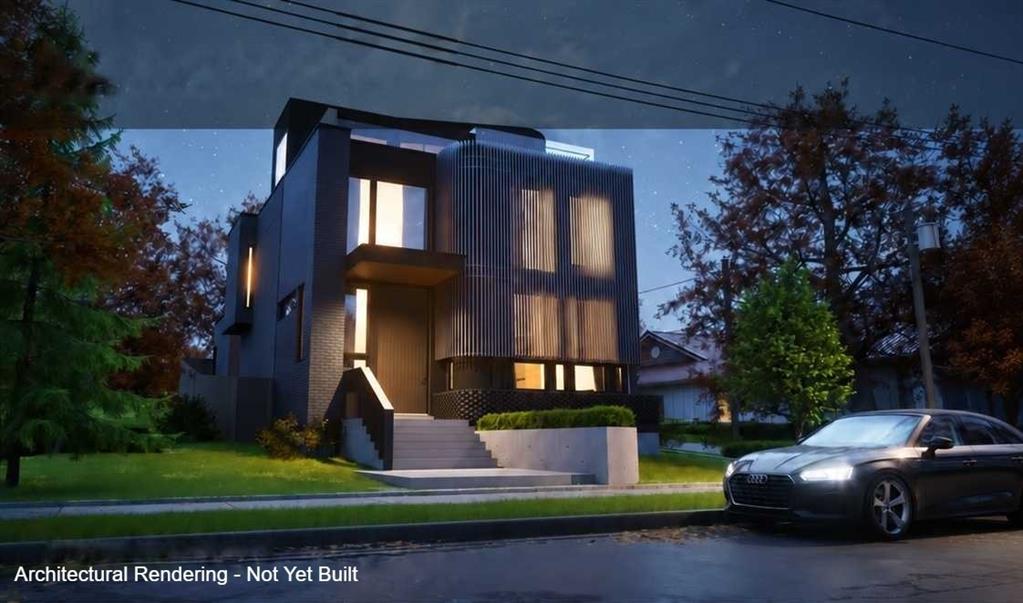
Picture of 2, 1131 28A Street S, Lethbridge Real Estate Listing
2, 1131 28A Street S, Lethbridge || $1,500

Spacious 2 Bedroom Basement Suite in Lakeview.
Located in the desirable Lakeview subdivision, this bright and spacious 2-bedroom, 1-bathroom basement suite offers comfort and convenience. The suite features a private entry, shared laundry, and off-street parking. Enjoy being close to Henderson Lake, parks, walking paths, and nearby amenities. Perfect for anyone looking for a quiet and well-located home in a great neighbourhood. **Available: September 1, 2026** Rent: $1500 Utilities Included. Pets upon owner approval. $50 Pet fee/per pet/per month. Application required prior to viewing. Security Deposit: $1300.00.

Listing Brokerage: Grassroots Realty Group
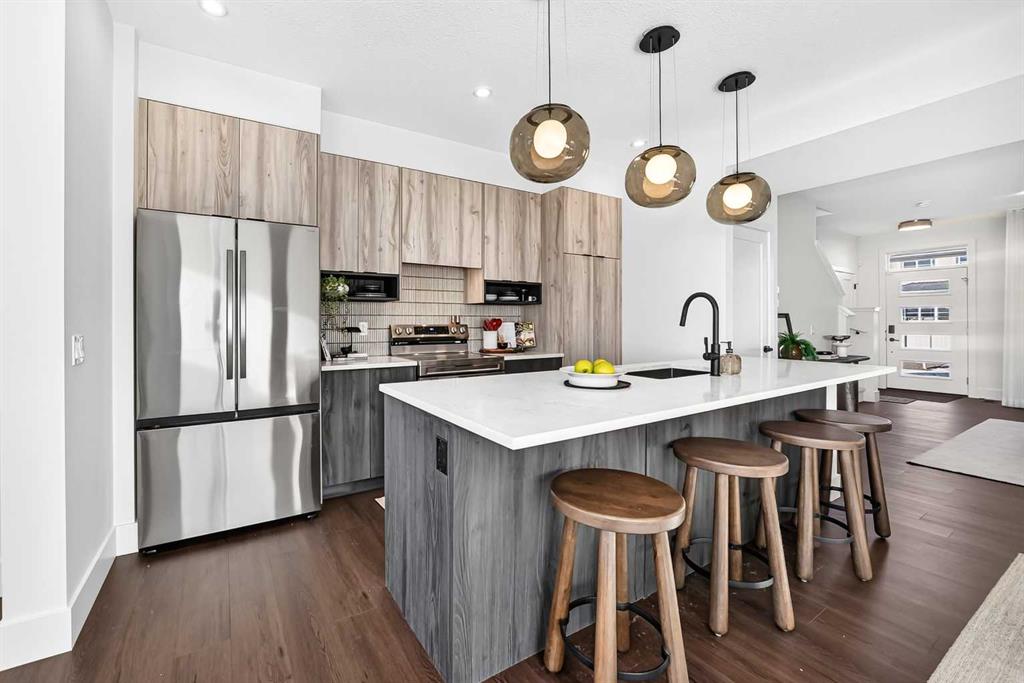
Picture of 2378 Reunion Street NW, Airdrie Real Estate Listing
2378 Reunion Street NW, Airdrie || $635,000

Nestled on a peaceful, family-friendly street in the heart of Reunion, this stunning former McKee show home seamlessly blends modern elegance with everyday comfort, offering over 2,000 square feet of meticulously maintained developed living space. From the moment you step into the spacious foyer, you are welcomed by an airy atmosphere and a bright, inviting living room anchored by warm hardwood floors and a gorgeous focal-point fireplace. Designed for both effortless entertaining and quiet daily life, the main level features a seamlessly connected layout. The sunlit kitchen is a chef’s dream, boasting an oversized island with an eating bar, abundant counter and cabinet space, a generous pantry, and a sun-drenched breakfast nook perfect for casual meals. Tucked behind elegant glass French doors is a versatile flex space—ideal for a formal dining room, cozy family room, or private den. Completing this level is a discreetly located powder room and a convenient mudroom thoughtfully equipped with a built-in bench. Upstairs, a bright and grand bonus room serves as the ultimate gathering spot, complete with custom built-in cabinetry and an integrated study nook suited for working from home or managing family schedules. The luxurious primary suite feels like a private sanctuary, featuring an expansive walk-in closet and a spa-inspired ensuite with double vanities, a deep soaker tub, and a separate glass shower. Two additional generously sized bedrooms, a gleaming four-piece main bath, and a dedicated upper-level laundry room add incredible functionality to the top floor. Step outside to your outdoor oasis, where a beautifully landscaped, fully fenced backyard awaits. The impressive two-tiered rear deck creates an irresistible setting for summer barbecues and evening relaxation. Meanwhile, the untouched basement provides a clean slate ready for your personal design ideas. Every detail in this home has been elevated for maximum convenience and energy efficiency. Enjoy the added benefit of eco-friendly solar panels, soaring nine-foot ceilings across both the main and upper levels, central air conditioning, and integrated speakers wired throughout the home and garage. The finished double attached garage includes electric baseboard heating and 220-volt wiring, alongside a private driveway that easily accommodates two additional vehicles. To top it all off, you are situated just steps away from Herons Crossing School and local playgrounds—bringing together exceptional living, modern styling, and a premier location. Book your showing today!

Listing Brokerage: CIR Realty
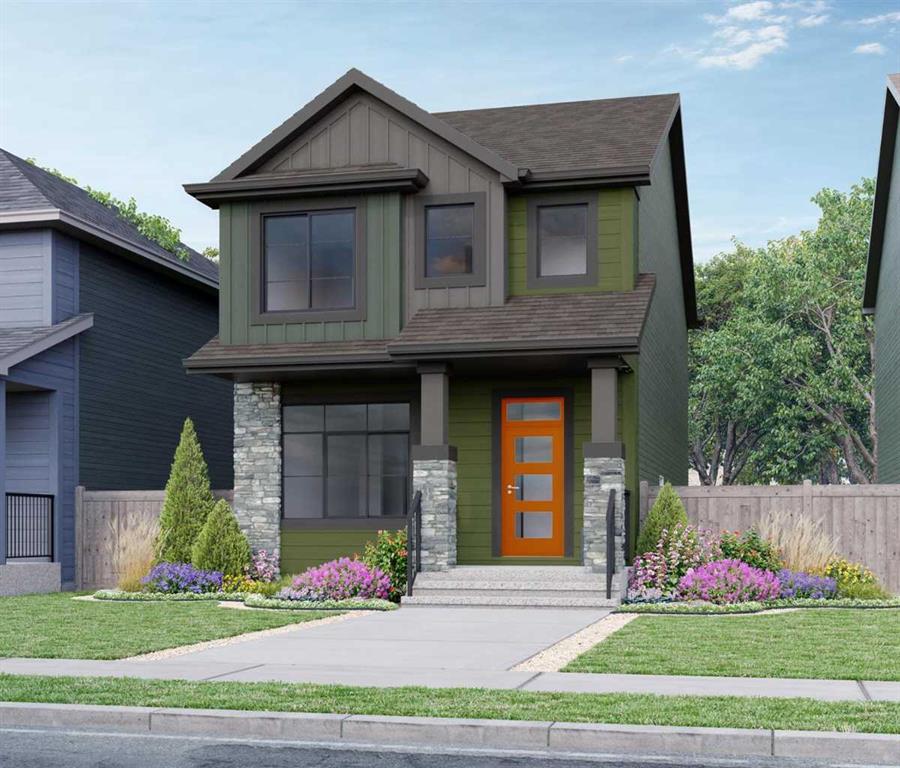
Picture of 308, 4500 45 Avenue , Innisfail Real Estate Listing
308, 4500 45 Avenue , Innisfail || $315,000

Welcome to this spacious 1,080 sq. ft. corner condo in Beverly Cove, Central Innisfail. Offering two bedrooms and two bathrooms, this bright 3rd floor home provides comfortable, low-maintenance living with an open-concept layout and excellent west-facing views. The generous living and dining areas flow into a functional kitchen featuring a table-height island—ideal for casual meals, entertaining, or creating a convenient work surface.

The primary bedroom includes a private ensuite, while the second bedroom is well suited for guests, a home office, or additional living space. A large in-suite laundry/storage room adds valuable everyday convenience. Both ends of the wraparound balcony feature dedicated storage rooms, providing practical space for seasonal items and outdoor equipment.

Additional features include an underground parking stall, elevator access, accessible entry, in-suite laundry, and included appliances: refrigerator, electric stove, dishwasher, microwave, and range hood. Carpet is found in the bedrooms, with durable linoleum throughout the main living areas. This well-maintained condo offers comfort, functionality, west views, and a convenient location close to the amenities of Innisfail.

Listing Brokerage: Coldwell Banker OnTrack Realty
Listing data is deemed reliable but is not guaranteed accurate by CREB®. Last updated: today at 1:00 a.m.

© 2026 CENTURY 21 Real Estate Foothills. CENTURY 21® is a registered trademark licensed to Century 21 Real Estate LLC. Equal Housing Opportunity. Each office is independently owned and operated.

Find Real Estate Foothills on Facebook Find Real Estate Foothills on Twitter