SEARCH PROPERTIES


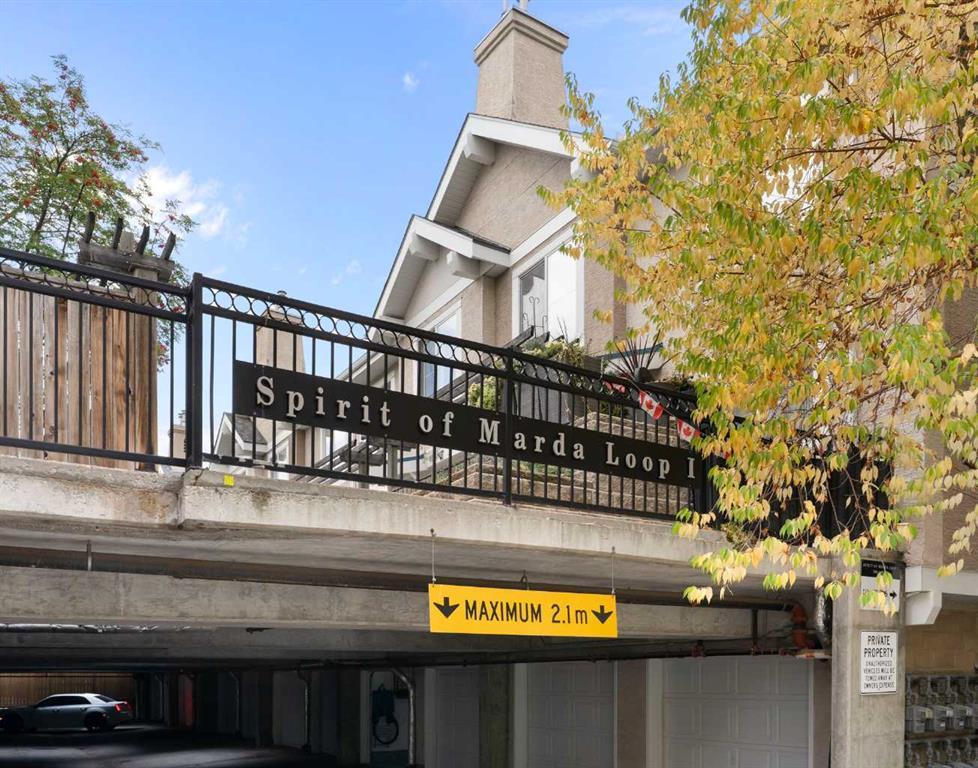
Picture of 137, 721 4 Street NE, Calgary Real Estate Listing
137, 721 4 Street NE, Calgary || $249,999

Welcome to NEXT in Renfrew. This bright west facing 1 bedroom, 1 bathroom condo offers nearly 600 sq ft of well planned living space along with an oversized private patio, oversized parking stall, and tons of storage space. Freshly painted and exceptionally well maintained, the unit is filled with natural light from large west facing windows. The open concept layout makes great use of the space, with a functional kitchen featuring a gas stove, pantry, plenty of counter space, and an impressive amount of cabinet storage. A newer washer and dryer add extra convenience, and there is plenty of in-suite storage throughout the home, giving you room to keep everyday items tucked away and organized. One of the standout features is the location of the unit within the building. Situated beside the fitness room with no direct living neighbours next to the unit, it offers an added level of privacy that is not always easy to find in condo living. The oversized west facing patio provides plenty of room for outdoor seating, a barbecue, plants, or entertaining on warm summer evenings. You will also have an oversized parking stall and a separate storage locker, adding even more practical space outside of the unit. Located in the heart of Renfrew, you are minutes from downtown, Bridgeland, restaurants, cafes, shopping, transit, pathways, and quick access around the city. Whether you are a first-time buyer, investor, or looking for an easy inner city lifestyle, this move in ready condo offers a great mix of space, privacy, storage, outdoor living, and location.

Listing Brokerage: RE/MAX First
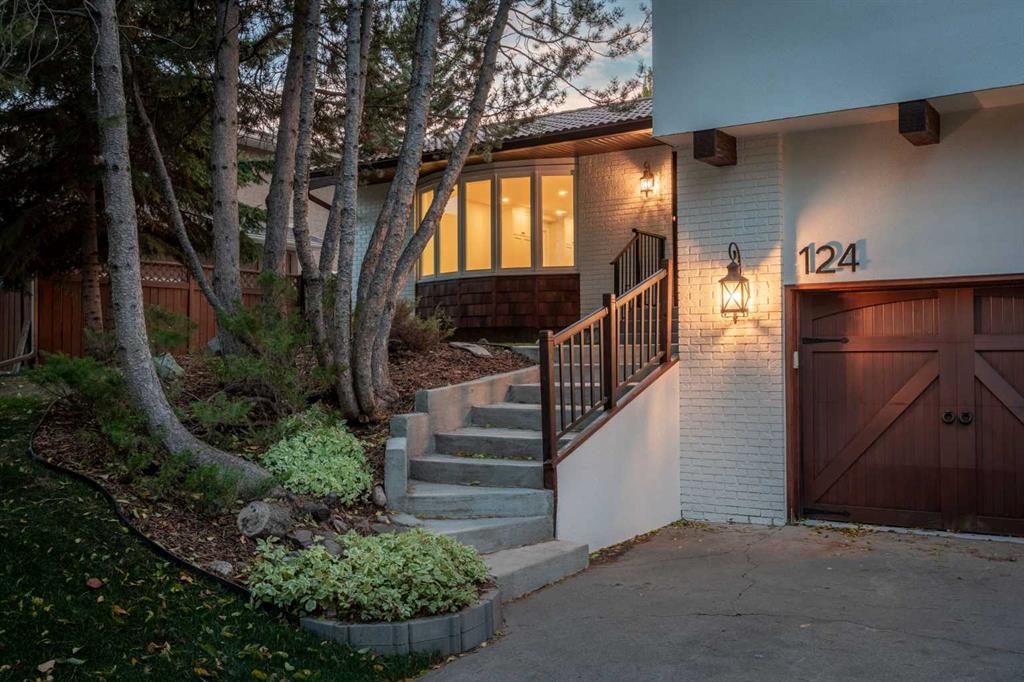
Picture of 213 Greenbriar Common NW, Calgary Real Estate Listing
213 Greenbriar Common NW, Calgary || $585,000

Welcome to the Amara Corner Lot Design Plan in Greenwich NW Calgary. This New York inspired executive townhome offers 1,584 square feet of bright, open concept living in one of Calgary’s most desirable northwest communities. Featuring three bedrooms plus a den and 3.5 bathrooms, this thoughtfully designed home provides exceptional space for families, professionals, or those who love to entertain. A double wide garage with an oversized single door and private driveway offers excellent parking, storage, and everyday convenience. Professionally curated interior colour selections and extensive builder upgrades elevate every level. The north facing frontage looks onto the community courtyard and pathway system, while the east side and south backing exposures bring abundant natural light through expansive corner windows. Enjoy a walkout exposed aggregate patio overlooking the courtyard, along with an elevated glass panel balcony that provides privacy and attractive views. Inside, the home features luxury vinyl plank flooring on the main and lower levels, quartz countertops throughout, nine foot ceilings, and upgraded stainless steel gourmet appliances including a gas range and chimney hood fan. Triple pane windows, a Navien tankless hot water system, and heat recovery ventilator add comfort and efficiency. This Amara corner plan is further enhanced by the Builder Show Home Package, including a custom third full bathroom on the lower level, black interior door and bathroom accents, eight foot solid interior doors, a full tile backsplash with custom grout detail, and window coverings throughout. One of Landmark Homes’ most sought after floor plans, the Amara offers a functional galley kitchen with dedicated living and dining spaces that are ideal for hosting and everyday life. Its exterior draws inspiration from classic New York brownstones, combining James Hardie paneling, full brick accents, and stucco finishes for a polished, low maintenance lifestyle. Ideally located just 18 minutes from downtown Calgary, 12 minutes from the University of Calgary and Foothills Hospital, under an hour from Banff and Canmore, and within walking distance of the Calgary Farmers’ Market, this is an outstanding opportunity to enjoy style, convenience, and community in Greenwich. Book your showing today.

Listing Brokerage: RE/MAX House of Real Estate
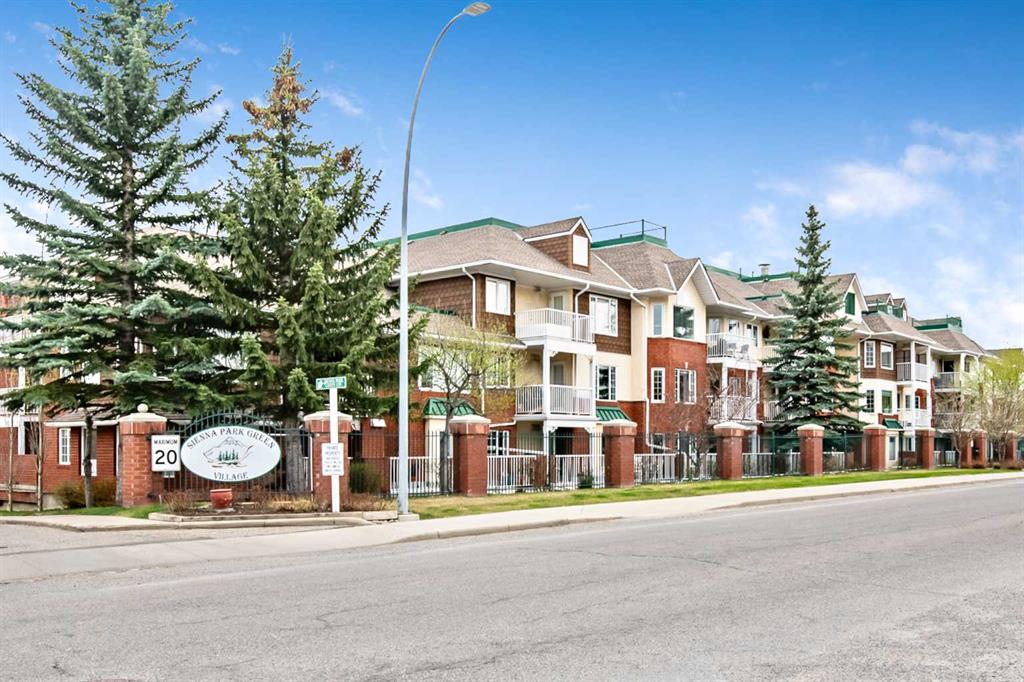
Picture of 109 Hidden Creek Gardens NW, Calgary Real Estate Listing
109 Hidden Creek Gardens NW, Calgary || $399,900

Welcome to Hillside Estates at Hanson Ranch. This two storey townhouse backs onto a greenspace and showcases a double attached garage and driveway with about 1,900sqft of living space. A main floor featuring a large kitchen with a breakfast nook. Plenty of cabinets, island with raised eating bar and corner pantry. A large living room with a gas fireplace and dining room with access to a rear private deck backing onto a greenspace. 2pc bathroom and main floor laundry. The upper level features a large primary bedroom with slanted vaulted ceilings, walk-in closet and a 4pc ensuite including soaker tub and separate shower. Two other great sized bedrooms and a full 4pc bathroom. The basement is finished with a family room with laminate floors and loads of storage. Plenty of windows throughout bringing in great natural light. Whether you are a first time home buyer or an investor this is a great opportunity. Make your private showing today.

Listing Brokerage: RE/MAX First
Picture of 324 E 350 N  , Raymond Real Estate Listing
324 E 350 N , Raymond || $624,900

Tucked away in a quiet cul-de-sac in the family-friendly community of Raymond, this beautifully maintained home offers a fantastic layout that would be perfect for a young family! A welcoming front porch leads you into a bright, open-concept main level where the kitchen, dining, and living spaces flow together beautifully for both everyday living and entertaining. Hardwood floors add warmth throughout, while the kitchen features updated granite countertops and freshly painted cabinetry for a fresh, inviting feel. The home offers five bedrooms and three full bathrooms, including a spacious primary bedroom with its own walk-in closet and ensuite. New carpet throughout adds another great update, while the basement provides even more functional living space with a gym area, cozy natural gas fireplace, wet bar and plenty of storage throughout the home. The basement bathroom has a dual vanity and a pocket door separating the tub/shower area so the kids or guests can get ready without any hassle. Outside, the fully fenced yard is ready for family fun with a huge back deck, large cement patio that would be perfect for a hot tub, garden shed, dedicated garden area, and a graveled space ideal for a kids’ playset or above-ground pool. The double attached heated garage features an epoxy-coated floor, and the huge driveway provides tons of additional parking, including room for an RV! Raymond is a wonderful place to call home with schools, parks, walking paths, a recreation centre, swimming pool, golf course, library, hospital and medical services, shops, restaurants, cafes, and more, all while being just a short drive from Lethbridge. With its great layout, family-friendly location, fantastic yard, and so many thoughtful features, this is a home you won’t want to miss! Call your REALTOR® and book your showing today!

Listing Brokerage: Grassroots Realty Group
Picture of 191 240 Street W, Millarville Real Estate Listing
191 240 Street W, Millarville || $580,000

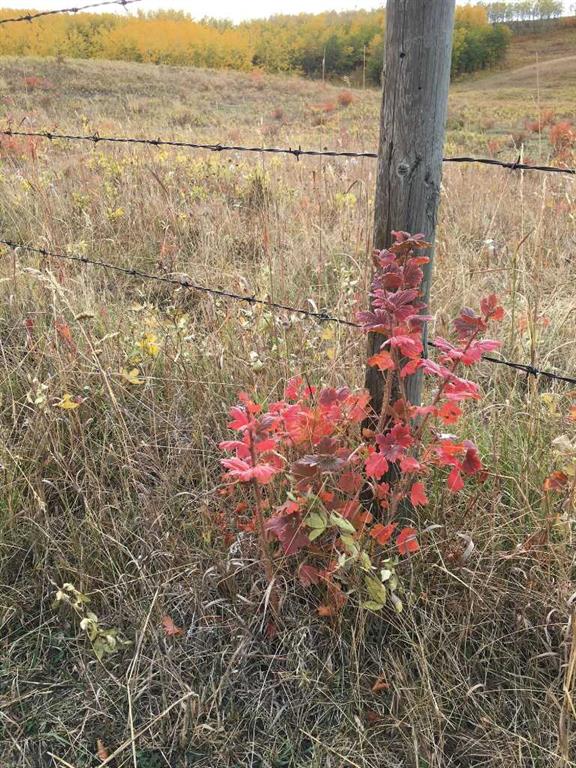
If you have been searching for a beautiful, peaceful plot of land to build a comfortable home, wake up to splendid views, enjoy the sounds of bird calls and have the freedom to create the spaces you love, this could be the one. Whether you dream of a garden, a shop for hobbies, a pottery barn or even a little trout pond, this land is just waiting for a new owner to come and enjoy and appreciate all it has to offer.

With its native grasses, Saskatoon bushes, mature aspens and spring-fed pond, this parcel offers a wonderful opportunity to create a home and lifestyle that is uniquely your own.

**The location is exceptional.** Located just minutes from Millarville on a PAVED road, you are only a 25-minute drive to the large shops of Calgary, or 20 minutes to the lovely shops and full-service hospital in Diamond Valley.

The Millarville community is home to a very kind and supportive group of people. A community that hosts farmers markets, Christmas markets, drop-in sports at the local gymnasium and even a harvest fair where locals compete for the best homemade pies, jams and locally grown vegetables. It’s a place where you can buy free-range eggs and beautiful cut-flower arrangements from neighbours. A place where community still matters.

As soon as you arrive, you will appreciate the curved, tree-lined approach, the aspens along the road providing privacy, the hues of deep and subtle greens across the majestic FOOTHILLS and, of course, the stunning Rocky MOUNTAINS in the distance. Incredible sunsets will be yours to enjoy, and there are wonderful elevated spots on the parcel for building, where you can take full advantage of the views.

There is also something particularly special about the night sky here. This parcel is located in an area where neighbours keep outdoor lighting to a minimum, helping to preserve the natural darkness of the sky. On a clear night, you can step outside, look up and enjoy the incredible sight of the Milky Way, the big dipper and countless stars stretching across the dark Alberta sky. It is a simple pleasure, but one that is becoming increasingly rare and adds to the peaceful, natural experience of living here.

Our seller has thoughtfully cleared an area along the edge of the parcel, planned for great drainage, creating a wonderful opportunity to plant your favourite trees and further enhance the natural beauty of the property.

Visitors to this area include moose, elk, white-tailed and mule deer, as well as many species of birds. Nature is truly part of the experience here.

Best of all, there are NO ARCHITECTURAL CONTROLS OR BUILDING TIMEFRAMES subject only to the applicable municipal and County building restrictions. Take the winter months to plan and dream, apply for your permits and look forward to breaking ground in the spring.

**A beautiful piece of Alberta countryside, waiting for someone to make it their own.**

Listing Brokerage: Century 21 Foothills Real Estate

Listing data is deemed reliable but is not guaranteed accurate by CREB®. Last updated: today at 1:00 a.m.

© 2026 CENTURY 21 Real Estate Foothills. CENTURY 21® is a registered trademark licensed to Century 21 Real Estate LLC. Equal Housing Opportunity. Each office is independently owned and operated.

Find Real Estate Foothills on Facebook Find Real Estate Foothills on Twitter