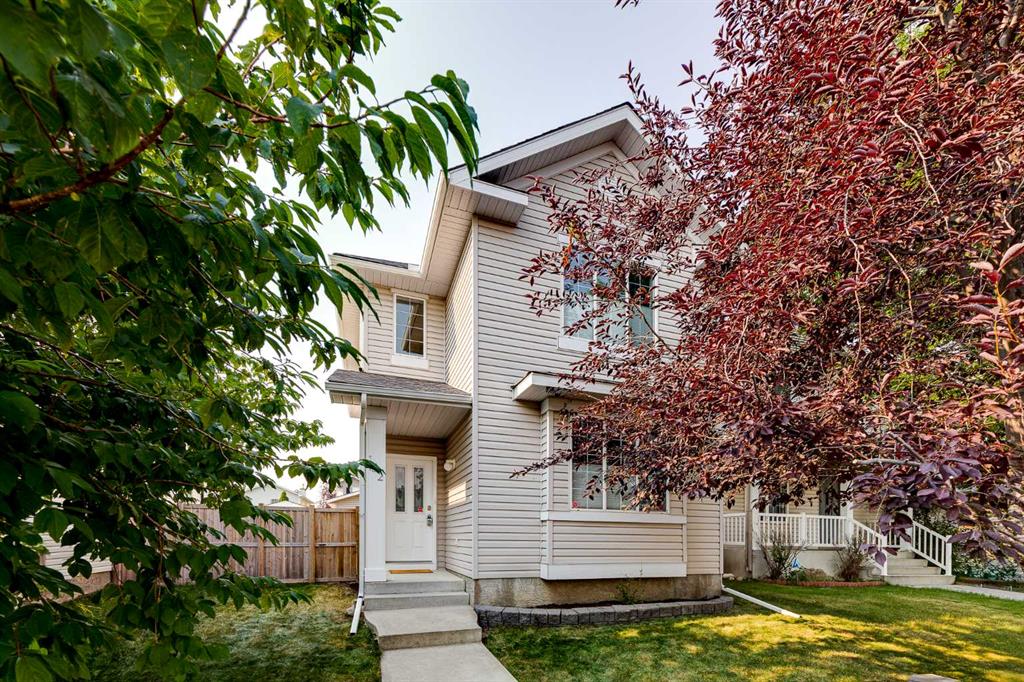
SEARCH PROPERTIES


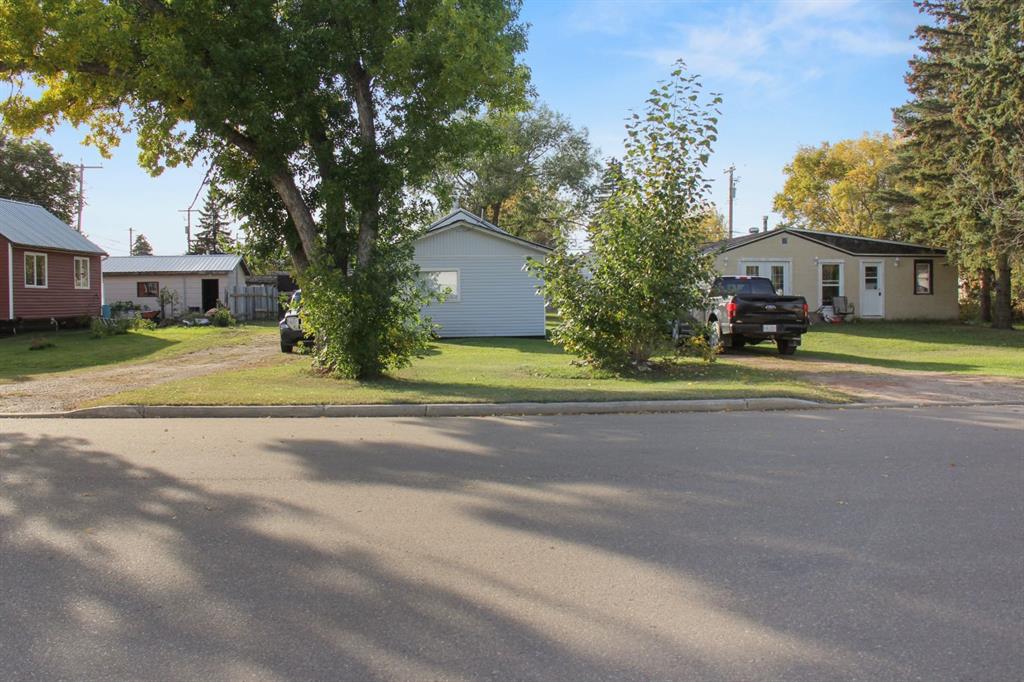
Picture of 5038 47 Street , Sedgewick Real Estate Listing
5038 47 Street , Sedgewick || $229,000

Some homes are measured in square feet — others are measured in character. This charming Sedgewick home has plenty of the latter! Offering approximately 740 sq. ft., 2 bedrooms and 1 bathroom, this thoughtfully maintained home is filled with details that make it anything but ordinary. From the storybook curb appeal and perennial-filled gardens to the warm hardwood floors, natural woodwork and beautiful windows inside, there is personality around every corner. The kitchen may just steal the show. Designed to make incredible use of the space, it features an abundance of custom cabinetry and built-ins, under-cabinet lighting, an apron-front sink with a new faucet, dishwasher and fridge, all cleverly concealed behind matching cabinet doors. Floor-to-ceiling cabinetry, charming hardware and a window surrounded by built-in storage give the room a timeless, almost cottage-inspired feel while providing an impressive amount of storage. The living room is bright and welcoming with hardwood flooring and windows on multiple walls that bring in plenty of natural light while showcasing the home's beautiful wood trim. Even the back entry has something unexpected, with unique exposed beams and a vaulted ceiling adding yet another touch of character. Both bedrooms continue the home's warm, comfortable feel, while the updated bathroom features a walk-in shower with custom tile and new shower heads. The unfinished basement is ready for whatever comes next and offers plenty of potential for future development, hobbies or additional storage. Important improvements are already in place, including updated plumbing, brand-new basement windows and 100-amp electrical. Then step outside — because this yard deserves its own moment! Established perennial flowers and mature landscaping create a garden-like setting around the home, complemented by brick/paver walkways and in-ground sprinklers. Underground drainage from the eaves is another thoughtful addition. There is a parking pad along with RV access/parking, and tucked into the yard is an adorable 11' x 16' shed that feels more like a little garden cottage, complete with its own porch, windows, vaulted ceiling and painted floor. Use it for storage, gardening, hobbies or create the sweetest little studio space. Located in the welcoming community of Sedgewick, you can enjoy small-town living without giving up everyday conveniences. Sedgewick offers a K-12 school, grocery store, pharmacy, dining options, shopping, recreation facilities, golf and more, with doctors' offices, hospital services and additional amenities just minutes away in neighbouring Killam. If you've been searching for a smaller home without sacrificing charm, storage, outdoor space or personality, this one proves you don't need a huge footprint to have something truly special. Come for the storybook curb appeal — stay for all the little details that make this house feel like home.

Listing Brokerage: Alberta Realty Inc.
Picture of 459 Patterson Boulevard SW, Calgary Real Estate Listing
459 Patterson Boulevard SW, Calgary || $699,000

The point at Patterson. Huge lot 58' X 155' for your dream home. Bring your plans and your own builder. Private lot with an abundance of green space, scenic natural reserve on the back, breathtaking scenic Bow River valley views from the front, walking paths and trails. The magnificent lot truly provide an exemplary balance of elegance and function, architectural controls in place to maintain high quality and standards in the community. Fully serviced lot and ready for immediate development. Price doesn’t include GST.

Listing Brokerage: MaxWell Capital Realty
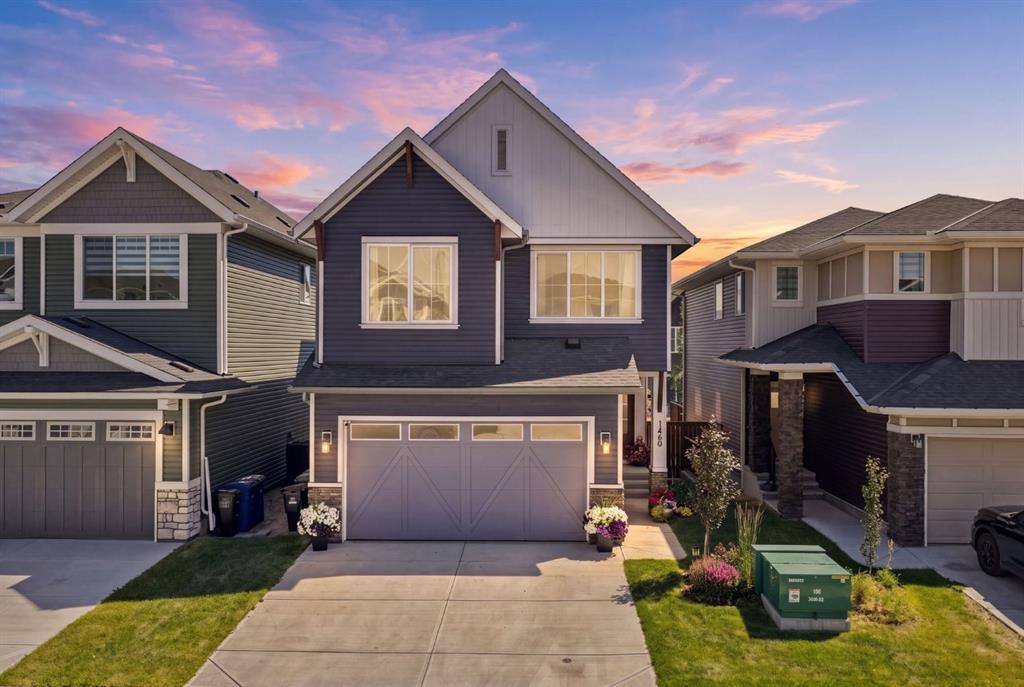
Picture of 165 Cranarch Common SE, Calgary Real Estate Listing
165 Cranarch Common SE, Calgary || $779,000

Welcome to this beautifully maintained, fully finished two-storey home in the heart of Cranston, where thoughtful design meets exceptional energy efficiency. This Landmark-built home features 4 bedrooms, 3.5 bathrooms and a host of energy-saving upgrades that set it apart from the average home. Solar powered and designed to be approximately 80–90% more energy efficient than an average home. Thoughtful upgrades include triple-pane windows to reduce heat loss, a heat recovery ventilator system that improves indoor air quality, and reduced water consumption via Kohler low-flow faucets and showerheads and high-efficiency toilets. When you step inside, the bright and open main floor offers an inviting flow between the spacious great room, dining area and kitchen. The kitchen features a large centre island, granite countertops and ample workspace, making it ideal for everyday living and entertaining. The great room is anchored by a cozy gas fireplace, while the main floor laundry adds convenience. This home also offers a large mostly private backyard with a large deck and an optional pad for a future hot tub. Upstairs, you’ll find three bedrooms, including a spacious primary retreat complete with a walk-in closet and a 4-piece ensuite. Two additional bedrooms share a well-appointed 4-piece bathroom, while the large bonus room provides an excellent space for movie nights, a playroom, a home office or additional family living. The fully finished basement adds even more flexibility with a fourth bedroom, a 3-piece bathroom and additional recreation space, perfect for guests, teenagers, a home gym or a media room. The location is exceptional. Just steps from Cranston’s Ridge and an extensive pathway system connecting to Fish Creek Provincial Park, outdoor adventure is right outside your door. Walk to the nearby convenience store, liquor store and pizza shop, while the extensive shopping and amenities of Cranston and Seton are only a short drive away. Schools, parks, sports fields and green spaces are all conveniently accessible within the community. Cranston also offers an outstanding community centre featuring a splash park, skating rink and full-size gym, providing year-round recreation for the entire family. With quick access to Deerfoot Trail for convenient commuting both in and out of the community, this home offers the perfect combination of energy efficiency, thoughtful living space, recreation and location.

Listing Brokerage: RE/MAX Realty Professionals
Picture of 438 Covecreek Circle NE, Calgary Real Estate Listing
438 Covecreek Circle NE, Calgary || $300,000

Welcome to unit 438 in Coventry Station, a stylish and well-appointed two-bedroom, two-bathroom townhouse nestled in the sought-after community Coventry Hills. This modern three-storey home offers the perfect blend of contemporary design, functional living, and an unbeatable community lifestyle that is ideal for first-time buyers, young professionals, or savvy investors looking for a move-in ready property in one of Calgary's most connected north communities. With low-maintenance living, an attached garage, and a thoughtful layout spread across three levels, this is townhouse living at its very finest. From the moment you arrive, the bold curb appeal sets the tone. A striking modern exterior with large windows, clean architectural lines, and an attached single garage with direct interior access makes coming home feel effortless every single day. Step inside to a welcoming entry level where the spacious garage doubles as an impressive flex space, currently used as a private home gym, giving you the freedom to stay active without ever leaving home. Head upstairs to the sun-filled main living level where rich hardwood floors, neutral tones, and an open-concept layout create a warm and inviting atmosphere. The kitchen is the heart of this home, featuring dark espresso cabinetry, granite-style countertops, a gleaming glass tile backsplash, a full stainless steel appliance package, and a peninsula with bar seating for three. Whether you are hosting friends for the evening or enjoying a quiet weeknight dinner, this kitchen delivers both style and function in equal measure. The living room is generous in size with oversized windows that flood the space with natural light throughout the day. The flexible layout easily accommodates both a comfortable lounge area and a dedicated home office setup, making remote work easy and truly practical. Step through to your private back patio, a low-maintenance outdoor retreat complete with a warm wood privacy wall, and plenty of room for a BBQ and outdoor seating. It is your own personal escape under the open Calgary sky. Upstairs, the primary bedroom is a true sanctuary with plush carpet, large windows, a walk-in closet, and a private 3 -piece ensuite featuring dark cabinetry, granite counters, and a matching glass tile backsplash. The second bedroom is equally impressive with bright windows, ample closet space, and has its own easy access to the main 4-piece bathroom. Convenient upper floor laundry with a stacked Samsung washer and dryer rounds out this level perfectly. Beyond your front door, Coventry Station offers a beautifully landscaped courtyard, a community pergola with picnic areas, lush green space, and a genuine neighbourhood feel. With quick access to Stoney Trail, Country Hills Boulevard, major shopping, top-rated schools, parks, and the Calgary International Airport just minutes away, this location truly has it all. Do not miss your opportunity to call this exceptional property home.

Listing Brokerage: Real Broker
Picture of 102 Dominion Drive , Fort McMurray Real Estate Listing
102 Dominion Drive , Fort McMurray || $439,900

FANTASTIC STARTER HOME AT A PRICE THAT WON'T BREAK THE BANK! If you are looking for 4 bedrooms, 3 bathrooms, corner lot, a fabulous detached garage, in Timberlea across from the schools, bus route and all amenities, this is the PERFECT investment property for the savvy buyer! This open concept bi level will steal your heart. Patio doors leading to your side deck. For those boys with toys enjoy the detached garage, perfect for all your needs. A yard for the kids, and location to all amenities. Come on by and check this place out. Staged and Ready for immediate possession. Call today to view

Listing Brokerage: RE/MAX Connect
Listing data is deemed reliable but is not guaranteed accurate by CREB®. Last updated: today at 1:00 a.m.

© 2026 CENTURY 21 Real Estate Foothills. CENTURY 21® is a registered trademark licensed to Century 21 Real Estate LLC. Equal Housing Opportunity. Each office is independently owned and operated.

Find Real Estate Foothills on Facebook Find Real Estate Foothills on Twitter