SEARCH PROPERTIES


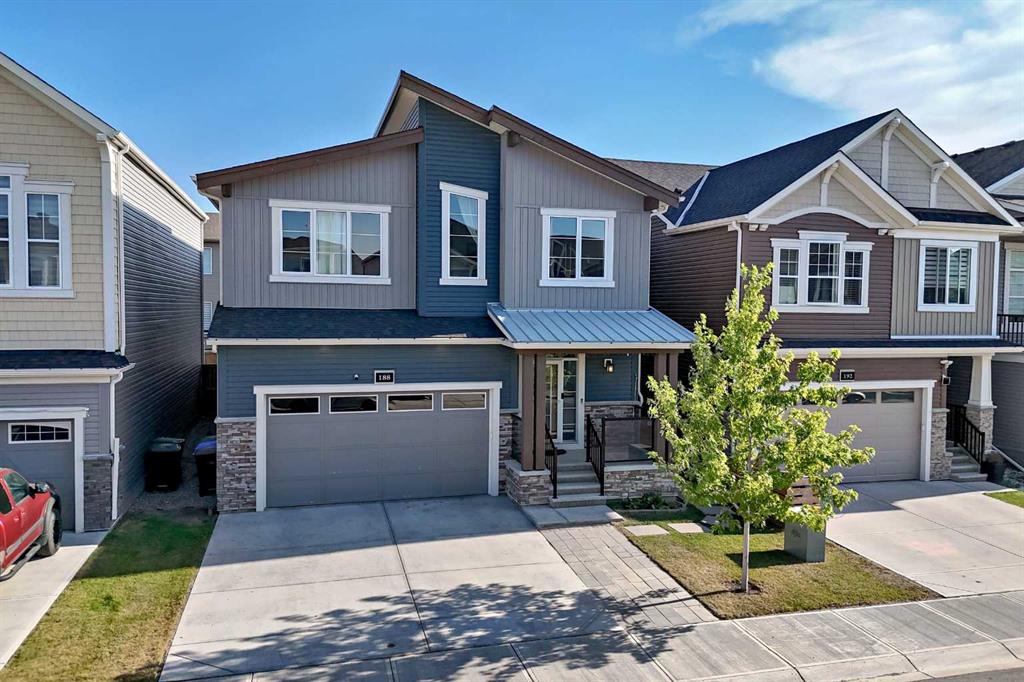
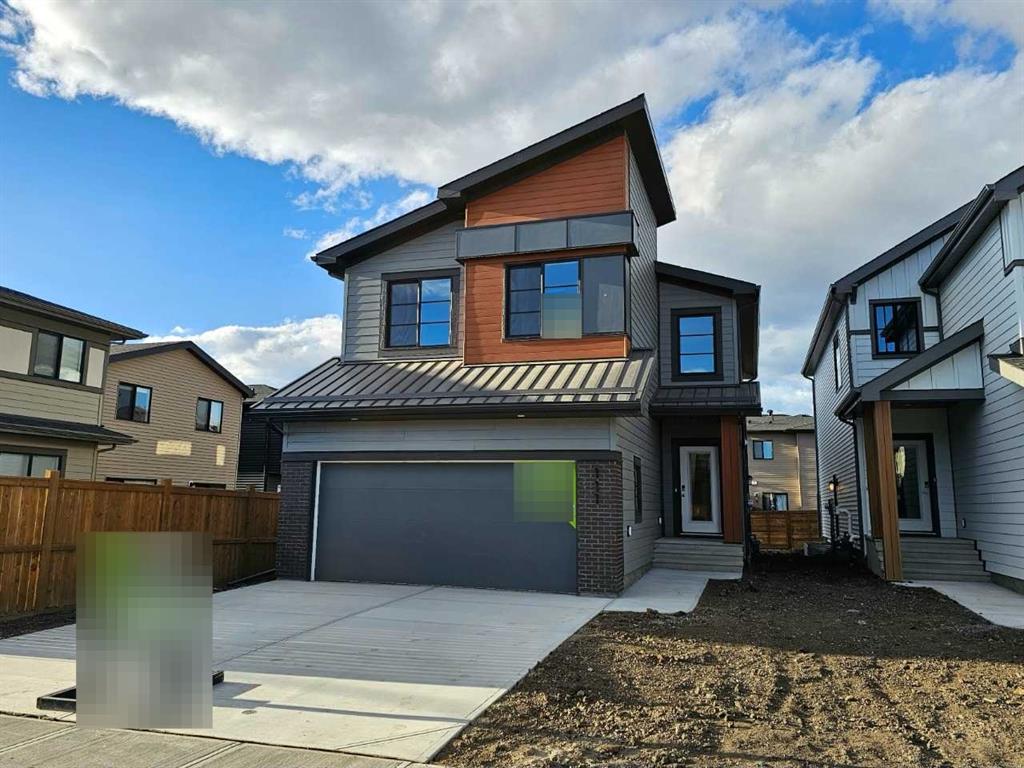
Picture of 241 Aspenmere Way , Chestermere Real Estate Listing
241 Aspenmere Way , Chestermere || $1,135,000

Welcome to 241 Aspenmere Way, an exceptional luxury residence ideally positioned on a desirable corner lot in the prestigious lake community of Westmere, Chestermere. Offering an impressive blend of space, elegance, and functionality, this 6-bedroom home features multiple living areas, a dedicated main-floor office, fully developed basement with an illegal suite, private gym, beautifully landscaped grounds, and a heated triple garage. The bright open-concept main floor welcomes you with a spacious living area and a gourmet-inspired kitchen featuring abundant cabinetry, an oversized island, generous workspace, and a convenient adjoining servery. A private office, 3-piece bathroom, and spacious mudroom with direct garage access complete the main level. Upstairs, a generous family room provides an ideal space for movie nights and relaxation, while four spacious bedrooms offer exceptional comfort. The luxurious primary retreat features a generous walk-in closet and spa-inspired 5-piece ensuite with a Jacuzzi tub. A second bedroom includes its own private 4-piece ensuite, while the remaining bedrooms share a beautifully appointed 5-piece bathroom. Upper-floor laundry adds everyday convenience. The fully developed basement offers an additional bedroom with walk-in closet, 4-piece bathroom, dedicated gym room, utility space, and an illegal suite, providing excellent flexibility for extended family or guests. Outside, enjoy beautifully landscaped grounds enhanced by a full-house underground sprinkler system, full exterior Gemstone lighting, and extensive pot lighting throughout the interior and exterior. The in-ceiling speaker system extends throughout the home and into the backyard patio, creating an exceptional setting for entertaining, while the natural gas BBQ connection makes outdoor gatherings effortless. A major added convenience is the absence of a sidewalk along the property, offering less winter snow removal and additional usable space. The prominent corner lot further enhances curb appeal and outdoor space, while the heated triple garage provides ample room for vehicles, storage, and recreational equipment. Ideally located close to schools, parks, shopping, everyday amenities, Chestermere Lake, pathways, and recreational attractions, this exceptional Westmere residence offers a refined lifestyle with thoughtful features throughout. Book your private showing today and experience the space, sophistication, and convenience of 241 Aspenmere Way.

Listing Brokerage: Exa Realty
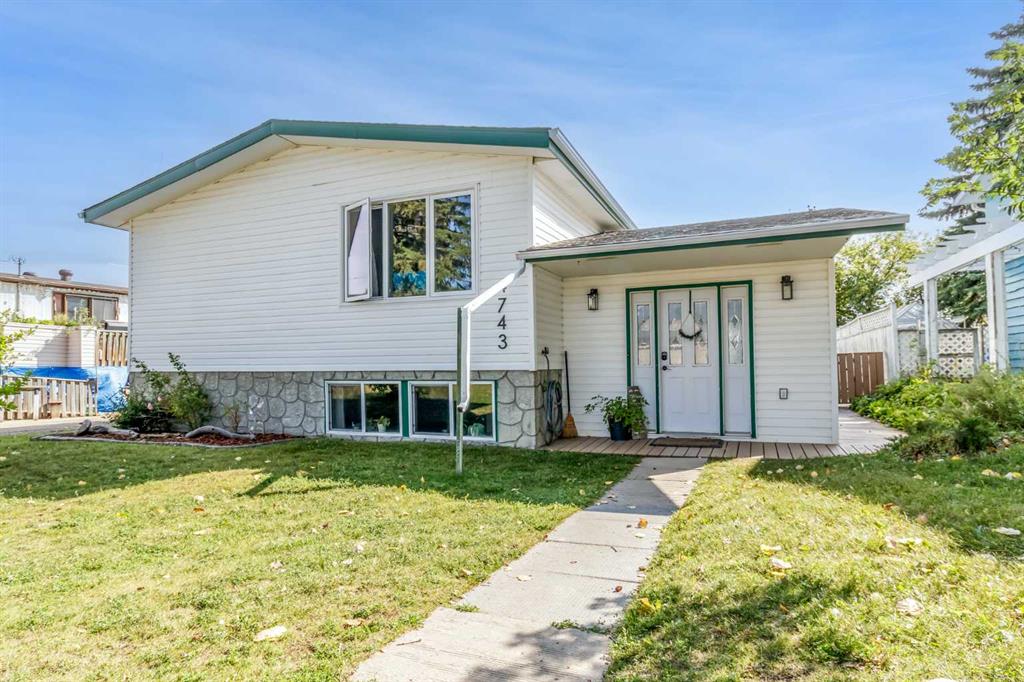
Picture of 202, 40 Livingston Parade NE, Calgary Real Estate Listing
202, 40 Livingston Parade NE, Calgary || $399,900

Empire II at ZEN Livingston — 3 Bed, 2.5 Bath, NET ZERO townhome with exceptional energy efficiency. Empire II at ZEN Livingston – This stylish 3-bed, 2.5-bath home offers 1,580 sq ft of energy-efficient living with triple-pane windows, enhanced insulation, and a solar rough-in for year-round comfort and lower utility costs. The main floor features luxury vinyl plank flooring, knockdown ceilings with pot lights, and a bright open-concept living and dining area that flows into a fully fenced backyard—complete with landscaping, irrigation, and a BBQ gas line—perfect for families, pets, and added privacy. The modern kitchen showcases elegant WHITE ICE QUARTZ countertops, a sleek tile backsplash, and a 6-piece Whirlpool appliance package. Upstairs includes three spacious bedrooms, a primary bedroom with ensuite, and convenient upper-floor laundry. Upgrades include black hardware, Cloud White shaker-style cabinets, and durable Hardie Board siding, offering enhanced resistance to hail and fire. Heat pump included for added efficiency and comfort. QUICK POSSESSION AVAILABLE! Located just steps from the Livingston Hub—featuring a splash park, skating rink, sports courts, and more—this home offers an ideal blend of comfort and community living.

Listing Brokerage: Bode Platform Inc.
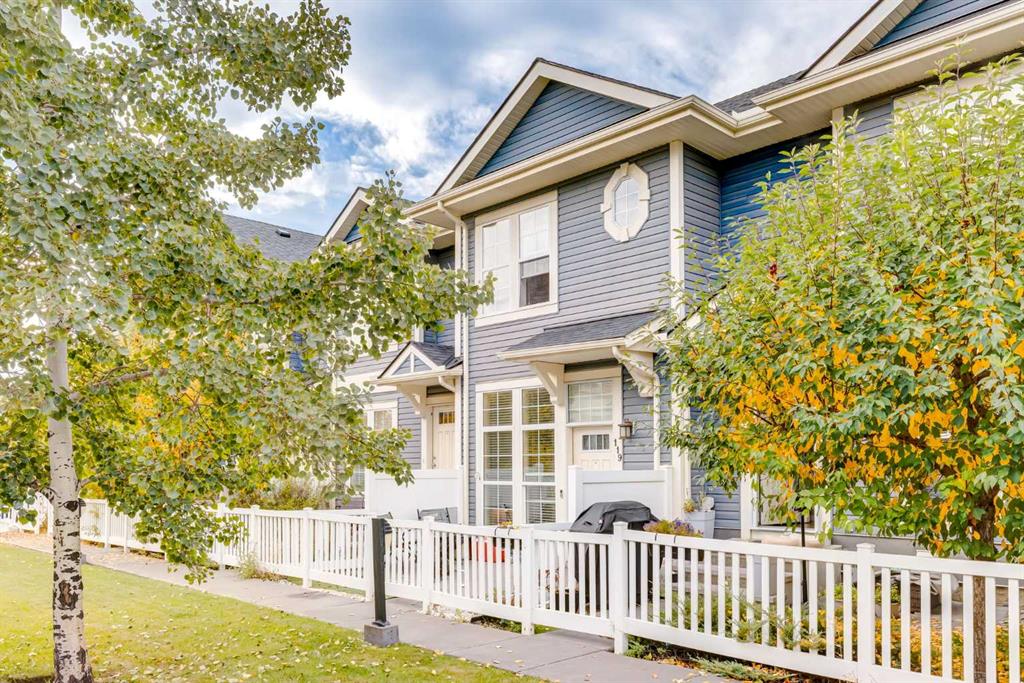
Picture of 156 South Point Court SW, Airdrie Real Estate Listing
156 South Point Court SW, Airdrie || $465,000

Welcome Home to South Point with this beautiful family friendly incredible lot, LARGE END LOT, END OF THE BLOCK town home, SIDING ONTO THE PAVED LANE WAY, giving EXTRA OPEN space on three sides. The bright modern open design with NO CONDO FEES is in a prime location with quick access to the highway, schools, parks, paths, pond, and off leash area, as well as covered pavilion/picnic/BBQ areas . The kitchen offers a MASSIVE ISLAND featuring quartz countertops, and loads of cabinetry, plus a PANTRY for added storage. Connected to the kitchen is the living room with big bright windows and an electric fire place for cozy evenings. Completing the main floor is the 2 piece powder room, nicely tucked away by the back door. Outside enjoy the WEST FACING back yard with wood deck area protected by the DOUBLE Detached GARAGE, and kids play center safely fenced in on your LOW MAINTENANCE BACK YARD. Upstairs you can enjoy 3 bedrooms, with the Primary boasting a LARGE WALK IN CLOSET and full 4 piece ensuite, as well as another full 4 piece bath down the hall. On the 2nd level, you also have your laundry room complete with washer and dryer conveniently located in the hallway. There is lots of potential in this home with the FULL BASEMENT, adding extra space for storage and a growing family.

Listing Brokerage: Charles
Picture of 2301, 302 Skyview Ranch Drive NE, Calgary Real Estate Listing
2301, 302 Skyview Ranch Drive NE, Calgary || $239,900

Bright, spacious, and ideally positioned within the complex, this 2 bedroom, 2 bathroom CORNER UNIT in Skyview Ranch offers desirable SOUTHWEST EXPOSURE and a beautiful COURTYARD VIEW. Large windows bring an abundance of natural light into the home, while the courtyard facing location provides an open outlook rather than looking directly into another building, giving this condo a sense of space and privacy that can be hard to find.

Inside, cork flooring flows throughout the kitchen, dining, and living areas. The kitchen features updated finishes, stainless steel appliances, ample cabinetry, and plenty of prep space. The adjoining dining area opens seamlessly into the bright living room, where two large windows showcase the courtyard views and fill the space with southwest light. From here, step outside onto the generously sized balcony, offering plenty of room to relax, enjoy the afternoon and evening sun, or take in views of the Rocky Mountains along the horizon on clear days.

The spacious primary bedroom features a walk through closet leading to a private 4 piece ensuite. The second bedroom is also a great size and is complemented by an additional 4 piece bathroom, providing excellent flexibility for guests, a roommate, or a home office.

A dedicated laundry room adds everyday convenience and additional storage, while the nook near the entrance offers a versatile space for a desk, storage, or functional drop zone. The unit also includes a TITLED PARKING STALL and separate STORAGE LOCKER.

Located in Skyview Ranch with convenient access to shopping, restaurants, parks, pathways, and major roadways, this home offers an excellent combination of space, natural light, privacy, and convenience. With its corner location, southwest exposure, courtyard views, functional 2 bedroom and 2 bathroom layout, titled parking, and additional storage, this is condo living that doesn’t feel boxed in. Book your private showing today!

Listing Brokerage: eXp Realty
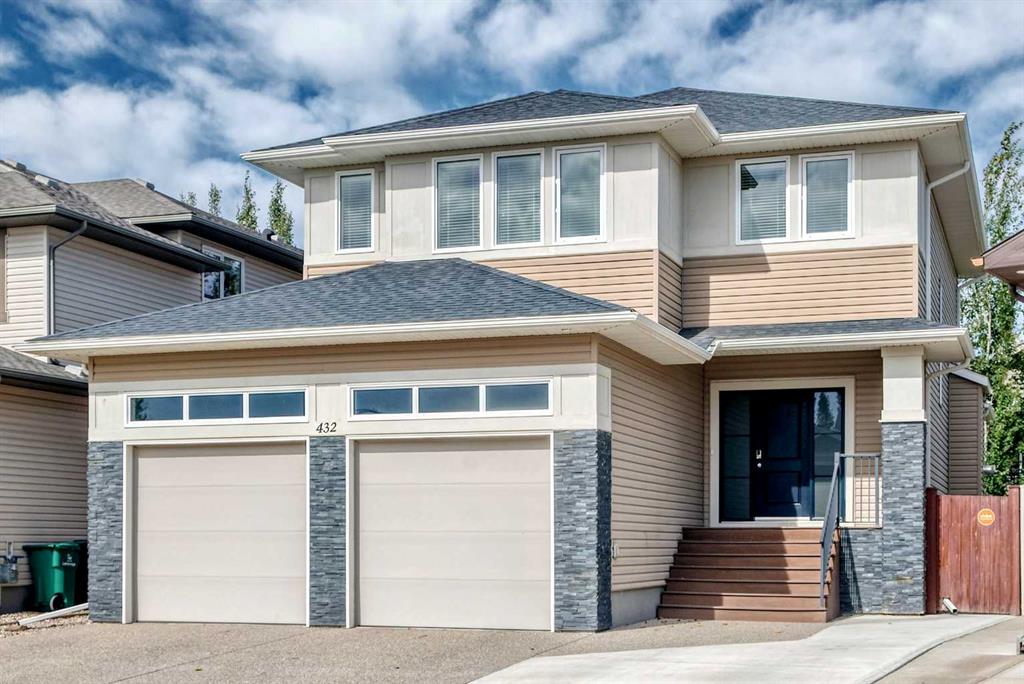
Picture of 145 Rainbow Falls Glen , Chestermere Real Estate Listing
145 Rainbow Falls Glen , Chestermere || $625,000

This beautifully maintained home offers the SPACE, LOT & LOCATION that are increasingly hard to find at this price. Situated on a generous 46' WIDE LOT in the established side of Rainbow Falls, this move-in-ready home features 3 + 2 bedrooms, 3.5 bathrooms, a HEATED 24' x 24' DETACHED GARAGE, CENTRAL A/C and a fully fenced backyard. Freshly painted and filled with natural light, the main floor offers wide-plank hardwood flooring, a spacious dining area and inviting living room with gas fireplace and backyard views. At the heart of the home, the impressive kitchen features a MASSIVE QUARTZ ISLAND, ceiling-height cabinetry, tiled backsplash, stainless steel appliances and walk-in pantry, while the practical mudroom keeps everyday life organized. Upstairs, a generous bonus room provides valuable second living space, along with three bedrooms including a relaxing primary retreat with walk-in closet and beautifully appointed ensuite with dual vanities. The convenient upstairs laundry includes direct access to the ensuite. The fully developed basement adds two additional bedrooms, a spacious recreation room with privacy door and a 4-pc bathroom with HEATED FLOORS - perfect for teenagers, guests, a home office or gym. Outside, the 46' WIDE LOT delivers the kind of backyard space that’s difficult to recreate, with a large deck, room to play and plenty of space for summer gatherings. And the location is hard to beat - just steps from the scenic pathways surrounding the Rainbow Falls pond, waterfalls and canal, with schools, parks and playgrounds all nearby. Welcoming neighbourhood filled with young families, this is more than just a home - it's a lifestyle your family will love.

Listing Brokerage: Century 21 Masters
Listing data is deemed reliable but is not guaranteed accurate by CREB®. Last updated: today at 1:00 a.m.

© 2026 CENTURY 21 Real Estate Foothills. CENTURY 21® is a registered trademark licensed to Century 21 Real Estate LLC. Equal Housing Opportunity. Each office is independently owned and operated.

Find Real Estate Foothills on Facebook Find Real Estate Foothills on Twitter