SEARCH PROPERTIES


Picture of 65 Parkside Drive , Red Deer Real Estate Listing
65 Parkside Drive , Red Deer || $49,900

GREAT LOCATION IN PARKSIDE MOBILE HOME PARK. HANDYMAN SPECIAL! Located at the north end of the park and surrounded by trees. This 3 bedroom 2 bathroom mobile home is waiting for it's new owners. A very spacious living room, kitchen (lots of cupboards) and dining area. Two bedrooms and 1 bathroom at one and the master with an ensuite at the other. There is an addition with is a huge heated storage area. Also included is an outdoor storage shed. The front porch is 10" X 21" so lots of room for patio furniture and plants. A new railing on the deck was put on in 2025. New shingles in 2025. New heat tape and water line it 2024. NEEDS UPGRADING. Put your own finishing touches to make this affordable home your own. Park approval required.

Listing Brokerage: Royal LePage Network Realty Corp.
Picture of 232 12 Street , Fort Macleod Real Estate Listing
232 12 Street , Fort Macleod || $120,000

Are you looking for a place to start? Maybe a place to do some sweat equity? How about a new Revenue Property in this south side location which has seen many upgrades recently, including a park. Lots of options here for not much money. Low taxes on this 2 Bedroom, 1 Bath home. Come check out the possibilities and bring your ideas!

Listing Brokerage: McNAB REALTY LTD.
Picture of 1610 49 Avenue SW, Calgary Real Estate Listing
1610 49 Avenue SW, Calgary || $2,499,900

Welcome to this beautifully designed detached home in Altadore, ideally situated on a quiet cul-de-sac, offering three above-grade levels plus a fully finished basement. From the moment you step inside, you’ll appreciate the thoughtful layout, upscale finishes, and custom details throughout.

The bright front dining room flows seamlessly through a butler’s pantry into the gourmet kitchen, complete with high-end JennAir appliances, a built-in coffee machine, large quartz island, and exceptional storage. The inviting living room is perfectly suited for both everyday living and entertaining, while the functional mudroom features custom built-ins and a dedicated pet spa area.

The second floor offers two spacious secondary bedrooms, each with its own walk-in closet and private ensuite. A charming reading nook with built-in storage adds additional functionality and character. The luxurious primary retreat features vaulted ceilings, a Juliette balcony, dual-sided fireplace, and separate his-and-hers walk-in closets. The spa-inspired ensuite includes a deep soaker tub, walk-in shower with built-in bench, undermount lighting, and in-floor heating.

The third floor provides a private retreat with an additional bedroom, dedicated ensuite, and access to a private balcony. Downstairs, the fully finished basement is designed for both entertaining and relaxation, featuring a gorgeous wet bar, built-in media centre, spacious living area, and dedicated office space.

Outside, enjoy a private backyard and double detached garage. Elegant Venetian plaster accents throughout the main floor complement the premium finishes found throughout the home. Set on a quiet cul-de-sac in Altadore, this exceptional property offers a combination of privacy, thoughtful design, and convenient access to parks, schools, Marda Loop, restaurants, and amenities.

Listing Brokerage: eXp Realty
Picture of 352 Chelsea Passage W, Chestermere Real Estate Listing
352 Chelsea Passage W, Chestermere || $598,000

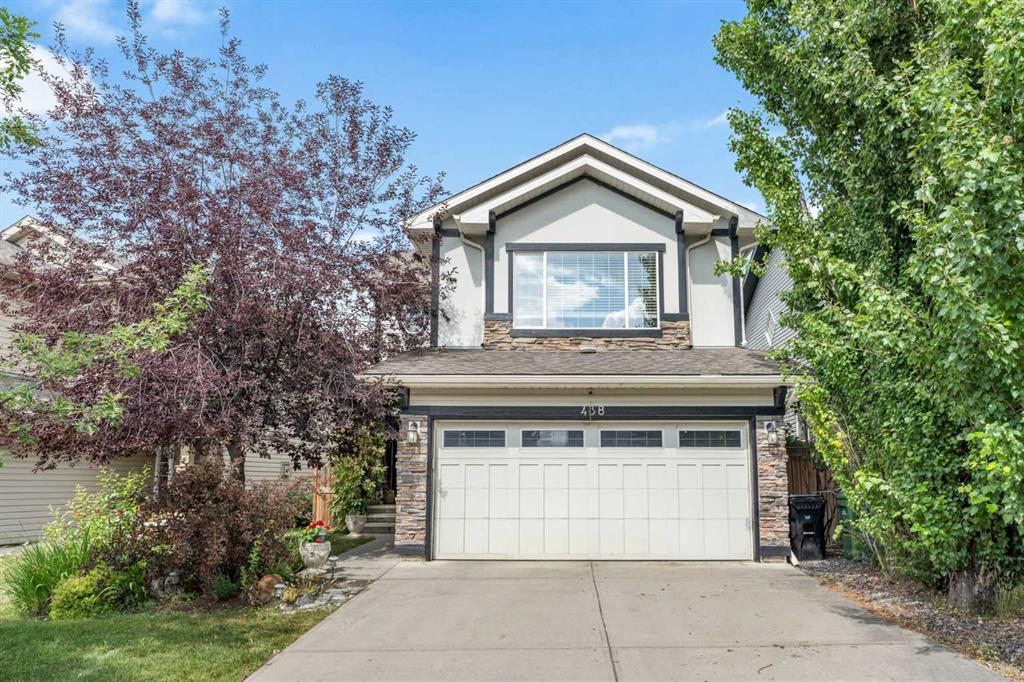
Welcome to this inviting home in Chestermere, offering a comfortable and functional layout perfect for families. Featuring 4 bedrooms and 3 full bathrooms, this home combines modern finishes with plenty of space for everyday living.
The main living areas feature neutral colours that create a bright, timeless atmosphere and make the home easy to personalize. The kitchen is equipped with granite countertops, stainless steel appliances, a generous pantry, and a convenient breakfast nook, providing both style and functionality for family meals and entertaining. A separate second entrance is a valuable bonus
Upstairs, you'll find a spacious bonus room—perfect for a family room, home office, or entertainment space—along with the convenience of second-floor laundry. The well-designed bedroom layout provides privacy and comfort for the whole family.
Outside, enjoy the convenience of two-car parking at the rear, complete with back-alley access.
(With its functional floor plan, desirable features, and excellent Chestermere location, this home is a wonderful opportunity for anyone looking for comfortable family living in a welcoming community.
Change house built year to 2023, main floor bedroom and full bathroom, fireplace, sperate basement entry, 9' basement with three windows, upstairs 3 bedroom and loft and 2 full bathrooms. Please add these things to the discriptions if not mentioned)

Listing Brokerage: Comox Realty
Picture of 402, 319 2 Avenue , Strathmore Real Estate Listing
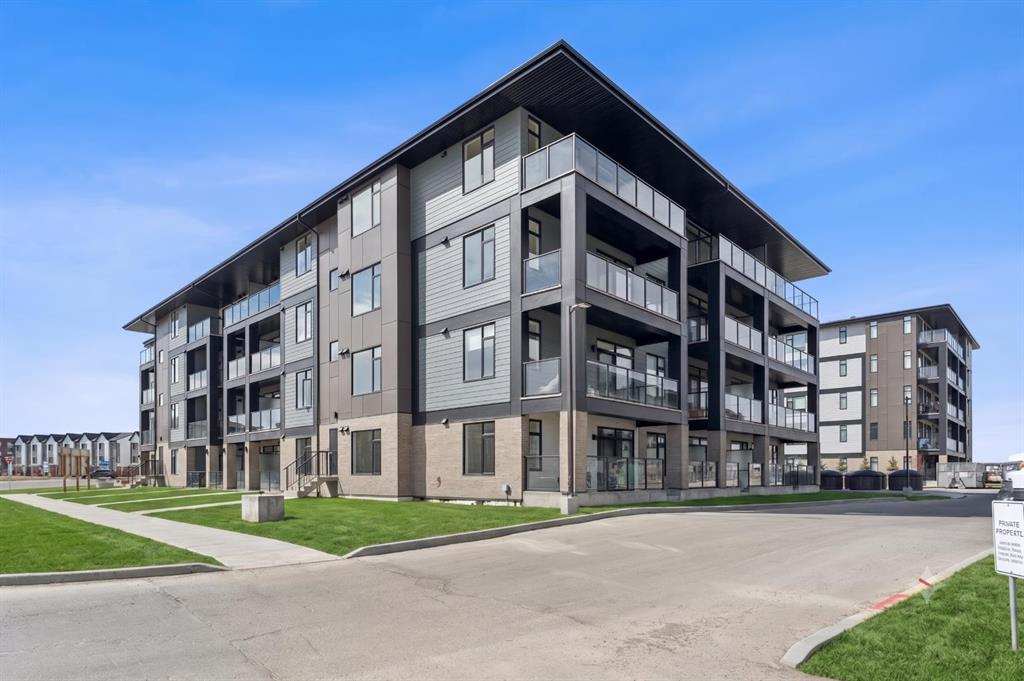
402, 319 2 Avenue , Strathmore || $170,000

? Modern, Quiet & Move-In Ready — Invest in Yourself, Not Your Landlord
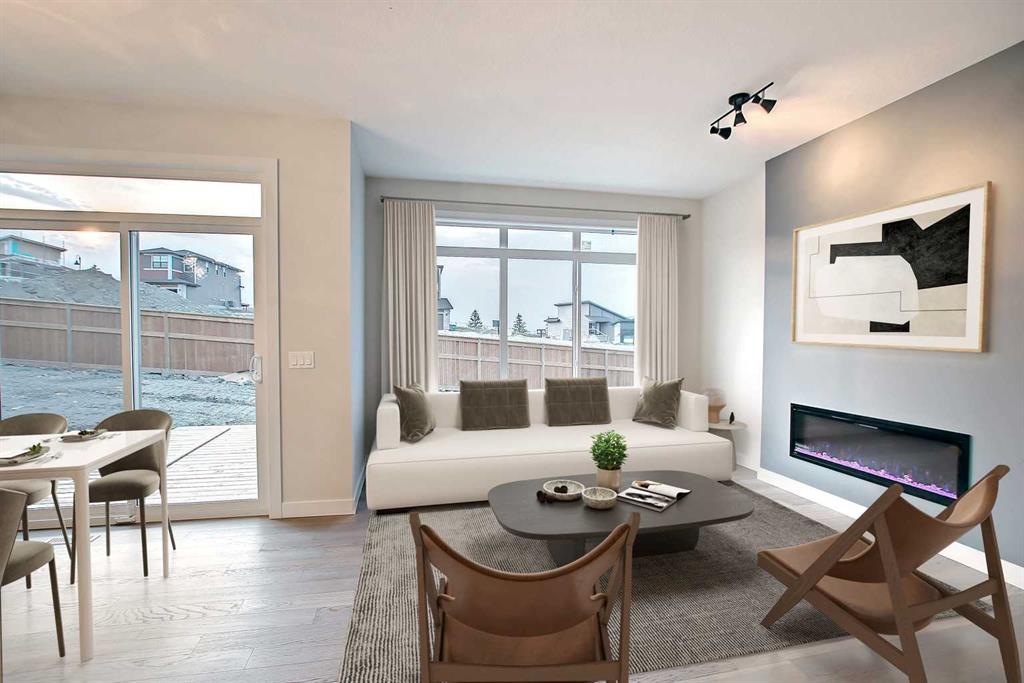
Welcome to this beautifully updated 2-bedroom condo in a quiet, concrete building—the ideal choice for anyone looking to build equity while enjoying a comfortable, low-maintenance lifestyle. With new flooring, fresh paint, and updated kitchen countertops, this home feels bright, clean, and modern from the moment you walk in.
Concrete construction for superior soundproofing and peace of mind
Two spacious bedrooms with great natural light
Large Storage Room
Eat-in kitchen with refreshed countertops and room to gather.
New flooring & fresh paint throughout—truly move-in ready
East Exposure spacious balcony for morning coffee or evening relaxation
Mailboxes conveniently located in the lobby
Condo fees include everything except power and internet, making ownership more affordable than rent
?? Why Rent When You Can Own?
This is your chance to stop paying someone else’s mortgage and start investing in your own future. With nearly all utilities included and a well-maintained building, this condo offers unbeatable value and long-term stability.

Listing Brokerage: RE/MAX Landan Real Estate
Listing data is deemed reliable but is not guaranteed accurate by CREB®. Last updated: today at 1:00 a.m.

© 2026 CENTURY 21 Real Estate Foothills. CENTURY 21® is a registered trademark licensed to Century 21 Real Estate LLC. Equal Housing Opportunity. Each office is independently owned and operated.

Find Real Estate Foothills on Facebook Find Real Estate Foothills on Twitter