SEARCH PROPERTIES


Picture of 425 21 Avenue NW, Calgary Real Estate Listing
425 21 Avenue NW, Calgary || $1,099,000

Welcome to modern luxury living in the vibrant community of Mount Pleasant. Situated on a charming, tree-lined street with easy access to downtown, top-rated schools, and public transit, this exceptional 3-story residence effortlessly combines sophisticated design with everyday comfort. As you step into the main floor, you are greeted by an expansive open-concept layout framed by triple-pane windows that fill the space with natural light while ensuring optimal energy efficiency. The heart of the home is a chef's dream kitchen, featuring rich quartz countertops, sleek stainless steel appliances, a gas cooktop, and a brand-new double wall oven complete with a built-in pizza oven feature. The massive 13-foot kitchen island, complete with a convenient bar sink and integrated eating bar, provides the perfect gathering spot for entertaining. Adjacent to the kitchen, the inviting living area features a warm gas fireplace anchored by a striking decorative stone surround, while a built-in surround sound system wired throughout the home sets the perfect mood for any occasion. The upper levels offer thoughtful privacy and relaxation. Among the 3 spacious bedrooms, the primary bedroom serves as a true sanctuary, complete with a spa-inspired 6-piece ensuite bathroom. Escalating to the magnificent third floor, you'll discover a dramatic loft-style retreat defined by soaring vaulted ceilings and a bright skylight. This top-floor oasis comes fully equipped with its own wet bar and cozy gas fireplace, making it an ideal space for a private lounge, executive office, or ultimate entertainment area. Stepping outside into the sunny, south-facing backyard, you'll find a private outdoor haven. Enjoy warm summer evenings on the durable exposed aggregate patio, complete with a dedicated gas line for your BBQ and a lush lawn. An outdoor fireplace serves as the centerpiece for gathering with family and friends late into the night. Completing this exceptional property is an exposed aggregate walkway leading to a double heated detached garage, offering comfort and convenience year-round. Call today for your own private viewing of this amazing home.

Listing Brokerage: Real Broker
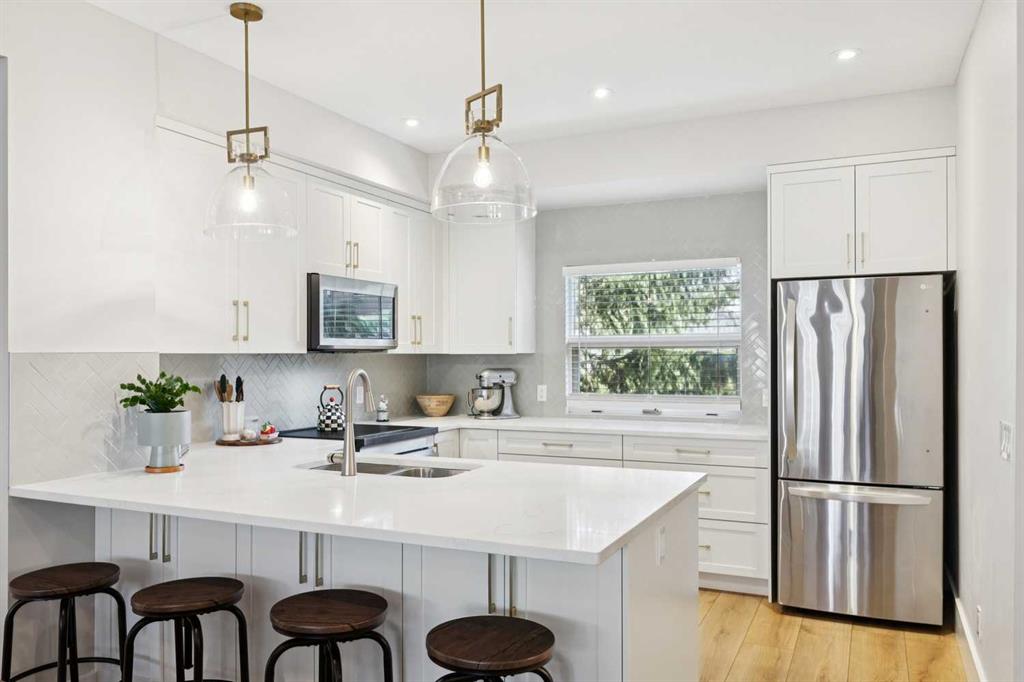
Picture of 50, 5301 2nd Street , Coalhurst Real Estate Listing
50, 5301 2nd Street , Coalhurst || $129,900

Welcome to this newly renovated mobile home in the welcoming community of Coalhurst, offering affordable small-town living just minutes from Lethbridge and close to local schools. With approximately 1,480 sq. ft. of comfortable living space, this spacious home features three bedrooms, one full 4-piece bathroom, and an additional 2-piece bathroom. Warm, spacious, and move-in ready, it is an excellent opportunity for families or anyone seeking extra living space in a quiet, friendly community.

Listing Brokerage: Maxwell Devonshire Realty
Picture of 4;24;24;18;SE HIGHWAY ONE  , Strathmore Real Estate Listing
4;24;24;18;SE HIGHWAY ONE , Strathmore || $2,690,000

The seller is willing to offer a VENDOR TAKE-BACK MORTGAGE at the bank rate with a 35% down payment for a term mutually agreed upon for the sale of an exceptional 76± acre development parcel with direct Trans-Canada Highway 1 frontage, approximately 1 km east of Strathmore in Wheatland County. Designated Future Business Area under the Strathmore–Wheatland County Intermunicipal Development Plan (referred to in the supplement), offering excellent potential for future commercial and industrial development. This highly visible, strategically located property provides convenient access to Calgary, regional transportation networks, Strathmore’s workforce and nearby services. A rare opportunity to secure a large highway-frontage landholding in the rapidly growing Calgary–Strathmore corridor. Buyers to conduct due diligence regarding development approvals, servicing, land use and permitted uses.

Listing Brokerage: RE/MAX House of Real Estate
Picture of 109, 1717 60 Street SE, Calgary Real Estate Listing
109, 1717 60 Street SE, Calgary || $179,900

Offering AMAZING VALUE, tasteful updates, and a fantastic location, this MOVE-IN READY 1 bedroom + OVERSIZED den features a large in-unit storage room and a highly sought after TITLED underground parking stall! Best of all, condo fees cover ALL utilities including electricity! This bright main floor home stays naturally cool during the summer and offers easy outdoor access to a lovely patio, with a dog run just steps away. The inviting open concept layout features a sunlit living room, versatile oversized den, and generous kitchen with island and pantry. The spacious bedroom offers double closets, while a dedicated laundry area includes a 1 year old stackable washer/dryer. Freshly painted and truly move in ready, this home features new laminate flooring, new baseboards, new LED lighting, and brand new blinds in the living room and bedroom. A large storage room adds even more functionality. Located in a highly secure, well maintained and super friendly building with ample visitor parking, this is an easy place to feel at home. Pets are welcome with board approval! Enjoy an unbeatable location just steps from Elliston Park for morning walks and minutes to East Hills Shopping Centre, Walmart, Costco, Stoney Trail, and shops and restaurants along 17th Avenue SE. A fantastic low maintenance home offering comfort, updates and convenience. This is an incredible opportunity to make this wonderful home your very own! Call your favourite Realtor today to book your private viewing

Listing Brokerage: Century 21 Masters
Picture of 201, 7180 80 Avenue NE, Calgary Real Estate Listing
201, 7180 80 Avenue NE, Calgary || $264,990

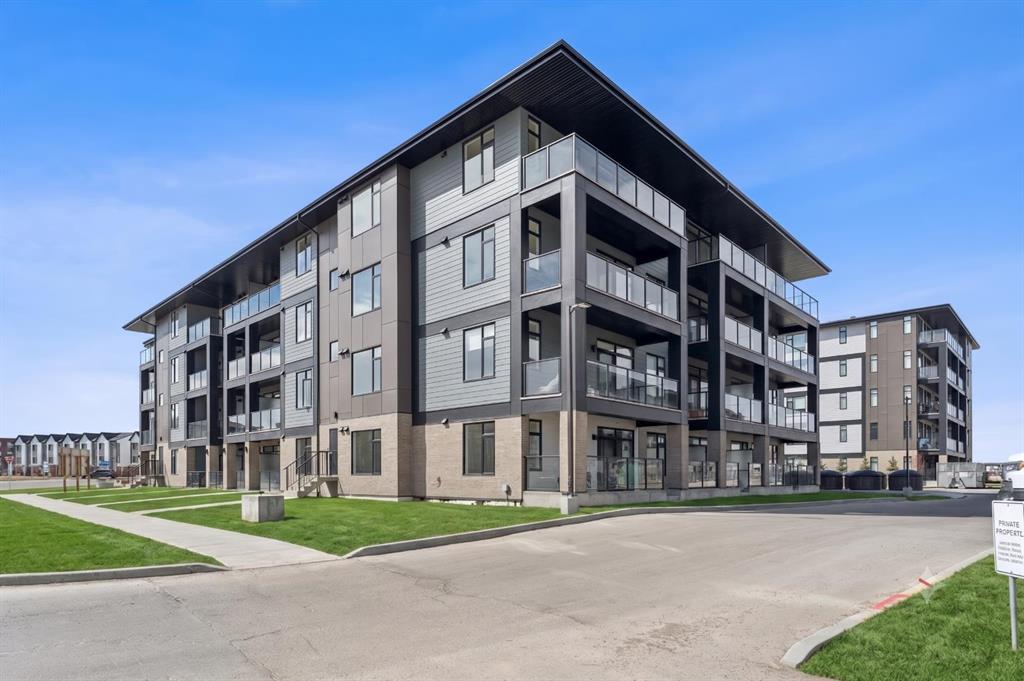
Welcome to this bright and spacious corner unit in the heart of Calgary’s Northeast. This beautifully maintained 2-bedroom, 2-bathroom apartment offers 972 sq. ft. of thoughtfully designed living space, featuring large windows that fill the home with natural light.

The unit has been recently updated with kitchen cabinets. Luxury vinyl plank flooring throughout, giving the home a fresh and modern feel. The open-concept kitchen features granite countertops and stainless steel appliances and flows seamlessly into the spacious living and dining areas.

The well-designed floor plan offers added privacy with the bedrooms located on opposite sides of the unit. The primary bedroom features its own private ensuite, while the generously sized second bedroom is ideal for family, guests, or a home office.

Additional features include in-suite laundry, ample storage, underground parking, and a private balcony with city views. The secure, well-maintained building also offers plenty of visitor parking, making it convenient for friends and family.

Enjoy an excellent location just steps from everyday amenities, including Mega Sanjha Punjab, Tim Hortons, Esso, Saddletowne LRT Station, Genesis Centre, banks, medical services, shopping, restaurants, and more.

A spacious, updated corner unit offering comfort, convenience, and an unbeatable location—book your private showing today!

Listing Brokerage: Coldwell Banker YAD Realty
Listing data is deemed reliable but is not guaranteed accurate by CREB®. Last updated: today at 1:00 a.m.

© 2026 CENTURY 21 Real Estate Foothills. CENTURY 21® is a registered trademark licensed to Century 21 Real Estate LLC. Equal Housing Opportunity. Each office is independently owned and operated.

Find Real Estate Foothills on Facebook Find Real Estate Foothills on Twitter