SEARCH PROPERTIES


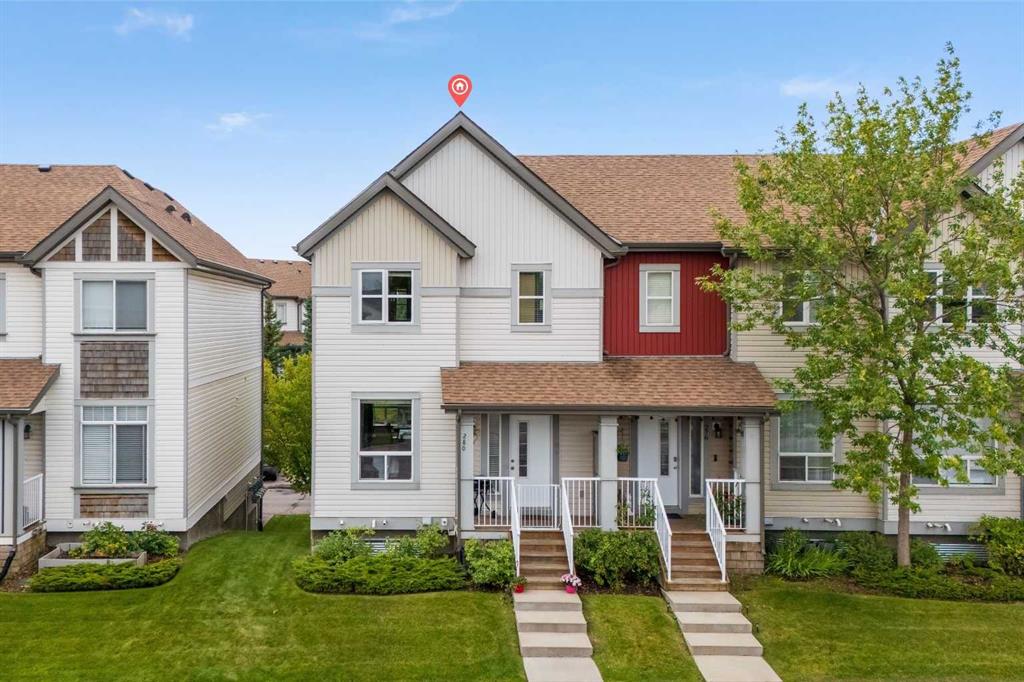
Picture of 316 Chaparral Valley Square SE, Calgary Real Estate Listing
316 Chaparral Valley Square SE, Calgary || $449,900

PRICE IMPROVEMENT! Welcome to this beautifully maintained 3 bedroom, 2.5 bathroom bare land condo in the heart of Chaparral, tucked away in a quiet, fully developed neighbourhood with little traffic and an enviable location DIRECTLY ACROSS FROM A GREEN SPACE, a playground and park. With 1,458 sq. ft. above grade, this original owner home offers the perfect blend of comfortable living, thoughtful updates and low-maintenance convenience. The main floor features a bright, open concept layout and a well appointed kitchen with a butcher block island, GAS STOVE, garbage disposal and convenient coffee station. Just off the main living space, the fully fenced backyard provides a great spot to enjoy the outdoors, while the front of the home FACES THE PARK and green space, giving you a lovely open outlook with no neighbours directly across the street. The parking pad offers space for 2 vehicles.
Upstairs, you’ll find three bedrooms, including a spacious primary retreat with its own ensuite featuring an updated vanity and shuttered windows - a great feature for shift workers or anyone who appreciates the ability to darken the room during the day. The unfinished basement offers excellent potential to create additional living space down the road, with two windows bringing in plenty of natural light. Numerous updates add to the home's comfort and convenience, including AIR CONDITIONING, new toilets, permanent WATTS soffit lighting, newer front and back doors with storm doors, and a Phantom screen on the back door. Low maintenance landscaping makes outdoor upkeep easy, and NO PET RESTRICTIONS offer added flexibility.
And then there’s the location! Step outside and you’re just moments from walking and biking trails, natural treed ridges and pathways, with Fish Creek Park practically at your doorstep. Blue Devil Golf Club is only minutes away, while schools, playgrounds, city transit, shopping and everyday amenities are all close by. With easy access to Stoney Trail and Macleod Trail, getting around the city is a breeze. With LOW CONDO FEES of just $179.47/month, air conditioning, a private fenced backyard, two-car parking, no pet restrictions and park and green space right outside your front door, this home offers the best of both worlds — the convenience of low-maintenance condo living with the space, privacy and outdoor enjoyment of a home. Come see it for yourself!

Listing Brokerage: CIR Realty
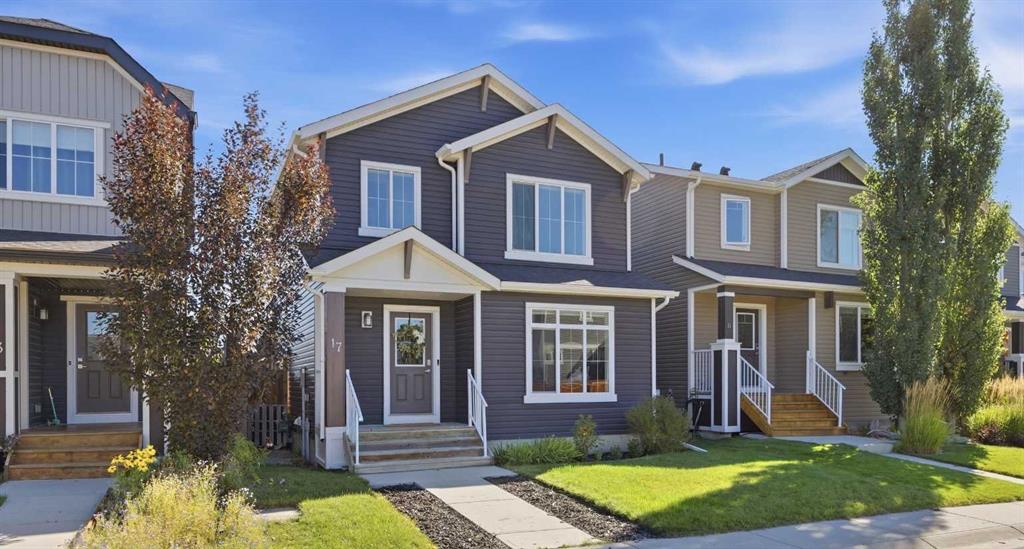
Picture of 10 Viceroy Crescent , Olds Real Estate Listing
10 Viceroy Crescent , Olds || $664,000

This beautiful well maintained 2 storey home is located in the subdivision of "the Vistas" in NW Olds. From the moment you walk up the steps to the large front veranda and enter into the spacious foyer, you will be impressed. The main floor features an open living space with a well designed kitchen that features maple cabinets, quartz counter tops, a large island as well as stainless steel appliances and a gas stove it also provides access to the large pantry that can be accessed from the garage. The dining area provides plenty of space for a large table for your family gatherings, and is open to the spacious living room that features a gas fireplace and large west facing windows for lots of natural light. Just off the kitchen you will find a flex space that could be used for an office, den, dining room or playroom that can be closed off with the garden doors for privacy. The main floor also boasts a mud room next to the garage as well as a 2 piece bathroom. The upper floor provides a laundry room with newer washer & dryer as well as a sink and plenty of storage cupboards. The bedrooms are very spacious with one having a large walk in closet, & a nice sized 4 piece bathroom as well. The over sized primary suite will amaze you with large west facing windows for lots of natural light and plenty of space. The 5 piece ensuite will be a welcome retreat with the large soaker tub a double vanity and walk in shower. The primary also features a large walk in closet. The basement is undeveloped and ready for your personal touch, providing large windows, roughed in, in-floor heat as well as a storage area behind the stairs. Outside you will love the large private west facing back yard, with plenty of room for the kids to play. The partially covered deck is a great place to relax on those warm summer evenings.The attached heated triple garage provides plenty of room for all your things, not to mention the large driveway as well. Recent updates include new shingles in 2025, eave troughs in 2026, the entire home was painted on both floors in 2023, washer and dryer (2023), new front door in 2024 and the front veranda was rebuilt in 2023. This home is immaculate and move in ready.

Listing Brokerage: Maxwell Real Estate Solutions Ltd.
Picture of 307 Edgeridge Gardens NW, Calgary Real Estate Listing
307 Edgeridge Gardens NW, Calgary || $839,900

Welcome to this stunning 2 Storey Walkout home in the sought-after community of Edgemont, situated in a quiet cul-de-sac, offering 4 Bed, 2.5 Bath, and over 2,300 sq.ft. of above-grade living space, featuring a striking 17 ft open-to-above Foyer anchored by a graceful curved staircase. This thoughtfully designed home combines a spacious Main Level with tons of living areas, 4 Bedrooms together upstairs, and an unfinished Walkout Basement offering excellent potential for future development. Recently upgraded with brand New carpet throughout the house, and freshly painted, along with a newly replaced Vinyl Deck and newer upgraded appliances.

Step inside and be greeted by the soaring 17 ft Foyer, where the curved staircase creates a memorable first impression and sets the tone for the home. The South-facing Living Room is filled with natural light, offering a bright and welcoming space to unwind, while the adjoining Formal Dining Room provides a comfortable setting for meals or entertaining. Toward the rear, the Family Room is anchored by a cozy gas fireplace with built-in cabinetry, creating a warm gathering space that connects effortlessly with the Kitchen. The Kitchen serves as the heart of the home, featuring granite countertops, a centre island with eating bar, Stainless Steel appliances, and a pantry. Adjacent to the Kitchen, the bright Nook offers direct access to the rear deck with glass railing—perfect for extending meals and gatherings outdoors. A versatile Den provides flexible space for a Home Office, while the Mudroom with Main Floor Laundry and a 2pc Bathroom add everyday convenience.

On the Upper Level, the spacious Primary Bedroom offers a private retreat complete with a Walk-In Closet and 4pc Ensuite featuring a double vanity and oversized standing shower. Three additional good-sized Bedrooms and another 4pc Bathroom provide excellent space for a growing family, with all 4 Bedrooms conveniently located on one level.

The unfinished Walkout Basement offers exceptional potential for future development. Large windows and direct access to the backyard bring natural light into the lower level, while a bathroom rough-in and 2 furnaces are already in place—ideal for a future Recreation Room, Home Gym, or additional Bedrooms.

Step outside to the fully fenced backyard, offering generous space for children, pets, or gatherings, with the rear deck off the Main Level providing additional outdoor living space.

Located in the desirable community of Edgemont, this home is close to neighbourhood schools, parks, ravines and pathways, with convenient access to Nose Hill Park, shopping, and major routes including Shaganappi Trail and Country Hills Boulevard. A wonderful opportunity to make Edgemont home—book your private showing today!

Listing Brokerage: Jessica Chan Real Estate & Management Inc.
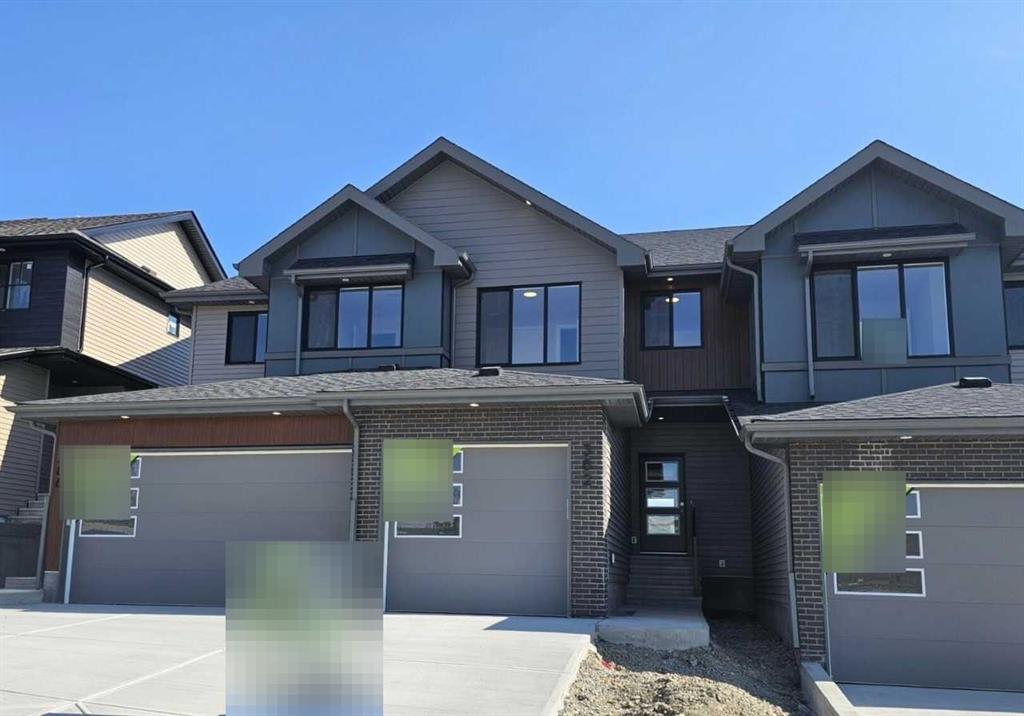
Picture of 147 Ambleridge Street NW, Calgary Real Estate Listing
147 Ambleridge Street NW, Calgary || $544,900

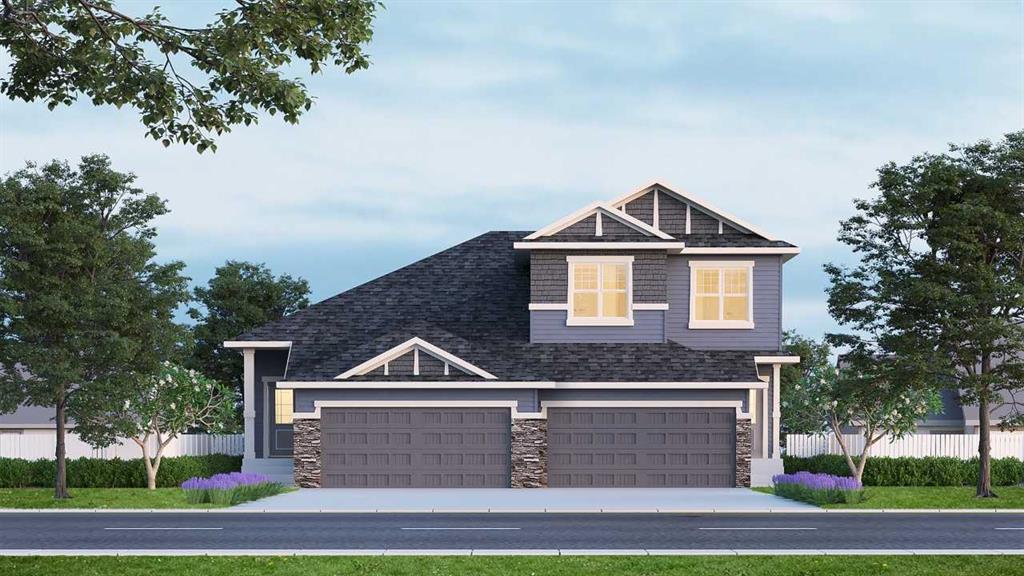
Discover the Hamilton, expertly crafted by Douglas Homes. This fee simple townhouse offers a turnkey lifestyle. Located in the desirable community of Ambleridge—one of Calgary’s newest neighborhoods. This home is thoughtfully designed with quality upgrades already included. Enjoy 9-foot knockdown ceilings, luxury vinyl plank flooring, quartz countertops, stainless steel appliances, and 42-inch upper cabinetry and stainless steel appliances. The bright, open-concept main floor features a spacious great room with oversized windows and an optional fireplace, creating a warm and inviting atmosphere. The impressive kitchen looks out to the sunny west back yard and deck, the adjacent dining room is a focal point for entertaining and allows for seamless flow, making it ideal for larger gatherings. Upstairs, the primary suite offers a walk-in closet and a stylish three-piece ensuite complete with quartz countertops and a vanity. Two additional generously sized bedrooms provide flexibility for family, guests, or a home office. A well-appointed four-piece main bath includes quartz surfaces, a large vanity, and a deep soaker tub. An upper-floor laundry room adds everyday convenience. The side entrance to the basement enhances the home’s future potential, offering flexibility for additional living space or development. Outside, the property is fully landscaped and features a rear deck, fenced yard, and double garage. Don’t miss this opportunity—book your viewing today. Photos are from a previously built home and are intended to showcase finishes and layout; actual features may vary. First-Time Home Buyers’ GST Rebate: Eligible buyers may receive up to $50,000 on a new home purchase. Applicants must be 18 or older, a Canadian citizen or permanent resident, and not have owned or lived in a home owned by themselves or their spouse/common-law partner within the past four years. All terms and conditions are subject to Government of Canada/CRA guidelines

Listing Brokerage: Real Broker
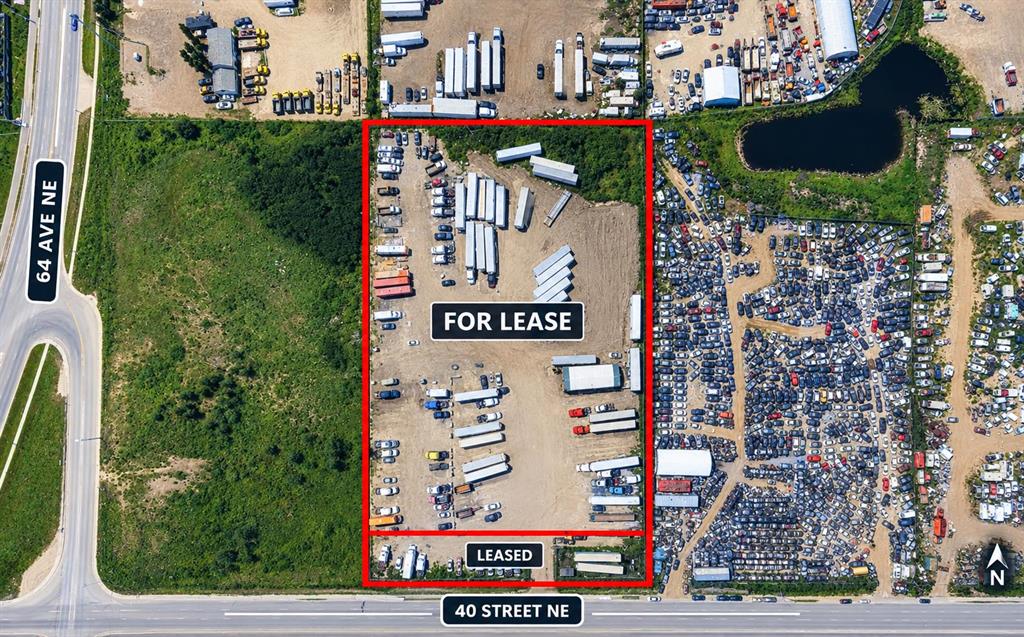
Picture of 13, 1305 33 Street NE, Calgary Real Estate Listing
13, 1305 33 Street NE, Calgary || $5,000

Second floor office/retail space for sublease, reach out for more information

Listing Brokerage: LPT Realty
Listing data is deemed reliable but is not guaranteed accurate by CREB®. Last updated: today at 1:00 a.m.

© 2026 CENTURY 21 Real Estate Foothills. CENTURY 21® is a registered trademark licensed to Century 21 Real Estate LLC. Equal Housing Opportunity. Each office is independently owned and operated.

Find Real Estate Foothills on Facebook Find Real Estate Foothills on Twitter