SEARCH PROPERTIES


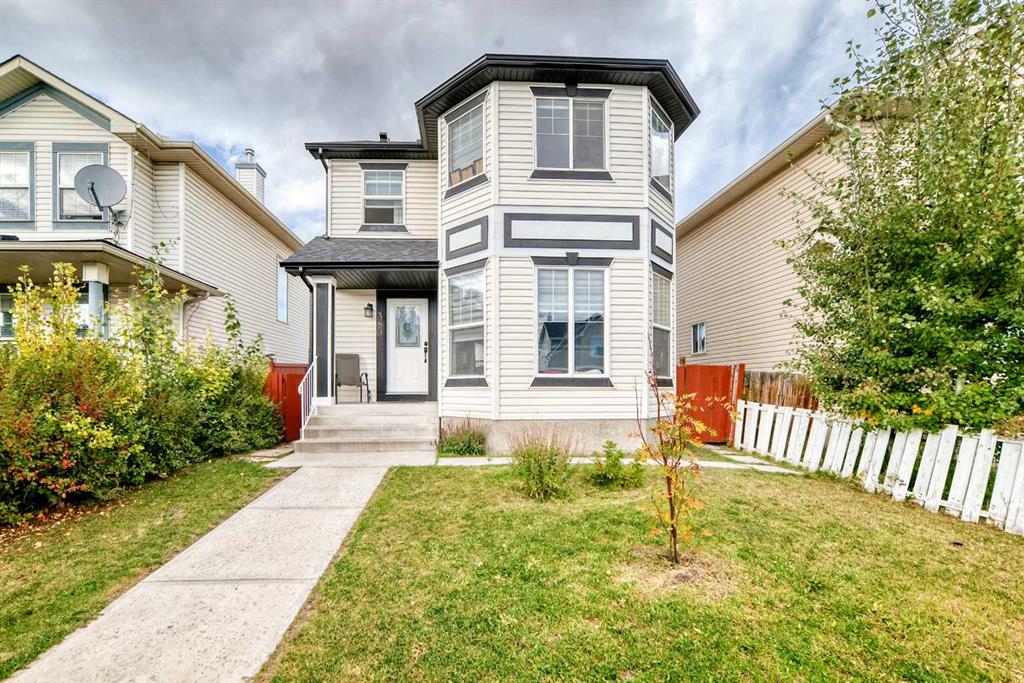
Picture of 380 Taradale Drive NE, Calgary Real Estate Listing
380 Taradale Drive NE, Calgary || $589,999

Welcome to this beautifully renovated 2-storey home offering a functional layout, generous living spaces, and an illegal suite in basement in the desirable community of Taradale. As you enter, you are welcomed into a spacious entrance that leads into the bright and inviting main floor. The front living room features a large bay window that fills the space with natural light and creates a warm and comfortable setting for everyday living. The main floor continues into a well-appointed kitchen with stainless steel appliances, ample cabinetry, a pantry and a dedicated dining area. At the back of the home, a second living area provides additional space for family gatherings and entertaining. A convenient 2-piece bathroom and laundry/mudroom complete the main level. Patio doors provide direct access to the large rear deck, extending your living space outdoors.

Upstairs, you will find three spacious bedrooms and two full bathrooms. The primary bedroom offers a comfortable retreat with a walk-in closet and a 4-piece ensuite. Two additional bedrooms are located on this floor along with another full bathroom. All the bedrooms have big windows for light filled atmosphere and their own closets.

The basement features an illegal suite with its own separate entrance, offering two bedrooms, a 4-piece bathroom, a spacious family room, kitchen and separate laundry. The basement kitchen provides additional functionality, while the two bedrooms offer flexible living space for extended family or guests.

The home has seen extensive renovations and upgrades, including a newer roof, siding, flashing, gutters, kitchens, appliances, carpets, paint, and casings, providing a fresh and updated feel throughout.

Outside, enjoy the large rear deck and private backyard, perfect for outdoor entertaining, summer gatherings or simply relaxing with family. The property also includes a garage, providing convenient parking and additional storage.

Located in the established and amenity-rich community of Taradale, this home is close to schools, shopping, public transit, parks, playgrounds, and everyday amenities. With its renovated interior, functional floor plan, additional basement living space, and convenient location, this home offers an excellent opportunity for families and investors alike. Book your private showing today!

Listing Brokerage: RE/MAX House of Real Estate
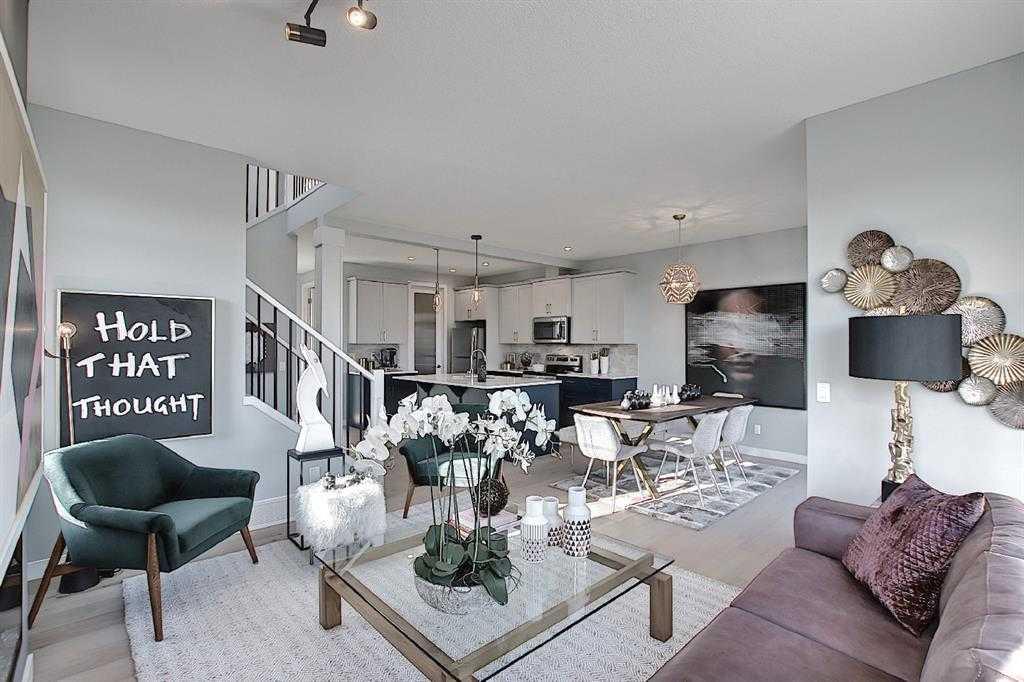
Picture of 39 Waterford Mews , Chestermere Real Estate Listing
39 Waterford Mews , Chestermere || $554,900

Welcome to this beautifully designed front-attached duplex, offering modern luxury. Thoughtfully crafted with both style and functionality in mind, this home showcases upscale finishes and a smart, family-friendly layout.

The main floor features engineered hardwood flooring, while modern tile accents enhance the bathrooms and laundry area. A versatile upper-level loft provides the perfect space for a home office, playroom, or cozy reading nook. Two spacious bedrooms are connected by a convenient Jack & Jill bathroom, while the expansive primary retreat boasts a walk-in closet and a dual-vanity ensuite.

Additional highlights include 8-foot doors, elegant wrought-iron railings, quartz countertops throughout, and a contemporary electric fireplace that adds warmth and style. A side entrance offers added flexibility and convenience.

This home delivers exceptional comfort, refined finishes, and contemporary elegance—move in right away and enjoy premium living in a thoughtfully designed space.

Note: Some interior photos are of the same model and are for illustration purposes only. Actual colors, finishes, and styles may vary.

GST Rebate Opportunity:
First-time home buyers may be eligible for the GST Rebate, potentially saving up to $50,000 on a new home. Buyer must be 18+, a Canadian citizen or permanent resident, and not have owned or lived in a qualifying home within the past four years. Homes under contract on or after May 27, 2025 may qualify. Subject to Government of Canada / CRA guidelines. Call today!

Listing Brokerage: First Place Realty
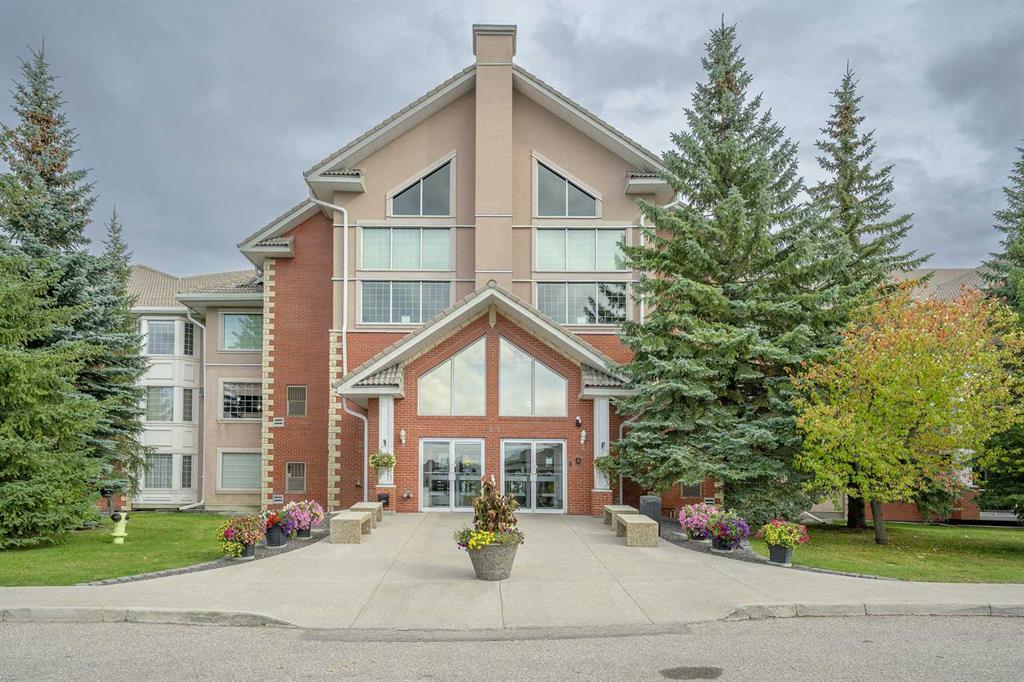
Picture of 222, 6868 Sierra Morena Boulevard SW, Calgary Real Estate Listing
222, 6868 Sierra Morena Boulevard SW, Calgary || $500,000

Exceptional resort-style living awaits in this spacious, beautifully updated 2-bedroom, 2-bathroom top-tier residence offering 1,357 sq. ft. of pristine space in a premier 55+ community! Freshly painted throughout, this sun-drenched, open-concept home showcases pride of ownership. The newly renovated main ensuite ($15k upgrade) features a stylish barn door and a luxurious custom step-in shower, complemented by updated fixtures in the half bath. The heart of the home is the renovated kitchen with plenty of counter space, a breakfast bar, and a newly added fridge ($3k), plus a massive laundry room featuring top-of-the-line Electrolux washer & dryer ($5.5k). Stay cool with the wall-mounted A/C unit, or cozy up by the gas fireplace—now enhanced with a newly installed fan to keep you extra toasty all winter. Enjoy four custom ceiling fans with LED customizable lights and upgraded window coverings throughout. Step onto your fully enclosed south-facing balcony, complete with extra storage and serene green space views. The flexible second bedroom with glass French doors easily doubles as a bright home office or den. Includes heated underground parking with an oversized secure storage locker. Fantastic building amenities: indoor pool, hot tub, fitness centre, games room, library, workshop, car washes, guest suites, and active social room—with all utilities included in your condo fees! Minutes to West Hills Shopping Center, dining, and transit.

Listing Brokerage: Royal LePage Benchmark
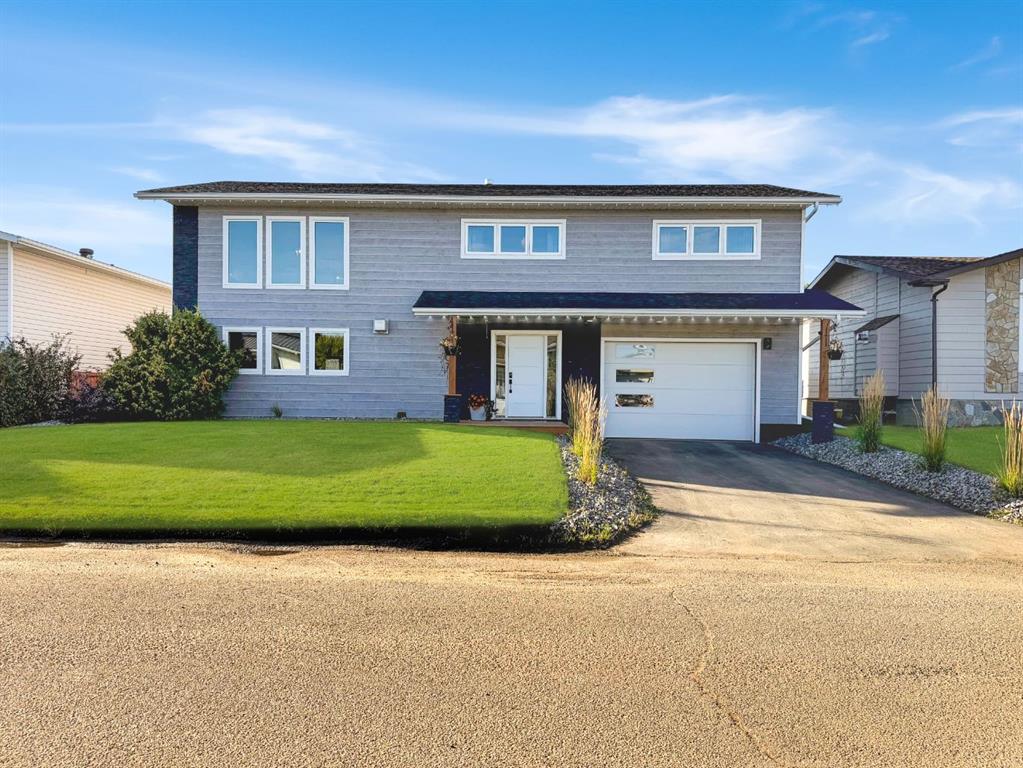
Picture of 107 6 Avenue SW, Falher Real Estate Listing
107 6 Avenue SW, Falher || $389,999

Completely renovated inside and out, this stunning Block X home in Falher is one you simply need to see. Thoughtfully finished from top to bottom, it offers a beautiful blend of style, comfort and function—with spaces made for everyday living, entertaining and enjoying time at home. The main floor sets the tone with an incredible great room made for gathering. Cozy up around the gas fireplace, pull up a seat at the stone-finished wet bar and watch the game, or open the French doors and let the evening carry outside to the covered backyard lounge and fire pit. Central air conditioning keeps the home comfortable during the warmer months, while this level also includes a modern tiled 3-piece bathroom, a laundry area with generous custom shelving, and direct access to the heated attached garage, complete with an epoxy floor, overhead hex LED lighting, and a convenient man-door to the backyard. Upstairs, bright and welcoming living spaces bring everyone together. The beautifully updated kitchen features quartz countertops, a stone backsplash, newer appliances: fridge, dishwasher, wall oven, beverage fridge and an eat-up island for two with a built-in cooktop. A large window over the sink looks out onto the backyard, while the spacious dining room has plenty of room for family dinners and holiday gatherings. In the warmer months, open the French doors onto the elevated deck and fire up the BBQ. The bedrooms have each been given their own thoughtful finishing touches, from custom accent walls to refreshed closet spaces. The oversized primary suite is a true retreat, complete with a spa-inspired ensuite featuring a deep soaker tub, custom cabinetry, quartz countertops and a sit-down vanity. The showstopper is the massive tiled walk-in shower with a rain shower, built-in bench and oversized storage niche. And the transformation doesn’t stop at the front door. New Hardie siding, shingles, windows, exterior doors, including the garage door, give the home a fresh, polished exterior. Out back, you’ll find a storage shed, plenty of room to enjoy the yard, and rear-alley access to a gravel parking pad, perfect for the camper, RV or recreational toys. Beautifully renovated, incredibly functional and ready to be enjoyed from day one. Whether it’s hosting friends, gathering the family around the table or unwinding in your own spa-like retreat, this is a home that makes everyday living feel a little more special.

Listing Brokerage: Sutton Group Grande Prairie Professionals

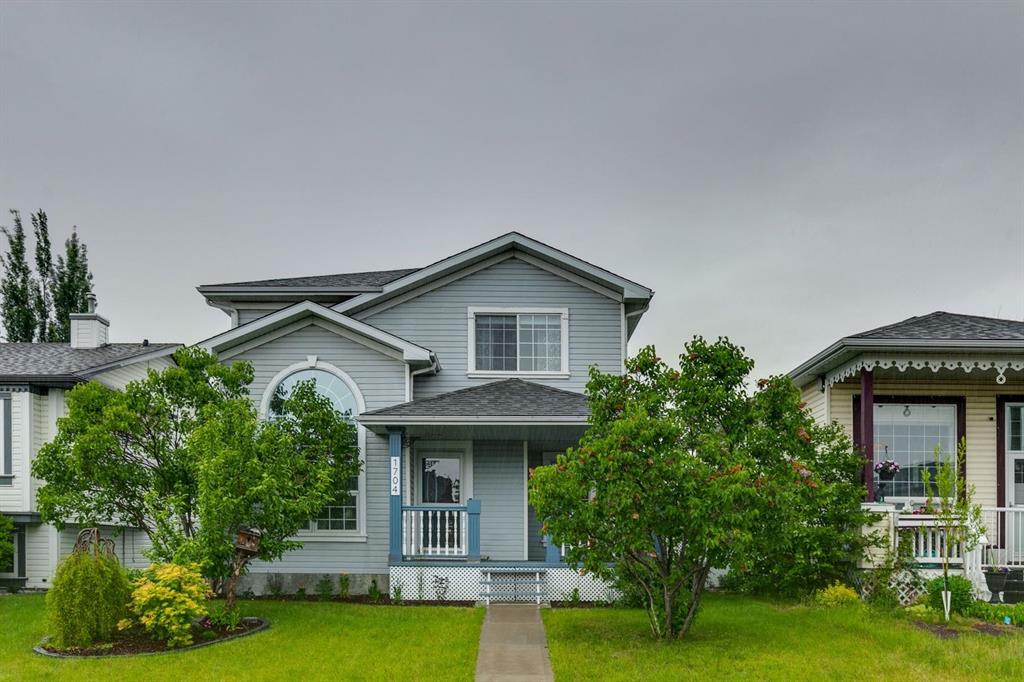
Picture of 1704 Woodside Boulevard NW, Airdrie Real Estate Listing
1704 Woodside Boulevard NW, Airdrie || $560,000

*Open House Saturday October 24th 2-4pm* Charming, tastefully renovated, and full of personality, this Woodside 2-storey is a rare find in Airdrie. A covered front porch welcomes you in, and inside a vaulted living room with an arched window fills the main floor with natural light. Hardwood runs through the main and upper levels, and designer lighting and fresh finishes bring modern style throughout.
The spacious kitchen and dining area is made for gathering, and main floor laundry makes daily life easy. Upstairs, the primary bedroom has a designer feature wall, ceiling fan and a professionally done ensuite, and two additional good size bedrooms round out the upper level. The finished basement has a gas fireplace and a built-in entertainment unit, ready for movie nights.
Outside, the fenced, private backyard has a deck with a retractable awning, so it works for summer BBQs, kids, pets and gardening. Back lane access leads to a double detached garage with plenty of room for your vehicles, toys and projects.
Woodside Golf Course is nearby, along with schools, parks, playgrounds and shopping. Charming, updated homes with this kind of yard and garage are hard to find in Airdrie. Book your showing today!

Listing Brokerage: Century 21 Masters
Listing data is deemed reliable but is not guaranteed accurate by CREB®. Last updated: today at 1:00 a.m.

© 2026 CENTURY 21 Real Estate Foothills. CENTURY 21® is a registered trademark licensed to Century 21 Real Estate LLC. Equal Housing Opportunity. Each office is independently owned and operated.

Find Real Estate Foothills on Facebook Find Real Estate Foothills on Twitter