SEARCH PROPERTIES


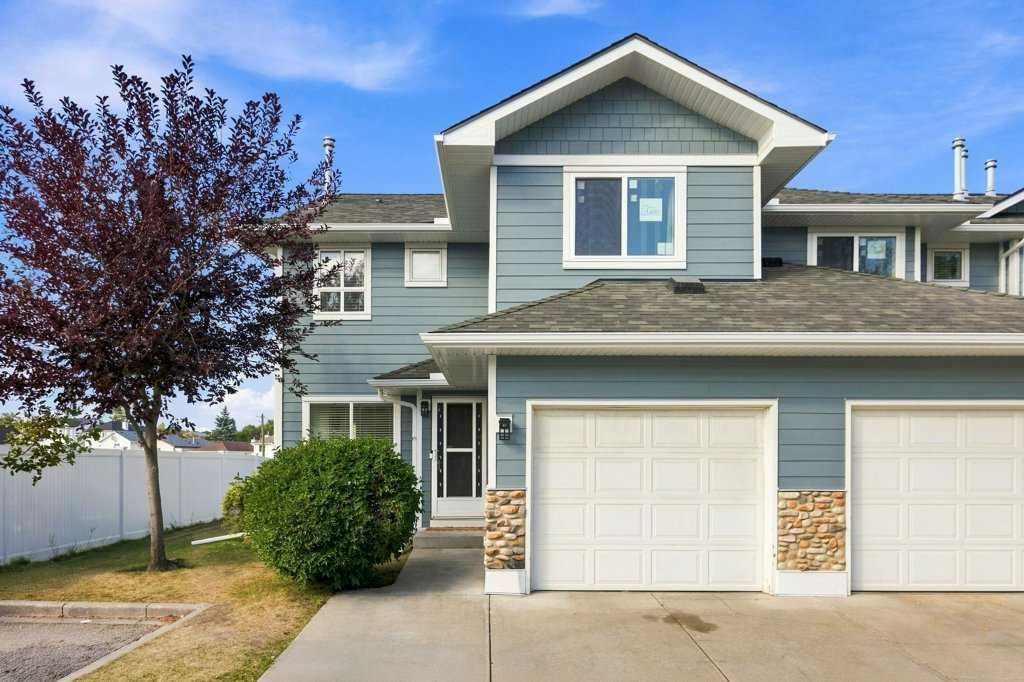
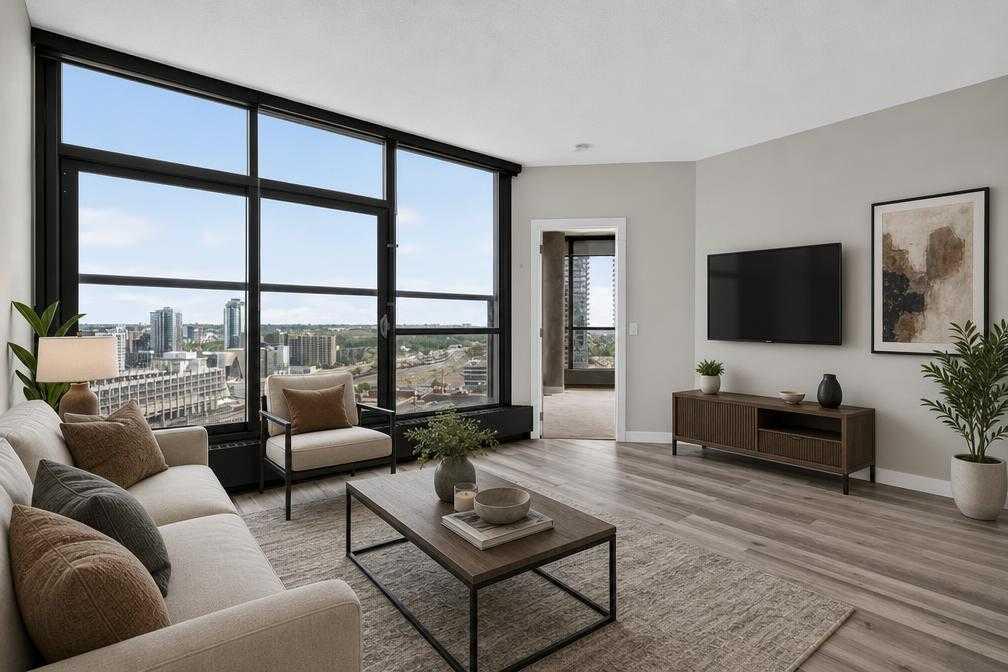
Picture of 84, 5810 Patina Drive SW, Calgary Real Estate Listing
84, 5810 Patina Drive SW, Calgary || $479,000

Welcome to exceptional, low-maintenance living in the highly desirable community of PATTERSON! Offering the space, comfort, and functionality of a detached residence, this well-managed complex reflects true pride of ownership while providing rapid access to STONEY TRAIL, BOW TRAIL, SARCEE TRAIL, AND 17 AVENUE SW for seamless commuting. Inside, peace of mind comes standard, as ALL POLY-B WATER LINES HAVE BEEN FULLY REPLACED, completely eliminating water pipe concerns.

Upon entry, you are immediately greeted by breathtaking PANORAMIC NORTHERN VIEWS OF THE CALGARY SKYLINE. The main level showcases an UPDATED KITCHEN complete with newer cabinetry, QUARTZ COUNTERTOPS, and newer appliances, which seamlessly overlooks a SUNKEN LIVING ROOM AND DINING AREA highlighted by SOARING VAULTED CEILINGS and an abundance of natural light.

The upper level serves as a quiet sanctuary featuring a spacious primary bedroom with a beautifully renovated ENSUITE boasting a modern shower, QUARTZ COUNTERTOP, and LUXURY VINYL PLANK FLOORING. Two additional bedrooms and a fully UPDATED MAIN BATHROOM maintain the same high-standard finishes throughout.

Below, the FULLY DEVELOPED WALKOUT BASEMENT expands your functional living space with a large bedroom, full bathroom, and a cozy FIREPLACE. An ideal setup for guests, extended family, or a dedicated home office.

Complete with SNOW REMOVAL AND LAWN CARE INCLUDED in your maintenance-free lifestyle, this property delivers a rare blend of scale, view, and location.

Listing Brokerage: Kingsland Realty
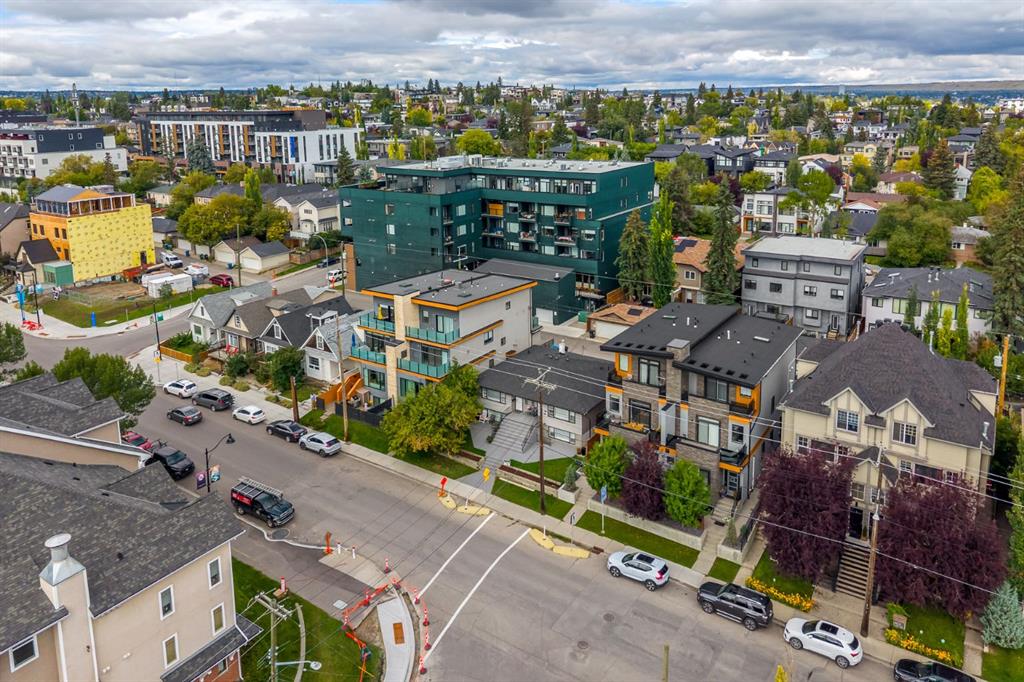
Picture of 2311 6 Avenue NW, Calgary Real Estate Listing
2311 6 Avenue NW, Calgary || $1,588,000

Open House September 5th, 6th, 1:30pm -4:30pm. Gorgeous, new high-end home in the popular NW inner-city community of West Hillhurst. This stunning home is highlighted by a superb floor plan with European quality craftsmanship throughout. Modern open plan includes 3 large bedrooms up, each with their own ensuite baths! Over height 10’ ceilings on the main, 9’ on upper and lower levels. Large windows fill this home full of natural light. Rich, White Oak hardwood floors. The central gourmet kitchen is highlighted by integrated stainless steel appliances that include a 36’ dual fuel range, matching paneled dishwasher, and paneled fridge. Ample amounts of cabinetry, tile backsplash, quartz countertops, plus a large central island round out the kitchen. The adjacent dining area is ideal for everyday and formal dining. Family room boasts a built-in tile clad gas fireplace and large sliding patio doors out to the sunny south back deck and yard. Flexible front living space would make an ideal home office. Solid white Oak open riser staircase lit with led lighting. Generous primary suite features a spacious walk-in closet with an abundance of built ins. Elegant & relaxing ensuite boasts a full-length vanity, matching quartz countertops, dual sinks, heated tile floor, massive soaker tub plus a separate, oversized steam/rain shower with bench seat and glass wall enclosure. 2 more good sized bedrooms each with custom built in closet organizers and ensuite baths. Large laundry room with built-in cabinetry, laundry sink, and quartz countertop/folding table. Fully developed basement with huge rec room, dedicated home gym, 4th bedroom and full matching bath. Minutes to the Foothills Hospital, Children’s Hospital, University of Calgary, Queen Elizabeth school, the downtown core, River Parks and pathways and many eclectic cafes boutiques and coffee shops in Kensington. A superb, modern multifaceted lifestyle home in a prime inner-city location.

Listing Brokerage: RE/MAX House of Real Estate
Picture of 627 Macewan Valley Road NW, Calgary Real Estate Listing
627 Macewan Valley Road NW, Calgary || $550,000

Great opportunity to own a lovely 2 story home in the sought after community of Macewan. This 3 bedroom, 2 bathroom home give you a chance to really make it your own. Sitting on a large pie shaped lot in a quiet street, do not miss out on what could be the perfect home for your family.

Listing Brokerage: eXp Realty
Picture of 16 Royal Birch Rise NW, Calgary Real Estate Listing
16 Royal Birch Rise NW, Calgary || $659,990

Open House: Sunday, September 6, 11:00 AM–1:00 PM. Located in the quiet community of Royal Oak, this well-kept family home backs onto green space and offers three spacious bedrooms, 2.5 bathrooms, and a large bonus room upstairs. The open-concept main floor features 9' ceilings and a bright living area with warm hardwood flooring, anchored by a striking 3-sided fireplace that adds a stylish focal point to the space. The living, dining, and kitchen areas flow seamlessly together, offering plenty of room for everyday living and entertaining, complemented by a convenient main floor laundry and powder room. The entire home has also just been freshly painted, giving it a crisp, move-in-ready feel. Upstairs, you'll find three impressively sized bedrooms, including an oversized primary suite complete with a walk-in closet and a private ensuite, along with a large bonus room perfect for a family room, home office, or play area. The unfinished basement provides a blank canvas, ready for your personal touch and future development plans. Outside, the double attached garage offers ample parking and storage, while the backyard backing onto green space provides added privacy and a peaceful outlook. Both the roof and siding were replaced in 2016. A nearby pathway leads to shopping just minutes away, with quick access to Stoney Trail for easy commuting and weekend mountain getaways. Situated on a quiet street in one of NW Calgary's established communities, this home is close to parks and major roadways, offering the perfect blend of comfort and convenience for families looking to make Royal Oak home.

Listing Brokerage: MaxWell Capital Realty
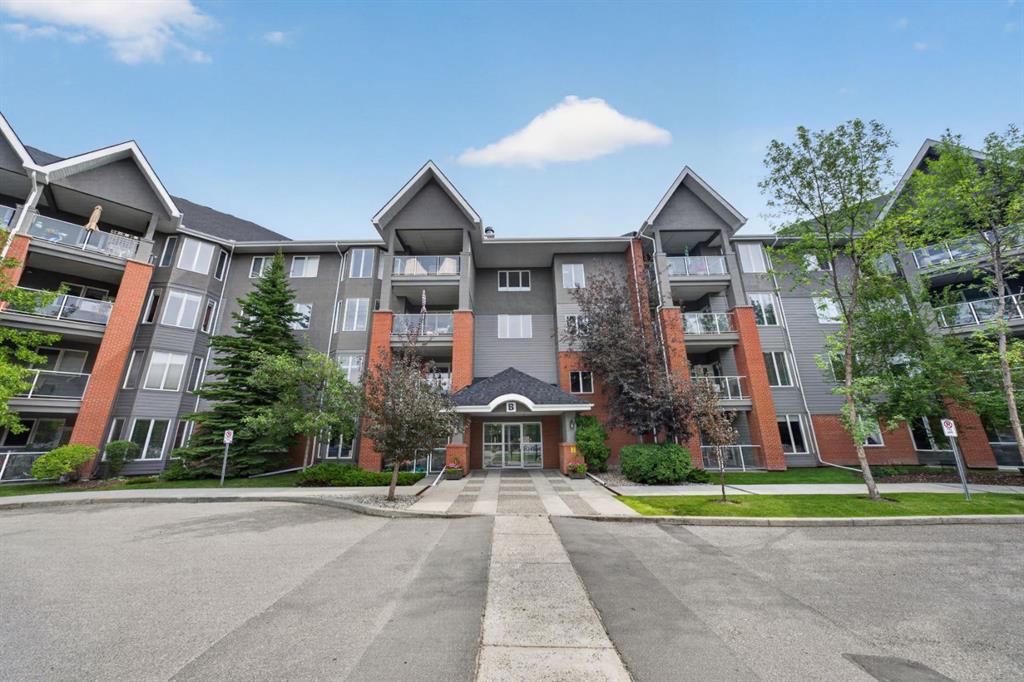
Picture of 1601, 60 Howse Lane NE, Calgary Real Estate Listing
1601, 60 Howse Lane NE, Calgary || $433,052

READY FOR DECEMBER 2026/JANUARY 2027 POSSESSION! LIMITED TIME PROMOTION: Purchasers can choose 2 of 3 exclusive incentives: free A/C supply and installation, free condo fees for 2 years, or $5,000 towards window coverings. Introducing 1601, 60 Howse Lane NE - the Armstrong model by Brookfield Residential, a thoughtfully designed stacked townhome in the vibrant Meridian development of Livingston. Offering over 1,250 sq. ft. of developed living space, this 3-bedroom, 2.5-bathroom home features a double attached garage, private balconies, and a bright, open-concept layout designed for both everyday living and entertaining. The lower level provides a welcoming entryway with convenient access to the double attached garage, offering secure parking and additional storage. Upstairs, the main living level features a spacious great room with an inviting fireplace, creating a warm focal point for the home. The open-concept layout seamlessly connects the living, dining, and kitchen areas, while a private balcony extends the living space outdoors. The kitchen is beautifully appointed with a large island, ample cabinetry and prep space, pantry, chimney hood fan, and stylish island pendants. A convenient 2-piece powder room completes the main level. On the upper level, the spacious primary bedroom offers a private balcony, walk-in closet, and a well-appointed 3-piece ensuite featuring an upgraded one-piece walk-in shower. Two additional bedrooms, a full 4-piece bathroom, and a conveniently located laundry room complete the upper level. Outside, multiple private balconies provide additional spaces to enjoy the outdoors, while a gas line for the BBQ makes summer entertaining easy. The double attached garage offers secure parking and valuable storage space, while thoughtful upgrades including air conditioning rough-in and cabinet crown and riser details add everyday comfort and style. Located in the growing community of Livingston, Meridian offers residents convenient access to parks, playgrounds, pathways, and the Livingston Hub, along with easy connections to major roadways and nearby amenities. Combining modern design, functional living spaces, and a connected community setting, this Armstrong townhome is an excellent opportunity for those looking for a low-maintenance lifestyle without compromising on comfort or style. Backed by both Brookfield Residential's builder warranty and Alberta New Home Warranty coverage, this exceptional home offers modern comfort, future flexibility, and peace of mind for years to come. **Please note: Photos are not an exact representation of the property for sale.

Listing Brokerage: Charles
Listing data is deemed reliable but is not guaranteed accurate by CREB®. Last updated: today at 1:00 a.m.

© 2026 CENTURY 21 Real Estate Foothills. CENTURY 21® is a registered trademark licensed to Century 21 Real Estate LLC. Equal Housing Opportunity. Each office is independently owned and operated.

Find Real Estate Foothills on Facebook Find Real Estate Foothills on Twitter