SEARCHOPERTIES


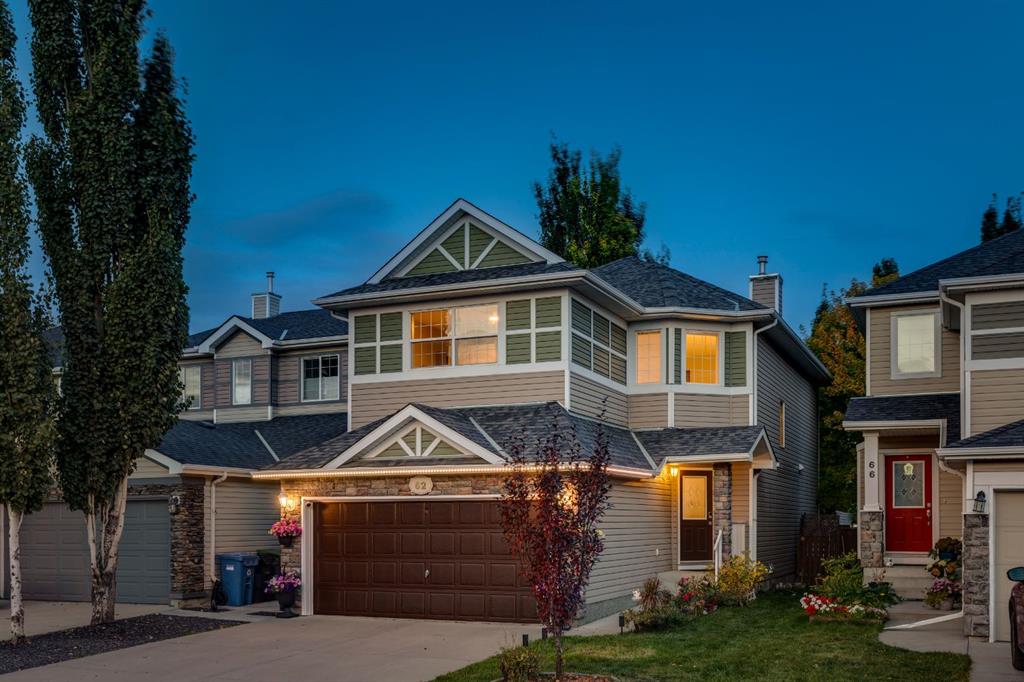
Picture of 226 Sunset Point , Cochrane Real Estate Listing
226 Sunset Point , Cochrane || $490,000

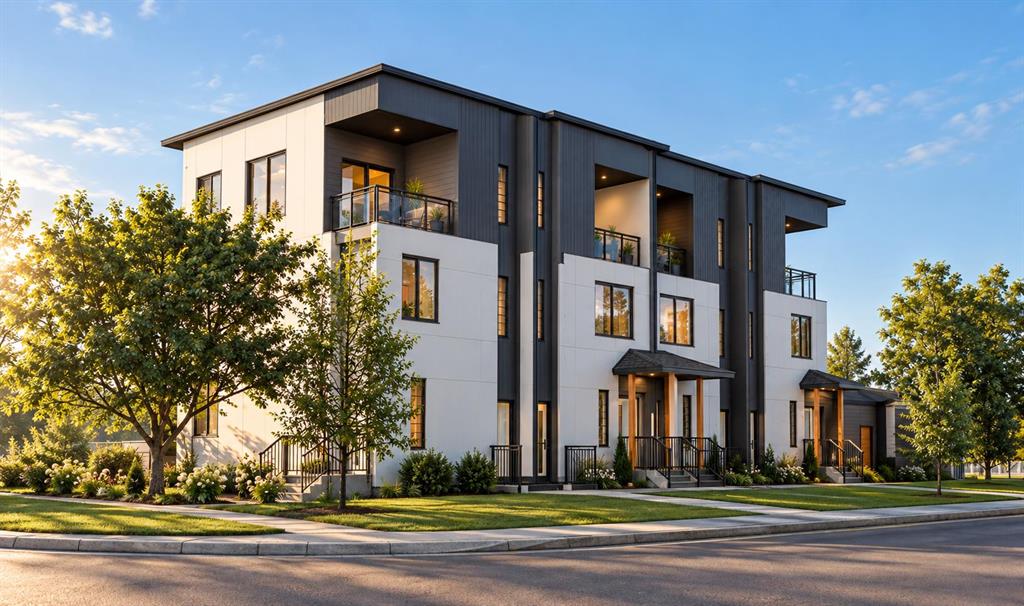
Welcome to this beautifully appointed townhome in the sought-after community of Sunset Ridge, where breathtaking Rocky Mountain views, over 2,500 square feet of developed living space, and a thoughtfully designed floor plan come together to create the perfect place to call home. Backing onto expansive greenspace with a fully finished walkout basement, this home offers the ideal balance of comfort, functionality, and low-maintenance living.
The bright, open-concept main floor is designed for everyday living and effortless entertaining. The spacious kitchen features rich wood cabinetry, granite countertops, a large pantry, and plenty of workspace, flowing seamlessly into the dining area and inviting living room. Large windows flood the home with natural light while framing the spectacular mountain views, and the cozy gas fireplace creates the perfect place to unwind. Step outside onto the covered upper deck to enjoy your morning coffee or take in Alberta\'s unforgettable sunsets.
Upstairs, the spacious primary retreat offers a true escape with panoramic mountain views, a generous walk-in closet, and a spa-inspired ensuite complete with granite countertops, a soaker tub, and separate shower. Two additional bedrooms, another full bathroom, upper-floor laundry, and a versatile flex space provide exceptional functionality for families, professionals, or those working from home. The fully finished walkout basement expands your living space with a large recreation room, a full bathroom, theatre projector and screen, and a flexible room that has been used as a fourth bedroom, home office, or fitness area. Walk directly outside to your private covered patio where you\'ll enjoy peaceful greenspace, walking paths, and the tranquility of nature right outside your door.
Additional features include an attached garage with extra storage, 3.5 bathrooms, low-maintenance condo living with snow removal and landscaping included, and excellent access to schools, parks, playgrounds, pathways, and the future Sunset Ridge community centre.
Whether you\'re purchasing your first home, accommodating a growing family, or simply looking for a home that offers incredible views and exceptional value, this beautifully maintained Sunset Ridge townhome is ready to welcome you home.

Listing Brokerage: CIR Realty
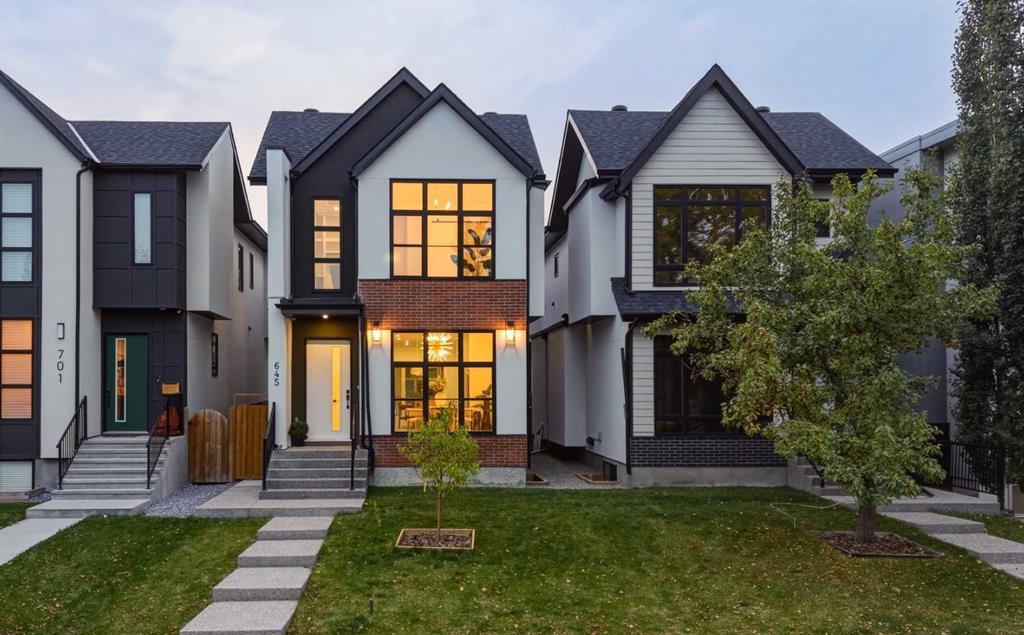
Picture of 226 Sandstone Drive NW, Calgary Real Estate Listing
226 Sandstone Drive NW, Calgary || $599,900

Beautifully Renovated Two-Story Split in Sandstone! Welcome to this beautifully updated 1,881 sq. ft. two-story split home, this home features a sunlit main floor with vaulted ceilings, and a classic bay window, seamlessly flowing into an adjacent office/den with its own charming bay window. Further inside, enjoy an amazingly spacious family room that opens directly to a functional, renovated kitchen featuring abundant cabinetry and generous counter space with newer appliances. Major 2025 updates include new kitchen cabinets, countertops, appliances, roof shingles, and all new windows on main &upper floor plus two basement windows! Drywalled basement with a flex room ready for your creative development ideas. Huge back area with a deck, BRAND NEW FENCE on the south side of the house and the oversized detached garage (22’x20’). Prime, convenient location close to all amenities, schools, parks, shopping and transit.

Listing Brokerage: TREC The Real Estate Company
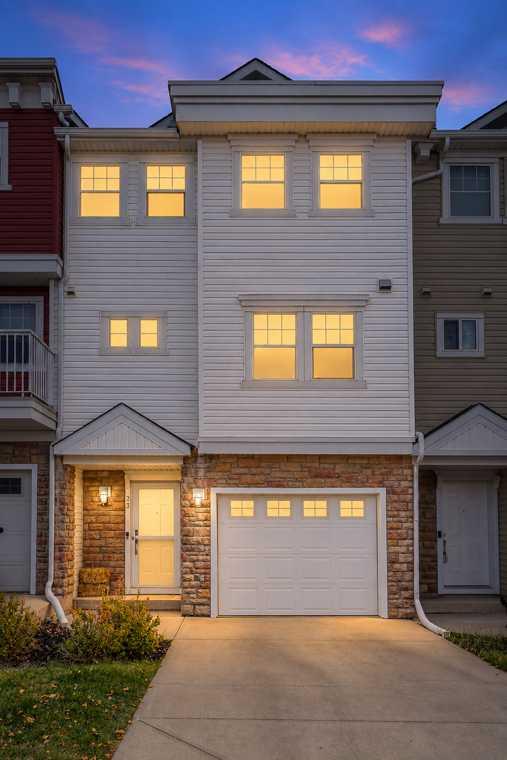
Picture of 182 Lanark Gate SE, Airdrie Real Estate Listing
182 Lanark Gate SE, Airdrie || $541,587

Welcome to Lanark Landing, where contemporary design, energy efficiency, and smart home technology come together in this beautifully appointed move-in ready home. Showcasing professionally curated designer finishes, this home features luxury vinyl plank flooring, triple pane windows, a vaulted bonus room, and a striking floor to ceiling tiled electric fireplace.

The gourmet kitchen is complete with quartz countertops, stainless steel appliances, a chimney style hood fan, built in microwave, single bowl Silgranit sink, and a spacious French door pantry. A main floor bedroom and full bathroom offer flexibility for guests or multi-generational living, while upstairs you\'ll find a spacious primary retreat with a stylish 4 piece ensuite, and thoughtfully designed bathrooms with upgraded vanities.

Built Green® certified, this home includes a high efficiency furnace, solar chase, EV charger rough-in, 9\' basement walls, a separate side entrance, and integrated smart home features including an Alexa hub, Ring doorbell, smart lock, programmable thermostat, and motion-activated lighting.

Outside, enjoy a rear cement parking pad and a backyard ready for your personal touch. Ideally located with quick access to Deerfoot Trail (QEII), Calgary International Airport, CrossIron Mills, schools, parks, shopping, restaurants, and scenic pathways, this exceptional home offers the perfect blend of style, comfort, and convenience. Book your private showing today!

Listing Brokerage: eXp Realty
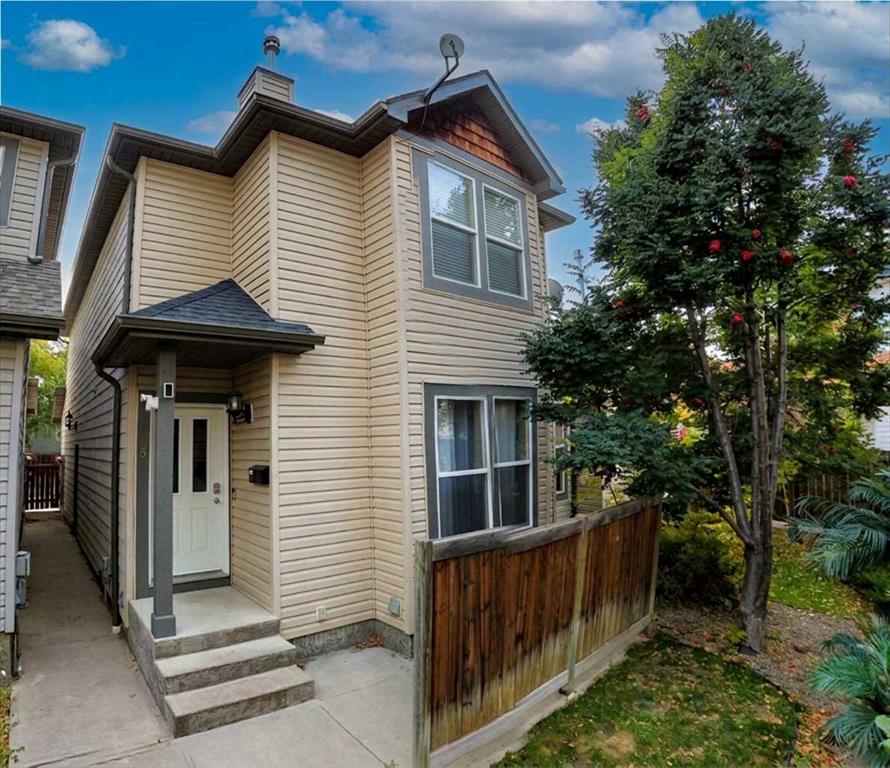
Picture of 105, 5435 Lakeshore Dr,  , Sylvan Lake Real Estate Listing
105, 5435 Lakeshore Dr, , Sylvan Lake || $275,000

**Beautiful 2 Bedroom, 2 Bathroom Condo with Lake Views**
Discover comfortable, low-maintenance living in this bright and inviting 952 sq. ft. condo with beautiful lake views and a peaceful natural setting. This thoughtfully designed 2-bedroom, 2-bathroom home offers a functional layout, modern conveniences, and an abundance of natural light. The spacious kitchen provides plenty of cabinetry and counter space, making meal preparation and entertaining a pleasure. The welcoming living room features a cozy fireplace, creating the perfect space to relax or gather with family and friends. The spacious primary bedroom includes a walk-in closet and a private ensuite, while the second bedroom and full bathroom provide flexibility for guests, family, or a home office. Step outside onto the large private deck overlooking mature trees, lush green foliage—a peaceful retreat for enjoying your morning coffee or unwinding at the end of the day. Additional conveniences include a dedicated in-suite laundry room, one heated underground parking stall, and a private storage room located in the parkade. For hobbyists and DIY enthusiasts, residents also have access to a shared tinkering workshop in the parkade—a unique and valuable amenity. Whether you\'re looking for a peaceful place to call home or a low-maintenance lifestyle surrounded by nature, this charming condo offers the perfect combination of comfort, convenience, and exceptional amenities.

Listing Brokerage: Royal LePage Network Realty Corp.
Picture of 628 Copperstone Manor SE, Calgary Real Estate Listing
628 Copperstone Manor SE, Calgary || $435,000

OPEN HOUSE SUNDAY JULY 26 12:00-2:00pm. Welcome to this stylish and modern 2-bedroom, 2.5-bath townhome in the vibrant community of Copperfield, just a short walk to Copperfield School (K-5)—an ideal location for young families. Built in 2024 and offering over 1,400 sq. ft. of thoughtfully designed living space, this bright home features an open-concept layout filled with natural light, engineered laminate flooring, quartz countertops, upgraded cabinetry, stainless steel appliances, and spacious living and dining areas that are perfect for both everyday living and entertaining. Step out onto the private balcony with a BBQ gas line, ideal for summer grilling or relaxing with your morning coffee. Upstairs, you\'ll find two generously sized bedrooms, each with its own full ensuite, along with the convenience of upper-level laundry. The ground level features an oversized tandem double garage (approximately 16\' x 40\') with plenty of room for two vehicles, additional storage, or a small workspace, plus access to a private rear patio. With low condo fees of just $268/month, remaining new home warranty coverage, and a quiet location close to parks, playgrounds, shopping, restaurants, and everyday amenities, this home offers exceptional value for first-time buyers, young families, professionals, or anyone looking for a low-maintenance lifestyle in one of Calgary\'s most desirable southeast communities.

Listing Brokerage: CIR Realty
Listing data is deemed reliable but is not guaranteed accurate by CREB®. Last updated: today at 3:00 a.m.

© 2026 CENTURY 21 Real Estate Foothills. CENTURY 21® is a registered trademark licensed to Century 21 Real Estate LLC. Equal Housing Opportunity. Each office is independently owned and operated.

Find Real Estate Foothills on Facebook Find Real Estate Foothills on Twitter