SEARCHOPERTIES


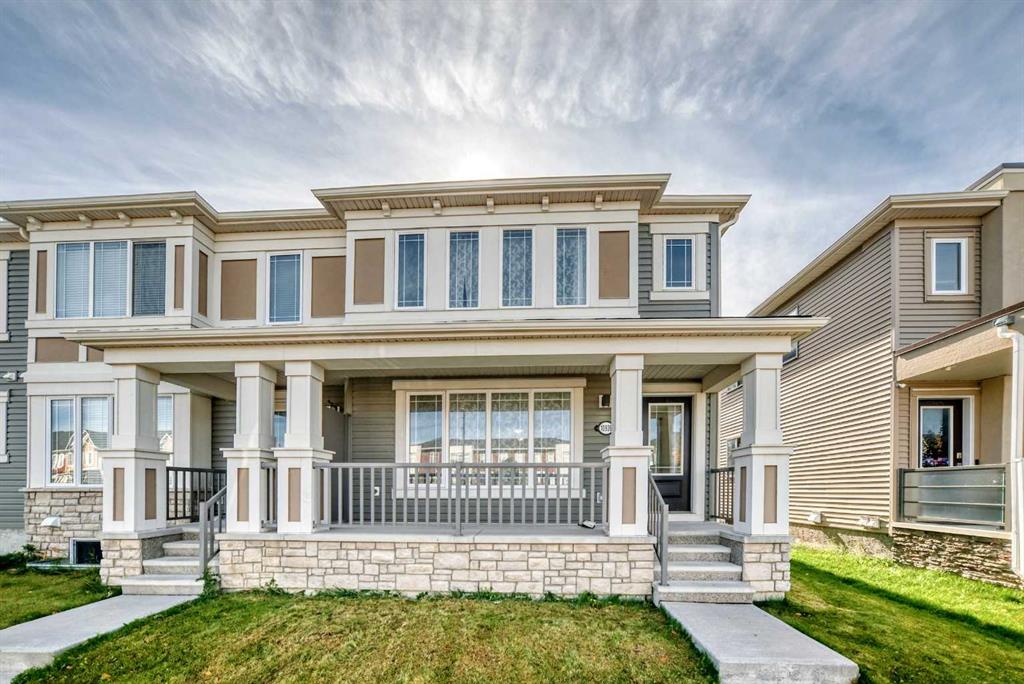
Picture of 2, 4733 17 Avenue NW, Calgary Real Estate Listing
2, 4733 17 Avenue NW, Calgary || $580,000

Welcome to #2, 4733 17 Ave NW! This 3-bedroom, 3.5-bathroom townhouse combines quality finishes, thoughtful design, over 2,000 sq. ft. of developed living space across four finished levels, and an unbeatable location. The bright, open-concept main floor features 9-foot ceilings, hand-scraped engineered hardwood flooring, a cozy gas fireplace, and a beautifully appointed kitchen with quartz countertops, two-tone soft-close cabinetry, under-cabinet lighting, stainless steel appliances, and plenty of workspace. A convenient powder room completes the main level.
The second floor offers two spacious bedrooms, a full bathroom, and a generous laundry room. Upstairs, the entire third floor is dedicated to the private primary retreat, complete with a walk-in closet, custom wainscoting, a luxurious 5-piece ensuite with heated floors, and a private south-facing balcony. The fully finished basement provides additional living space with a large recreation room, full bathroom, and the comfort of in-floor heating, complete with a recently replaced water pump for added peace of mind. Additional upgrades include a newly upgraded central air conditioning system, in-ceiling speakers throughout, and extra attic insulation for improved comfort and efficiency. Outside, enjoy a fully fenced south-facing yard with low-maintenance Perfect Turf and a gas BBQ line, along with one covered parking stall and plenty of nearby street parking. Located in the sought-after community of Montgomery, you\'re just minutes from the Bow River pathway system, Shouldice Park, Market Mall, the University of Calgary, Foothills Medical Centre, Alberta Children\'s Hospital, and an excellent selection of local restaurants and cafés. With quick access to downtown and an easy escape to the mountains, this is inner-city living at its best.

Listing Brokerage: Royal LePage Benchmark
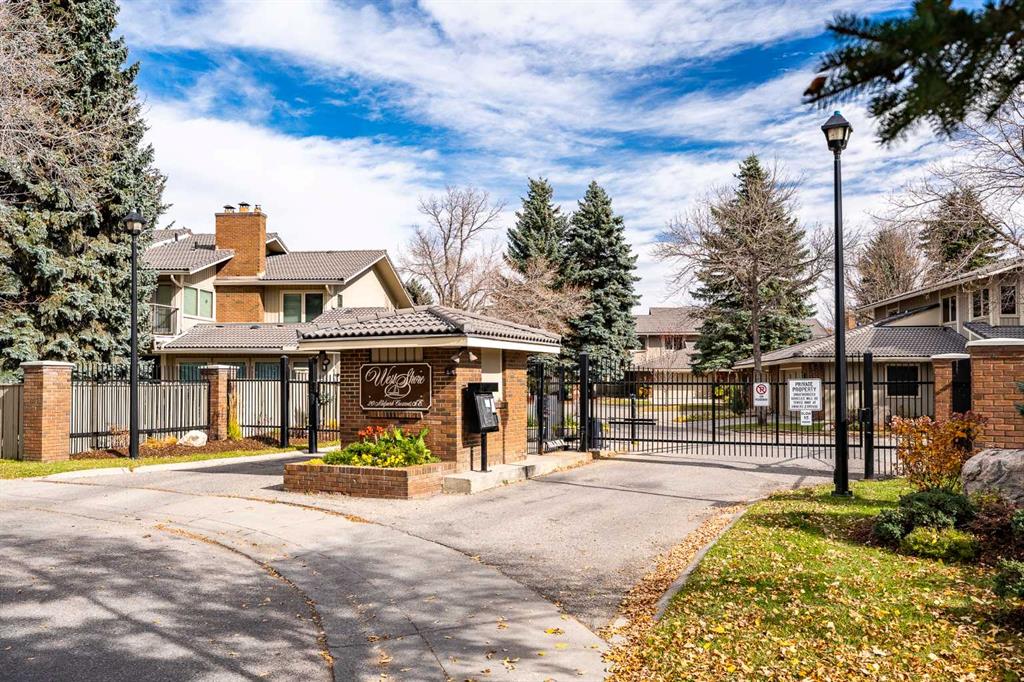
Picture of 194 Everoak Gardens SW, Calgary Real Estate Listing
194 Everoak Gardens SW, Calgary || $564,999

Noticed there is nothing on the market that gives you the opportunity to find a warm and inviting home on a quiet street with a big backyard that\'s walkable to schools? How about one that also gives you the opportunity to be in an equitable position while also giving you the flexibility to customize your home before anyone does something that just doesn\'t make sense? I present to you 194 Everoak Gardens, this beautiful property is nestled on a pie shaped lot with a beautiful sunny multi tiered deck, a decorators dream white kitchen with a large island for quick breakfasts and ample room for a formal dining area for family gatherings during your holidays. Upstairs your primary suite has a four piece en-suite and a walk in closet. Additionally upstairs your Jr. roommates have 2 big bedrooms to choose from, a laundry room with plenty of storage, and a bonus area to separate you from your Jr. roommates for romantic evenings without worry. You have a single attached garage for storage and convenience during our cold winters and the basement is a blank space for another recreation area, gym, workshop or office. You do what you want to do instead of trying to figure out how to \"make it work\" in other properties. This home\'s original owners have raised their kids and are ready to pass this incredible home off to the next family to love and grow, just like they did. One owner since this property was built can give you the piece of mind that you could settle your family into this home for the long haul and enjoy everything Evergreen has to offer, steps away from Fish Creek Pathways and beautiful parks intertwined with every convenience minutes away from your door including a fire hall less than a KM away, Taza Costco and so much more! Is your new address 194 Everoak Gardens?

Listing Brokerage: The Real Estate District
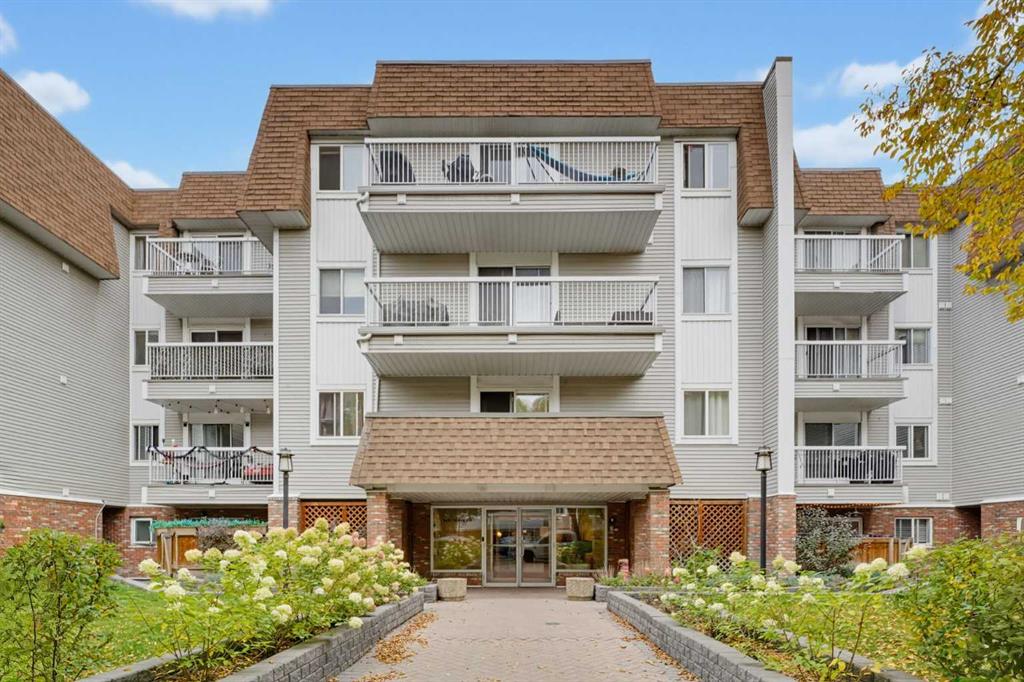
Picture of 12 Prominence Point SW, Calgary Real Estate Listing
12 Prominence Point SW, Calgary || $1,499,900

****OPEN HOUSE SUN AUG WELCOME HOME to The Brickburn, a Gated Community in Patterson! NEWLY RENOVATED & AIR CONDITIONED Villa 3 Bedrooms and 3 Full Baths all with Heated Floors! You will be WOWed the Moment you step into this BRIGHT OPEN Floorplan! Starting with the Breakfast Nook area where you can enjoy your Morning Coffee with Built in Pantry and Storage and the STUNNING Kitchen with 15 foot Island with Storage on Both sides and enough seating for 8 and Waterfall Quartz Countertops. You will LOVE your 48\" Subzero French Door Fridge with Bottom Freezer w/Ice Maker, The 36\" Wolf Induction Stove, Wolf Speed Oven/Microwave/Air Fryer, The Bosch Dishwasher, Bar Fridge plus the Gold Double Sink Workstation, Pull Down Spray Tap and the Filtered Water Tap. The Dining Room with enough room to entertain the whole Family and the Living Room with a Beautiful Gas Fireplace with easy access to your Large Covered Private Deck with BBQ Gas Line where you will Enjoy Relaxing and Entertaining! Your Primary Suite is a dream with your Custom Ensuite with Heated Floors, Double Sinks, Custom Shower with Bench and 10mm Glass and a Linen Closet plus Custom Walk-in Closet with 8 drawers. The 2nd Bedroom/Flex Room has Cheater Ensuite with Heated Floors, Laundry Room and Mudroom. You will Love the Walk out Lower Level with a 3rd Large Bedroom with Walk-in Closet, 3rd Full Bath with Heated Floors, Custom Wet Bar, with Plenty of Storage, Your Expansive Rec Room with 2nd Gas Fireplace, a Flex room for Hobby Room and Storage plus a private Lower Deck for Entertaining or Turn into your own Garden Oasis with Raised Beds. All this and a Fully Finished Heated Garage with Epoxy Floors! This is the Home you have been Looking For! WELCOME HOME!

Listing Brokerage: RE/MAX First
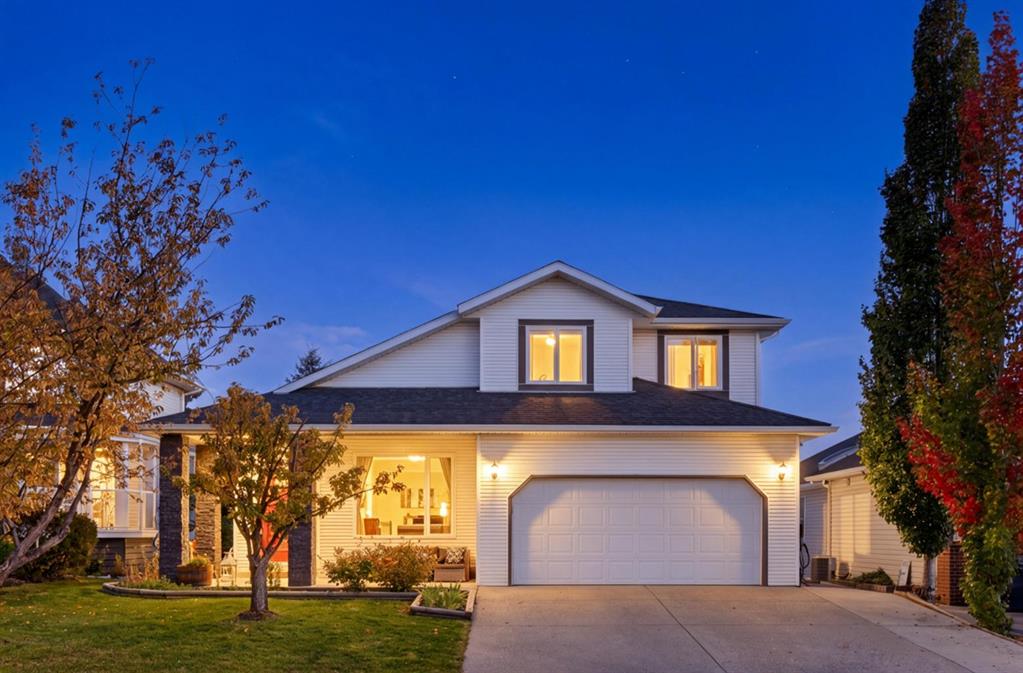
Picture of 13061 Coventry Hills Way NE, Calgary Real Estate Listing
13061 Coventry Hills Way NE, Calgary || $659,900

Open House Sunday July 26 1-4 pm. This original owner family home has a lot to offer. Located in the amenity rich community of Coventry Hills, this property is full of tasteful updates. The corner lot means no neighbours directly beside you as well as more windows and more natural light. The original floor plan was tweaked to include a very rare, oversized (approx. 24’ x 24’) insulated garage. Ideal for car guys, hobbyists and Alberta trucks! Beautiful curb appeal is highlighted by the wrap around side verandah. Spacious tiled front entry. The family sized kitchen features ample white shaker style cabinetry, stainless steel appliances, tile backsplash, central island, and a walk-in corner pantry. The adjacent dining nook will accommodate a large table. Kitchen opens to the large bright living room featuring new LVP flooring and corner gas fireplace. Discreetly located powder bath and dedicated laundry room complete the main level. 3 well sized bedrooms up include the generous primary suite complete with full ensuite bath with a 6’ jetted tub and walk-in closet. The oversized bonus room could easily be turned into a fourth bedroom. The basement is laid out well for easy future development and includes a bathroom rough in. The huge back deck and lower patio extends your living space outdoors, Updates include Fresh paint top to bottom, central A/C, oversized heated garage with 220v plug, flooring, new shingles, gutters and eaves (2023). Ideally located minutes to all levels of schools, multiple shopping and dining options, public transit, and the Vivio multisport community complex. Quick and easy access to major roadways. Nothing to do but move in!

Listing Brokerage: RE/MAX House of Real Estate
Picture of 82 Valour Circle SW, Calgary Real Estate Listing
82 Valour Circle SW, Calgary || $2,690,000

Experience luxury living in Currie, a vibrant inner-city community where historic charm meets modern elegance. Nestled on Currie\'s prestigious Valour Park, 82 Valour Circle SW is a masterpiece by Empire Custom Homes. This thoughtfully designed residence combines contemporary interior style with superior craftsmanship.

As you step inside, you’re greeted by marble mosaic flooring, custom railing and soaring 10-foot ceilings on the main level. The gourmet kitchen, crafted by Empire Kitchen & Bath, is a culinary haven featuring a Cornufe range and Sub-Zero refrigerator and freezer, and a generously sized island perfect for entertaining. The cozy living room has a feature fireplace with vintage french marble surround.

The thoughtful design continues upstairs in the park facing primary retreat, with 9-foot ceilings and a spacious walk-in closet with sink, washer and dryer to ensure comfort and convenience. The 5 piece ensuite bathroom offers a spa-like experience with a dual vanity, a standalone tub, shower with tiled bench, abundant cabinetry for linen storage and heated floors for ultimate relaxation.

The fully finished basement provides additional living space, complete with a bedroom, media/family room and wet bar, catering to various lifestyle needs. The backyard has an outdoor living space with a large fireplace and two ceiling infrared heaters for ultimate comfort. Additionally, there is an oversized double detached garage that offers plenty of room for storage and parking.

This home is built with your well-being in mind, featuring healthy living enhancements such as wool carpet and formaldehyde-free insulation. Triple-pane windows and a high-efficiency furnace with a 3-zone system ensure energy efficiency and comfort year-round.

Where contemporary inner-city living meets vibrant amenities, all in a historical setting that feels like home. Schedule your private tour today to experience the exceptional lifestyle awaiting you in Currie.

Listing Brokerage: Century 21 Bamber Realty LTD.
Listing data is deemed reliable but is not guaranteed accurate by CREB®. Last updated: today at 3:00 a.m.

© 2026 CENTURY 21 Real Estate Foothills. CENTURY 21® is a registered trademark licensed to Century 21 Real Estate LLC. Equal Housing Opportunity. Each office is independently owned and operated.

Find Real Estate Foothills on Facebook Find Real Estate Foothills on Twitter