SEARCHOPERTIES


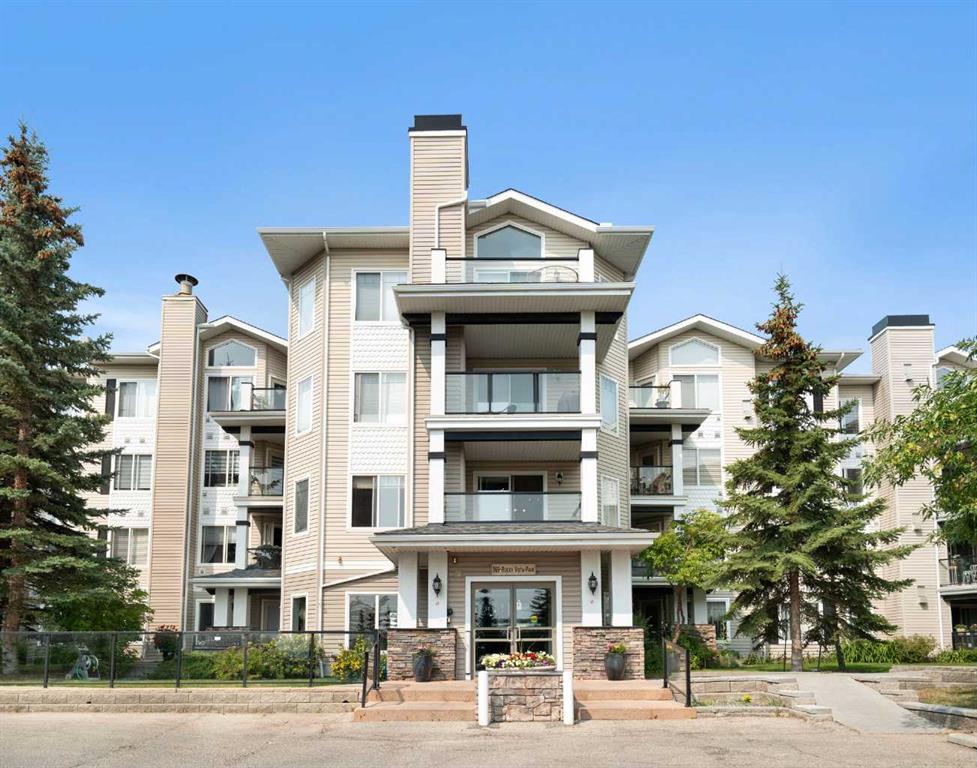
Picture of 102, 2400 Ravenswood View SE, Airdrie Real Estate Listing
102, 2400 Ravenswood View SE, Airdrie || $345,000

Welcome home to this beautifully designed two-storey townhouse, offering the perfect combination of modern style, functional living, and an unbeatable layout. Ideal for first time buyers, professionals, roommates, or small families, this home features two spacious primary bedrooms, each complete with its own private ensuite and generous walk-in closet, providing comfort and privacy for everyone. As you make your way into the home, the bright and inviting main floor showcases durable luxury vinyl plank flooring throughout, creating a seamless and contemporary living space. The well appointed kitchen is designed for both everyday living and entertaining, featuring granite countertops, a large centre island with seating, stainless steel appliances, and a spacious pantry for added storage. This is the ideal kitchen for entertaining while making delicious home cooked meals. The open concept layout flows effortlessly into the dining and living areas, making it easy to host family and friends. As you make your way downstairs you will find a full sized unfinished basement which provides incredible potential to expand your living space. Design the recreation room, home gym, office, or additional bedroom you\'ve always wanted while adding value to your home. Step outside to your large, fully fenced private backyard, a rare find in townhouse living. Whether you\'re enjoying summer barbecues, relaxing with a morning coffee, or creating a space for kids and pets to play, this outdoor retreat offers endless possibilities. This townhome also boasts 1 assigned parking stall next to your backyard as well as ample street parking out front for when you host your friends and family. As well, this home offers the convenience of being close to schools, parks, playgrounds, and walking paths, with shopping, restaurants, grocery stores, and everyday amenities just a short drive away. Whether you\'re commuting to work or spending time exploring the surrounding community, this location offers the perfect balance of convenience and lifestyle. If you are looking for a move-in ready home with room to grow, this is a fantastic opportunity to own a stylish, low maintenance home with exceptional indoor and outdoor living spaces.

Listing Brokerage: CIR Realty
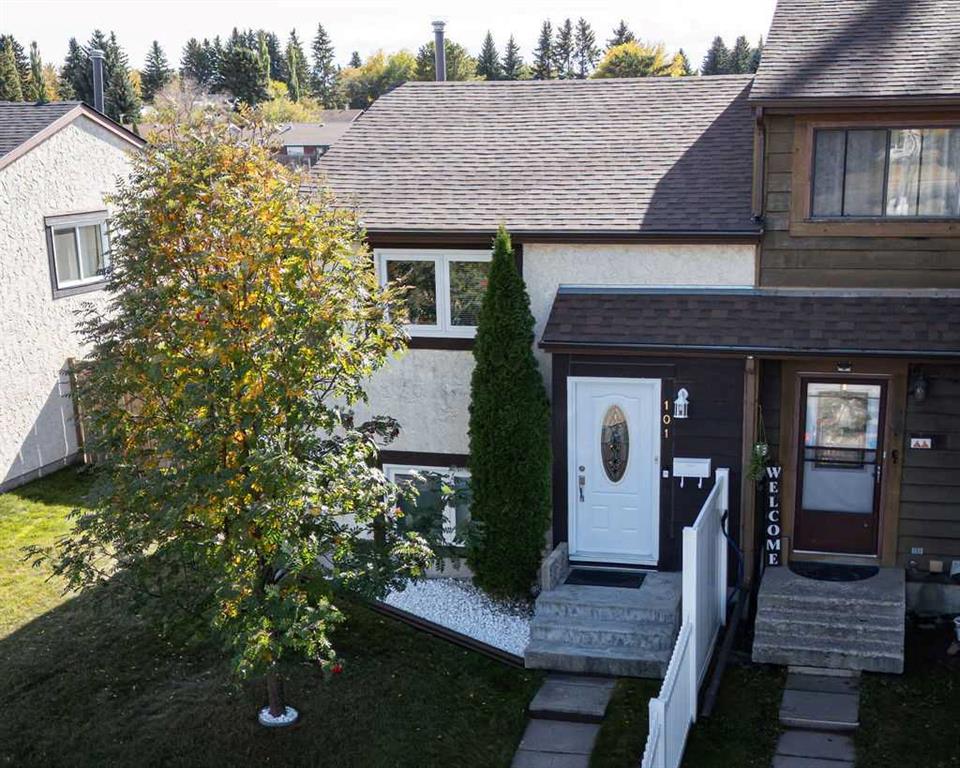
Picture of 32 Waterford Terrace , Chestermere Real Estate Listing
32 Waterford Terrace , Chestermere || $1,059,900

10 FT CEILINGS ON MAIN FLOOR & 9 FT CEILINGS UPSTAIRS AND BASEMENT!! HEATED TRIPLE ATTACHED GARAGE!! OVER 4,390 SQ. FT. OF TOTAL LIVING SPACE!! BEDROOM & FULL BATH ON THE MAIN FLOOR!! 6 BEDROOMS!! 5 BATHROOMS!! TWO PRIMARY BEDROOMS!! SEPARATE ENTRANCE TO THE FINISHED BASEMENT!! FULL OF UPGRADES: HEATED GARAGE, A/C, FULLY EQUIPPED CAMERA SYSTEM WITH SCREEN IN KITCHEN, SPICE KITCHEN WITH EXTRA FRIDGE & DISHWASHER!! STEAM SHOWER IN ENSUITE BATH!! BASEMENT KITCHEN ROUGH-IN IS DONE!! EASY TO DRYWALL AND FRAME A SECOND BEDROOM IN BASEMENT!! Welcome to this spacious and beautifully designed home offering exceptional functionality. The main floor features a bright living room, a cozy family room with a fireplace, a dining area with access to the backyard deck, and a stunning kitchen complete with a large island, built-in appliances, and a fully equipped spice kitchen. A bedroom and a 3-piece bathroom on the main floor provide added convenience for guests or extended family. The upper level offers four generously sized bedrooms, including a luxurious primary retreat with a 5-piece ensuite and walk-in closet. A second bedroom features its own private 3-piece ensuite, while the remaining two bedrooms share a well-designed 3-piece bathroom with convenient access from the common area. A spacious laundry room completes the upper floor. The fully finished basement features a separate entrance, a huge recreation room, an additional bedroom, a 4-piece bathroom, and a dedicated storage area, offering endless possibilities for extended family living or future potential. A rare opportunity to own a thoughtfully designed home with premium finishes, incredible space, and an unbeatable layout in the desirable community of Waterford.

Listing Brokerage: Real Broker
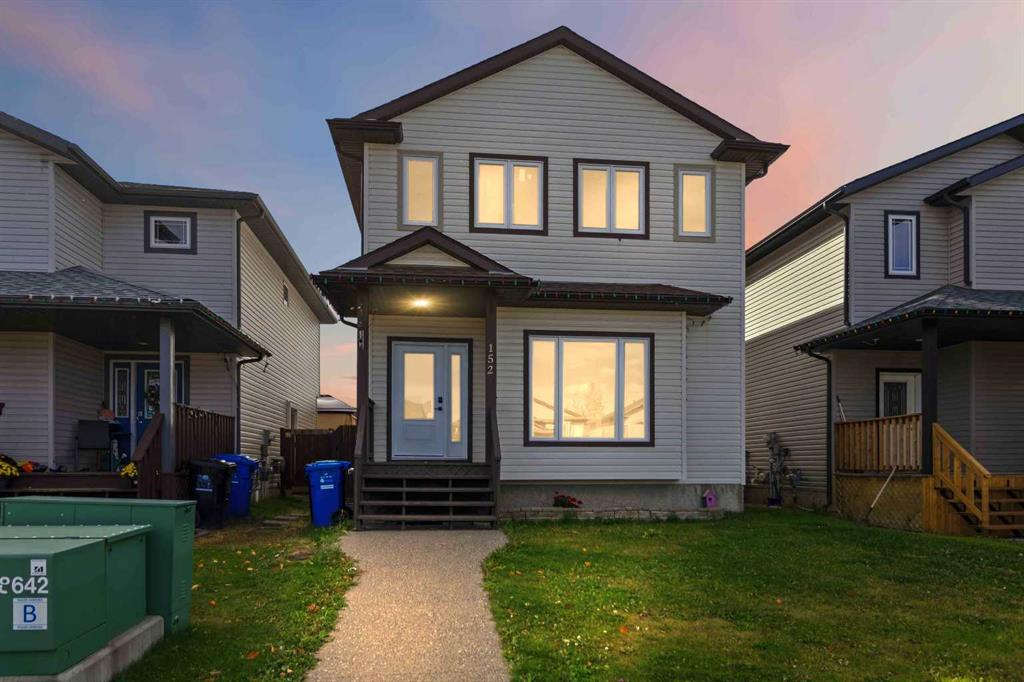
Picture of 39 Healy Drive SW, Calgary Real Estate Listing
39 Healy Drive SW, Calgary || $669,900

Located on a quiet street in the desirable community of Haysboro SW, this updated bungalow offers 6 bedrooms, 2 full bathrooms, and a fully developed illegal basement suite with its own kitchen, offering excellent flexibility for extended family or potential rental income. Recent updates include brand-new quartz countertops, new kitchen flooring, fresh interior paint and more. The main floor features a bright living room with hardwood flooring, an eat-in kitchen, and three bedrooms, while the lower level adds three additional bedrooms, a full kitchen, laundry, and ample storage. Situated on a large lot with a south-facing backyard, large backyard, RV access for more parking with a dedicated RV gate, and a double car detached garage. Conveniently located steps from the Heritage C-Train Station and close to schools, playgrounds, Macleod Trail, shopping, restaurants, and other everyday amenities. Call your favorite realtor and book your showing today!

Listing Brokerage: Real Broker
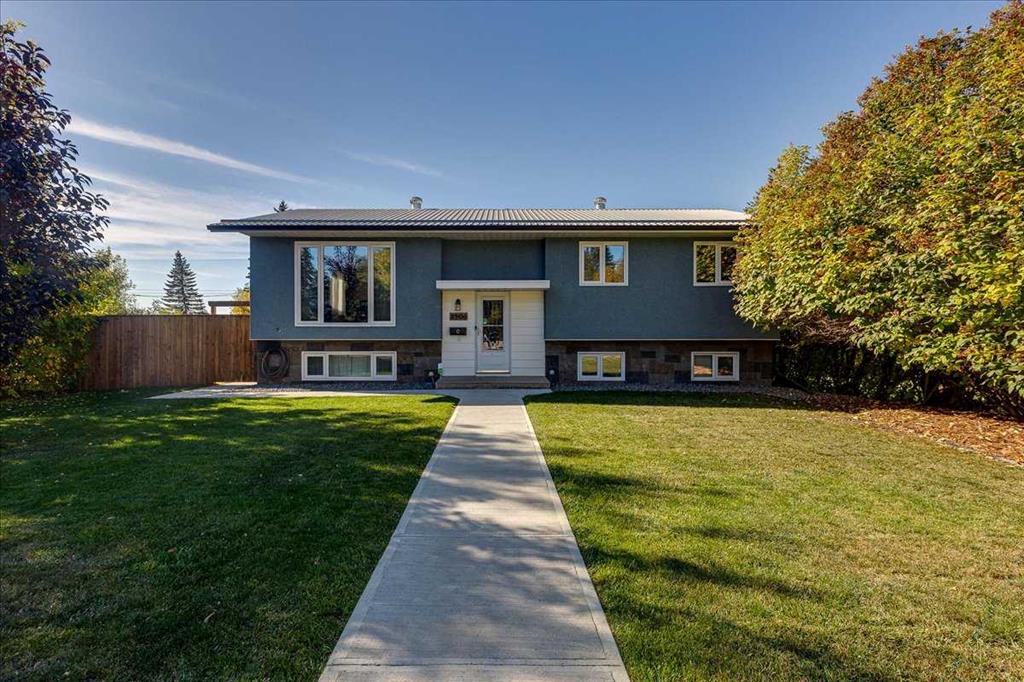
Picture of 5508 49 Avenue , Alix Real Estate Listing
5508 49 Avenue , Alix || $439,000

You want PEACE AND QUIET in small town living?!?!? Situated on a QUIET close, with open fields beside you, a municipal ROW (so no immediate neighbor - EVER!!!! and the town Ag. Grounds & Ball diamonds behind....This is about as GOOD AS IT GETS!!! Seeking main floor living? Or a Home that is fully finished and big enough for your growing family?!? This updated bungalow has SO MUCH to offer!! Main floor living, open-concept layout and modern finishes throughout. Kitchen appliances (2019), washer/dryer (2021), A/C (2022), furnace (2024), and roof (2019) — move-in ready with peace of mind. The main level features 2 bedrooms, including a spacious primary with a large ensuite, plus an additional bedroom/office and full bath. The fully finished basement adds 2 more bedrooms, a full bathroom, wet bar, cozy wood-burning fireplace, and in-floor heating. Enjoy the Oversized heated double attached garage; MASSIVE amounts of off-street parking (HELLO RV PARKING!!!), and a beautiful fully landscaped yard like no other! Fully fenced, tons of perennials, trees and shrubs ALL maintained with an Underground sprinkler system!! This HOME IS INCREDIBLE....and what an amazing opportunity for those looking to enjoy small town living with all the essentials; great golf course and a block to the lake - perfect for Kayaking or Boating!

Listing Brokerage: RE/MAX real estate central alberta
Picture of 16 Westpark Common SW, Calgary Real Estate Listing
16 Westpark Common SW, Calgary || $499,000

Welcome to this stylish and well appointed 1,400+ sq. ft. townhome in the sought-after community of West Springs, perfectly positioned with peaceful green space and a scenic walking path directly behind the home. Offering 2 bedrooms, a bright den, and 2.5 bathrooms, this move-in-ready property combines modern finishes with an unbeatable location.

The bright, open-concept main floor features rich hardwood flooring, upgraded lighting fixtures, and an abundance of natural light. The spacious kitchen is designed to impress with quartz countertops, a massive center island perfect for entertaining, and ample cabinetry. A generous, separate dining area provides plenty of room for hosting family and friends.

Upstairs, a sun-filled den with a large window creates the ideal home office, study, or reading retreat. The spacious primary suite features a walk-in closet and a private ensuite, while the second bedroom and additional full bathroom offer excellent flexibility for family, guests, or roommates.

Enjoy the serene setting from your private outdoor space, where mature trees and the green space behind the home create a peaceful backdrop for morning coffee or relaxing evenings. Additional conveniences include a single attached garage plus an extra driveway parking stall.

Located just steps from shopping, restaurants, parks, and everyday amenities, with quick access to top-rated schools and major roadways, this exceptional West Springs townhome offers the perfect blend of style, comfort, convenience, and nature.

Don\'t miss your opportunity to call this beautiful home yours—book your private showing today!

Listing Brokerage: RE/MAX First
Listing data is deemed reliable but is not guaranteed accurate by CREB®. Last updated: today at 3:00 a.m.

© 2026 CENTURY 21 Real Estate Foothills. CENTURY 21® is a registered trademark licensed to Century 21 Real Estate LLC. Equal Housing Opportunity. Each office is independently owned and operated.

Find Real Estate Foothills on Facebook Find Real Estate Foothills on Twitter