SEARCH PROPERTIES


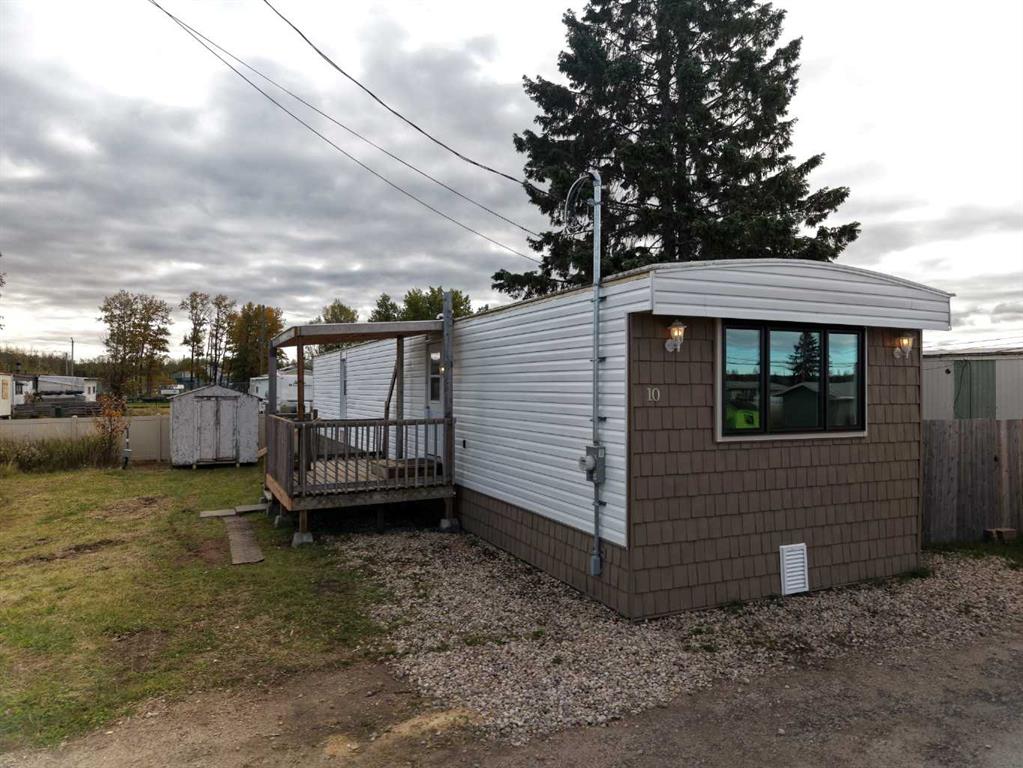
Picture of 10 Kaybob Trailer Crt  , Fox Creek Real Estate Listing
10 Kaybob Trailer Crt , Fox Creek || $44,900

Welcome to this well-maintained 3-bedroom mobile home, offering comfortable living space and a number of recent updates. The home features a functional layout with a spacious living room, plus a combined kitchen and dining area that provides a great space for everyday living and entertaining. There are three bedrooms, along with a 4-piece bathroom conveniently combined with the laundry area. A number of important improvements have recently been completed, giving you peace of mind for years to come. The home has a new furnace and hot water tank, and was recently moved onto the lot and professionally re-levelled. New gas lines and electrical wiring have been installed for the utility hookups, along with new insulation and heat tape on the plumbing. The plumbing heat tape also has a dedicated 20-amp breaker. Outside, enjoy the covered deck — perfect for relaxing and enjoying the outdoors — along with a storage shed for all your extra belongings. With its practical layout, three bedrooms, and extensive recent updates, this home is ready for its next owner!

Listing Brokerage: RE/MAX ADVANTAGE (WHITECOURT)
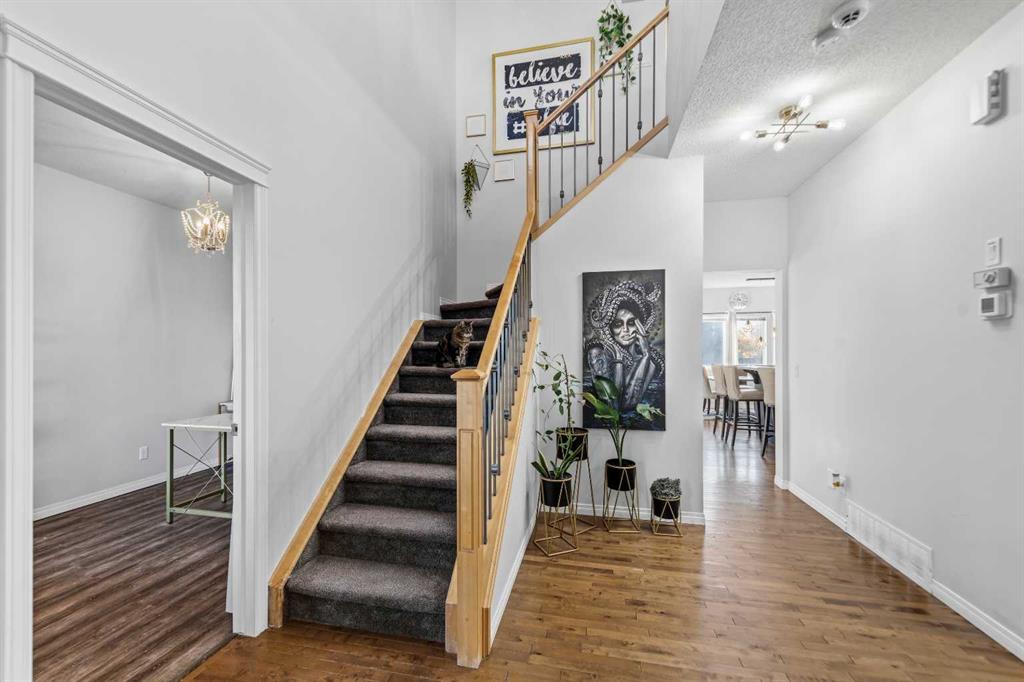
Picture of 2 Drake Landing Road , Okotoks Real Estate Listing
2 Drake Landing Road , Okotoks || $695,000

Welcome to 2 Drake Landing Road in the desirable community of Drake Landing, Okotoks. This beautifully maintained home offers almost 3,000 sq. ft. of developed living space, with 3 bedrooms, 3 bathrooms, and plenty of room for any family. The main floor welcomes you with an impressive open-to-above foyer and a versatile den that could be used as a home office, playroom, or even converted into a bedroom. The bright open-concept living area flows into the updated kitchen and dining space, creating a great layout for both everyday living and entertaining. A 2-piece bathroom, 9-foot ceilings, and a large walk-through pantry connecting the kitchen to the garage add even more everyday convenience. Upstairs, you'll find two spacious bedrooms, a 3-piece bathroom, laundry room, and a large bonus room that can easily adapt to your family's needs. The primary bedroom is a standout, featuring large windows, a custom oversized walk-in closet, and a private ensuite. The fully developed basement adds even more space with a third bedroom and spacious rumpus room, perfect for movie nights, a play area, or additional living space. Situated on a corner lot, this home offers a generous backyard with plenty of room for kids, pets, entertaining, or simply enjoying the outdoors. Additional upgrades include a newer furnace, new water softner, tankless hot water system and central A/C. Located close to schools, shopping, restaurants, and everyday amenities, this is a home that offers both space and convenience in one of Okotoks' desirable communities. Don't miss your opportunity to make 2 Drake Landing Road your new home!

Listing Brokerage: eXp Realty

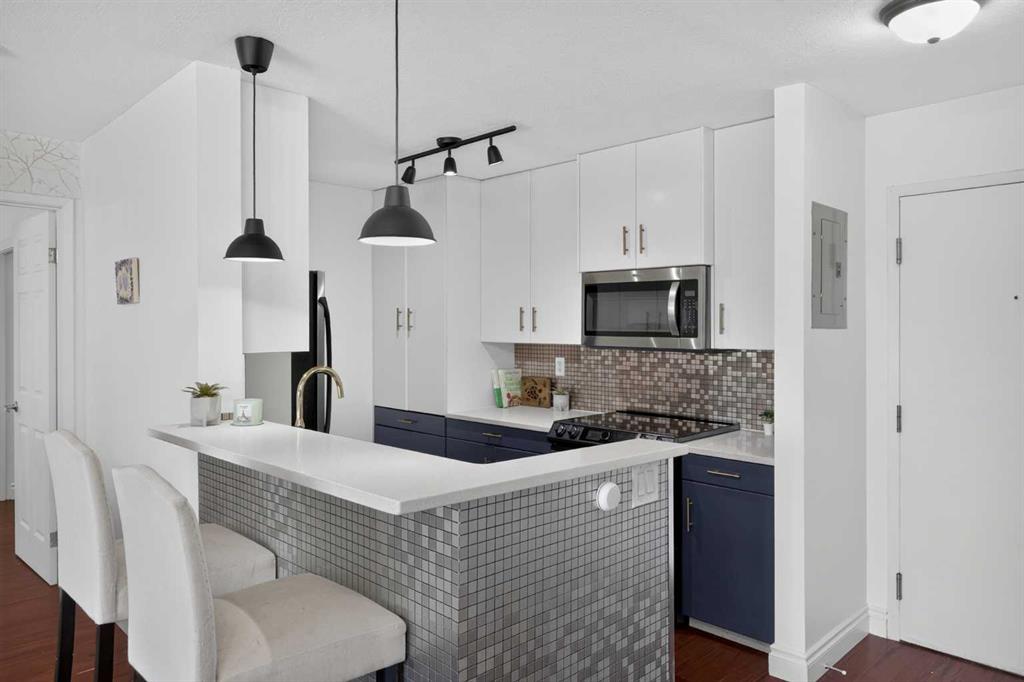
Picture of 5208, 27 Grier Place NE, Calgary Real Estate Listing
5208, 27 Grier Place NE, Calgary || $195,000

Welcome to this beautifully renovated 2-bed, 2-bath condo in the conveniently located community of Greenview! Offering ~ 840 sq ft of stylish and functional living space, this bright and inviting home has been thoughtfully updated throughout. The modern kitchen is a standout, featuring two-tone cabinetry with elegant gold hardware, newer stainless steel appliances, stylish pendant lighting, and plenty of space for everyday living and entertaining. Hardwood flooring flows throughout, while huge sliding glass doors fill the living area with natural light and open onto an impressively large (6'5" x 16'3") SE facing balcony, the perfect spot to enjoy your morning coffee or unwind at the end of the day. The well-designed floor plan offers two comfortable bedrooms and two full bathrooms, along with the added convenience of in-suite laundry and storage. And for a fun modern touch, both bathrooms feature Bluetooth-enabled exhaust fans, so you can connect your device and enjoy your favourite music while you shower! A heated underground parking stall completes the package. The building itself has also undergone significant exterior improvements, including a full Hardie Board exterior and newer roof, adding both curb appeal and peace of mind. The location is hard to beat! Situated west of Deerfoot Trail, you're just a 2-minute walk to transit, approximately 15 minutes to the Calgary Tower, 12 minutes to the airport, and 7 minutes to shopping and amenities at Deerfoot City. Surrounded by parks and backing directly onto the Nose Creek Pathway, you'll have easy access to an extensive network of walking and cycling paths right outside your door. Beautifully renovated, exceptionally convenient, and move-in ready! This Greenview condo offers incredible value in a central Calgary location!

Listing Brokerage: RE/MAX First
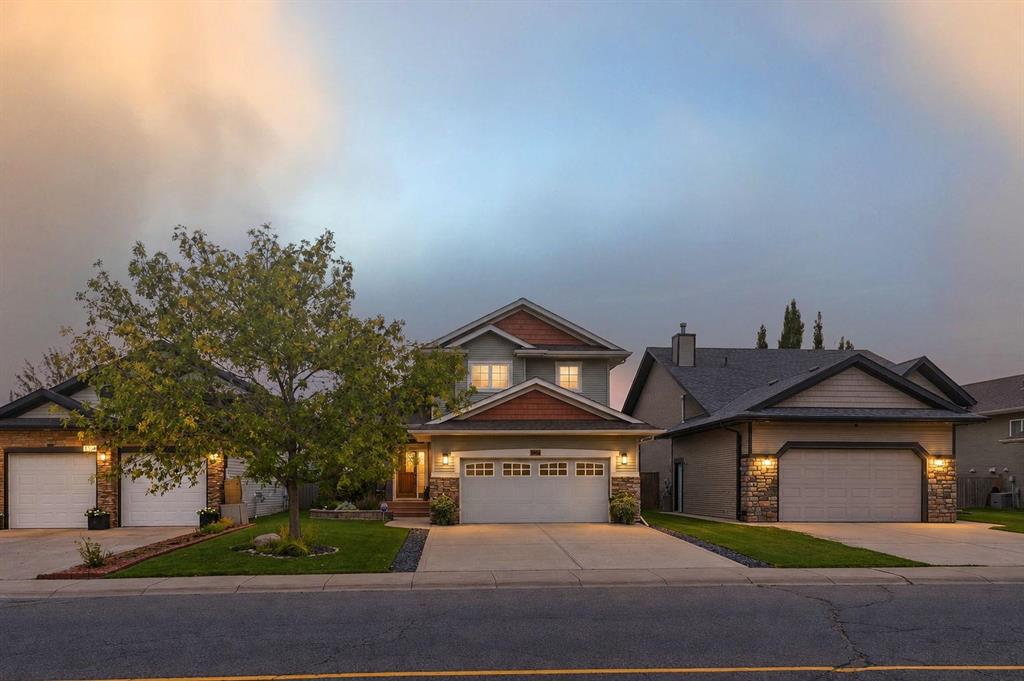
Picture of 155 Webster Drive , Red Deer Real Estate Listing
155 Webster Drive , Red Deer || $560,000

Welcome to this beautifully maintained and thoughtfully upgraded Modified Bi-level offering an exceptional combination of style, functionality, and comfort. The open-concept main level is filled with natural light and features rich hardwood flooring, a tiled entryway, vaulted ceilings with a beautiful faux beam, and upgraded lighting throughout. The renovated living room is a standout feature, complete with an upgraded tile surround gas fireplace that creates a warm and inviting focal point. The spacious kitchen offers upgraded stainless steel appliances, granite countertops, an upgraded tile backsplash, and ample pantry space, making it both stylish and practical for everyday living and entertaining. The private primary retreat offers excellent separation from the main living areas. This spacious bedroom features a vaulted ceiling, walk-in closet, and a beautifully appointed 3-piece ensuite with a large tiled shower. A second bedroom and full bathroom are conveniently located on the main level. The fully finished basement expands the living space with a large family room, a third bedroom, full bathroom, and generous storage space. The basement is also roughed in for in-floor heating, offering an opportunity for additional comfort in the future. Notable mechanical upgrades include a new furnace in 2026, hot water tank replaced in 2022, shingles in 2024 and central air conditioning. The oversized attached garage is both practical and versatile, featuring a gas heater and Level 2 electric vehicle charger. Outside, the fully fenced backyard has been enhanced with additional landscaping and features a storage shed and an oversized deck re-stained in 2026, providing an excellent space for outdoor entertaining and relaxation. Offering 3 bedrooms and 3 bathrooms across a well-designed layout, this exceptional home is ideally located with convenient access to the highway and an impressive nearby trail system. With extensive updates, thoughtful design, and a long list of desirable features, this home is truly move-in ready.

Listing Brokerage: Century 21 Maximum
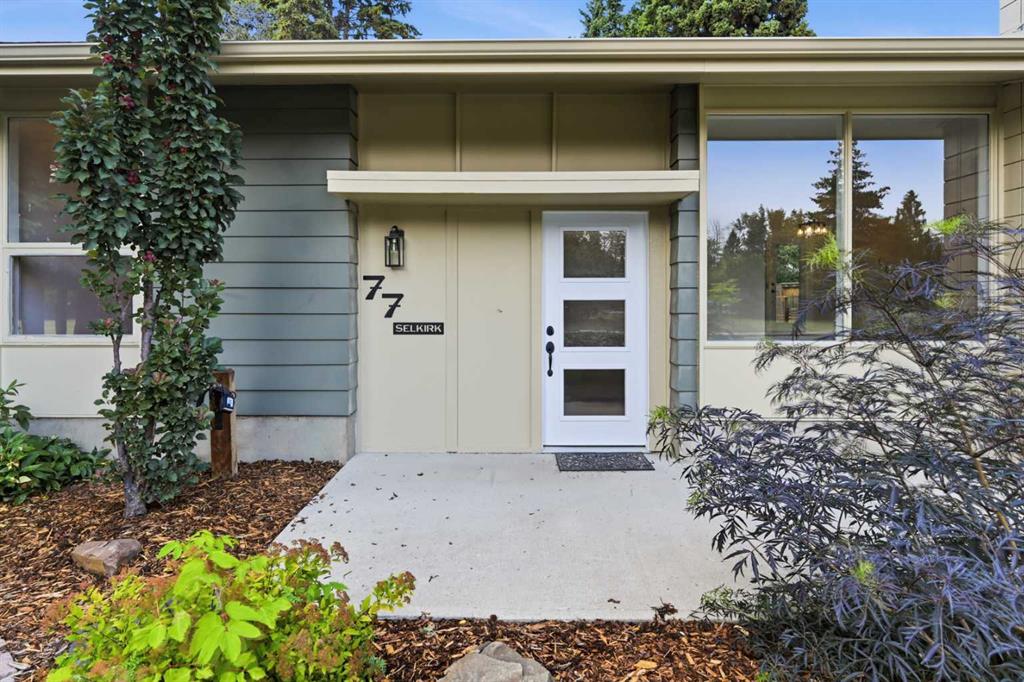
Picture of 77 Selkirk Boulevard , Red Deer Real Estate Listing
77 Selkirk Boulevard , Red Deer || $440,000

Some homes win you over with fancy finishes. Others win because they offer something increasingly hard to find—space, possibility and the freedom to make it your own. Welcome to 77 Selkirk Blvd, a 3-bedroom, 3-bathroom home sitting on an impressive 8,100 sq. ft. lot in an established Red Deer neighbourhood. And let's start with the kitchen—because this one deserves some attention. Fantastic and newly renovated, it brings a fresh, modern feel to the heart of the home and gives you a beautiful space for everything from busy weekday mornings to Sunday dinners and entertaining friends. This is one of those renovations buyers can simply enjoy from day one. The primary bedroom has received some attention too, with a brand-new ensuite adding that little bit of luxury everyone appreciates. Fresh, updated and completely done for you, it's another important item already checked off the list. The home offers a comfortable, functional layout with three bedrooms and three bathrooms, plus a partially finished basement that's really an opportunity in disguise. Instead of paying for someone else's choices—or tearing out finishes that don't work for you—you've got a head start and the freedom to complete the space around your own needs. Family room? Games room? Home office? Gym? Guest space? You decide. At approximately 7,100 sq. ft., this is the kind of yard that gives you options. There's currently no garage, which means you aren't paying for someone else's version of one. Instead, you have the opportunity to explore building the garage YOU want—oversized, workshop-style, extra storage or room for the vehicles and toys—while still having outdoor space to enjoy. That's what makes this property interesting. The kitchen is done. The ensuite is done. The rest still leaves room for your imagination. Finish the basement your way, dream up the garage you've always wanted and take advantage of a substantial lot that gives you the room to do it. The house is here. The space is here. Now bring your ideas and make the rest yours.

Listing Brokerage: Coldwell Banker OnTrack Realty
Listing data is deemed reliable but is not guaranteed accurate by CREB®. Last updated: today at 1:00 a.m.

© 2026 CENTURY 21 Real Estate Foothills. CENTURY 21® is a registered trademark licensed to Century 21 Real Estate LLC. Equal Housing Opportunity. Each office is independently owned and operated.

Find Real Estate Foothills on Facebook Find Real Estate Foothills on Twitter