SEARCH PROPERTIES


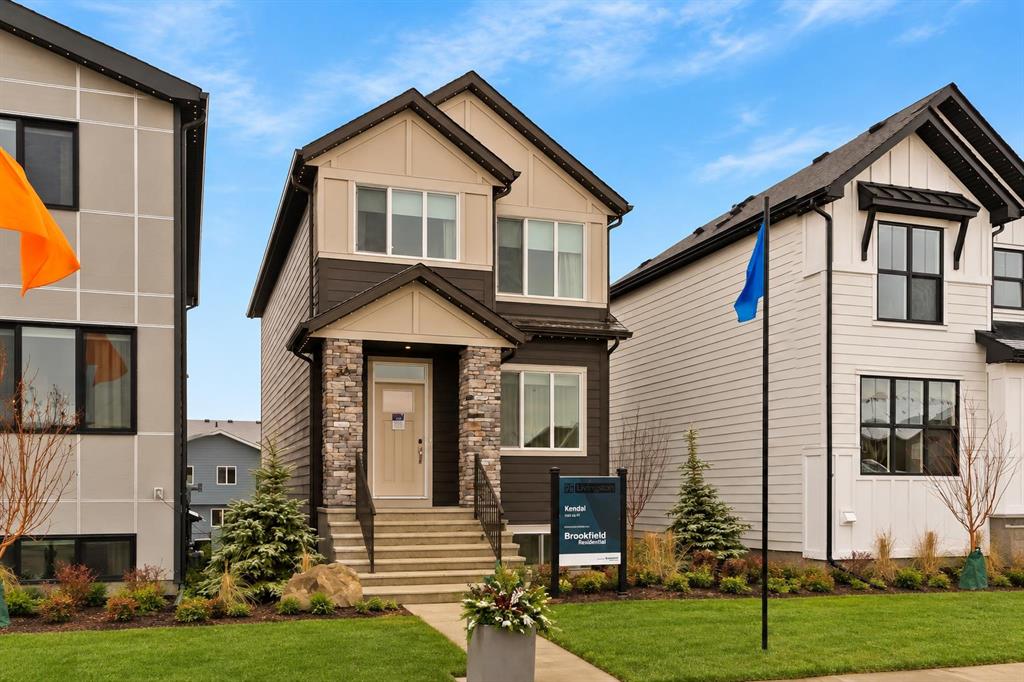
Picture of 19839 41 Street SE, Calgary Real Estate Listing
19839 41 Street SE, Calgary || $567,003

Welcome to 19839 41 Street SE, a beautifully designed Kendal model by Brookfield Residential, offering over 1,500 sq. ft. of thoughtfully planned living space above grade in the growing community of Seton. With 3 bedrooms, 2.5 bathrooms, an upper bonus room and an open-concept layout, this home blends contemporary style with everyday functionality. A southwest-facing backyard provides additional outdoor space and plenty of afternoon and evening sun, while schools, playgrounds, retail and everyday amenities are all within walking distance. Step inside to a bright and welcoming main floor, where professionally curated interior finishes create a cohesive, elevated look throughout. The open-concept layout seamlessly connects the great room, kitchen and dining area, creating an inviting setting for both everyday living and entertaining. At the heart of the home, the kitchen features an elevated design with full-height cabinetry, a stylish chimney hood fan, generous counter space and a central island with eating bar. The adjoining dining area offers direct access to the backyard, extending the living space outdoors. A convenient mudroom and 2-piece powder room complete the main level. On the upper level, a central bonus room provides a versatile second living area ideal for relaxing, movie nights or a play space. The primary bedroom offers a private retreat with a walk-in closet and 4-piece ensuite, while two additional bedrooms and a full bathroom provide comfortable accommodations for family or guests. Convenient upper-floor laundry adds another layer of functionality to the home. The unfinished basement offers excellent future potential with a separate rear entry and rough-ins already incorporated to provide flexibility for future development (subject to approvals). Outside, the southwest-facing backyard offers additional yard space and an ideal setting to take advantage of Calgary’s afternoon and evening sun. Combined with a convenient location close to schools, playgrounds and retail amenities, this home is well suited to modern family living. Complete with Brookfield Residential’s comprehensive builder warranty and the Alberta New Home Warranty Program, the Kendal at 19839 41 Street SE offers a thoughtful combination of style, function and future potential in one of Calgary’s most exciting communities. Designed with Brookfield’s Healthier Homes features, this home offers a thoughtfully enhanced living environment with a reverse osmosis water filtration system, advanced radon mitigation, a high-efficiency furnace equipped with an antibacterial UV light and carbon filtration, and low-VOC building materials throughout. *Please note: Property is under construction and photos are from a show home and may not reflect the exact finishes of the property for sale.

Listing Brokerage: Charles
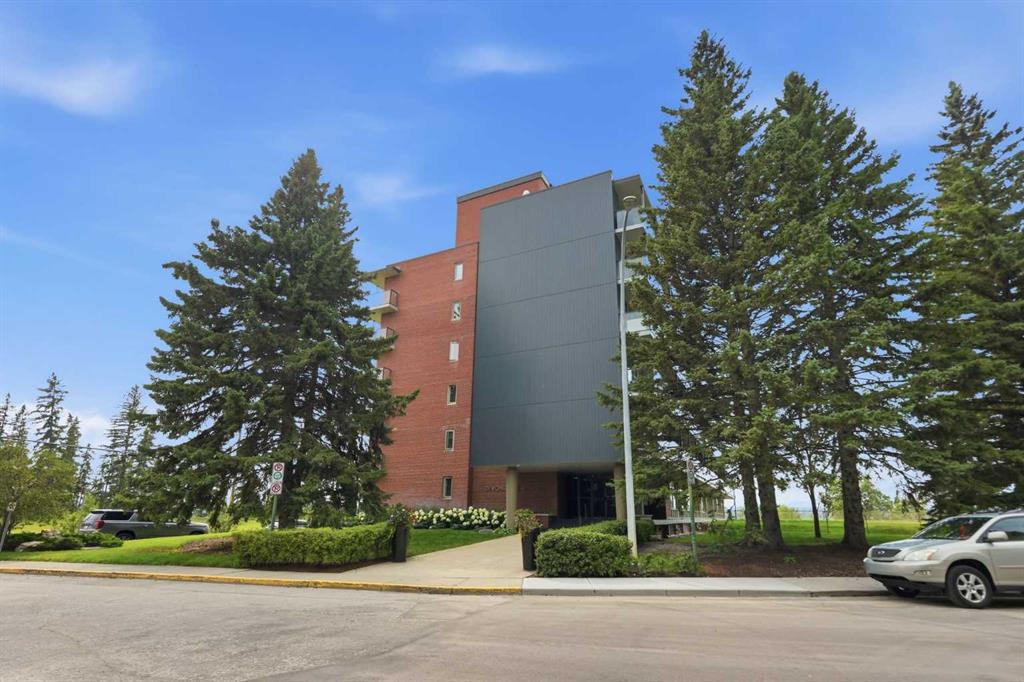
Picture of 203/204, 3339 Rideau Place SW, Calgary Real Estate Listing
203/204, 3339 Rideau Place SW, Calgary || $830,000

OPEN HOUSE SUNDAY, OCTOBER 25TH FROM 1-4 PM. This residence underwent an extensive, top-to-bottom renovation, having been completely gutted to the studs and thoughtfully rebuilt from the ground up. Designed by Nyla Free, the renovation involved a full team of trades drawn from the custom-home industry, bringing an exceptional level of craftsmanship and attention to detail typically associated with luxury new construction. Every element was carefully considered, from the architectural layout and millwork to the lighting, plumbing, cabinetry, flooring, and finishes, with top-of-the-line materials and fixtures selected throughout. Highlights include a Lutron Bluetooth lighting system, Fisher Paykel appliances including a panelled refrigerator and freezer, a butler’s pantry, sound proofing on all exterior and common walls, and hybrid site-finished hardwood with a soundproof underlay. The result is a completely transformed home that combines sophisticated design with exceptional quality, creating a highly refined and cohesive living environment that is entirely new. With the major renovation now complete, the remaining work represents a unique opportunity for the next owner to add their own finishing touches and personal style. A select number of final details are still to be completed, including the installation of statement light fixtures in the dining area, living room, and primary bedroom, as well as the completion of the primary closet and shower glass. As well, the plumbing and millwork for Miele washer and dryer is complete but no appliances are present. These elements have already been thoughtfully incorporated into the renovation plan, allowing the new owner to personalize the final selections while benefiting from an otherwise fully renovated, professionally designed home. Rather than requiring additional major work, the property offers the rare advantage of being essentially transformed and move-in ready, with only a handful of high-impact finishing details remaining. Building amenities include a newly renovated laundry room with 3 new LG washers & dryers, an outdoor pool plus an assigned parking stall and storage locker.

Listing Brokerage: RE/MAX First
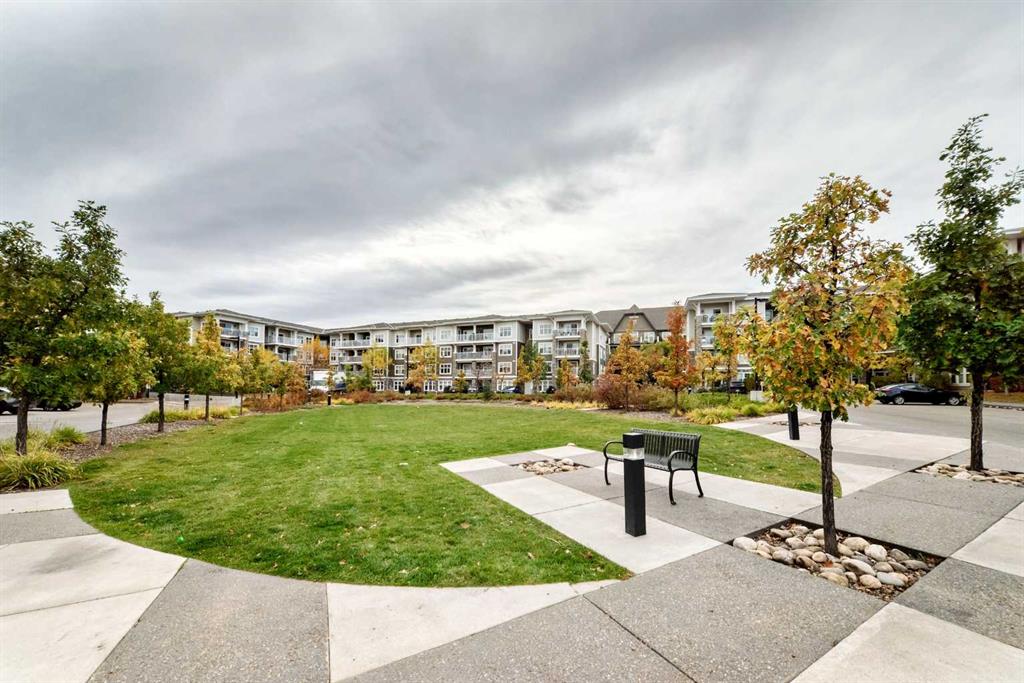
Picture of 1115, 11 Mahogany Row SE, Calgary Real Estate Listing
1115, 11 Mahogany Row SE, Calgary || $224,900

Welcome to 51 Oak in the heart of Mahogany! This freshly painted 2 bedroom main floor condo offers a functional open concept layout and the added convenience of direct access through your private patio, perfect for pet owners, groceries, or simply skipping the common hallways. Inside, you’ll find vinyl flooring, contemporary finishes and a well appointed kitchen with quartz countertops, stainless steel appliances, ample cabinetry and a pantry. The spacious primary bedroom is complemented by a versatile second bedroom/den with a full closet, ideal for a bedroom, home office or flex space. In suite laundry and a BBQ gas line add to the everyday convenience. A titled above ground parking stall is located directly outside the unit, making coming and going exceptionally easy. Best of all, you’ll enjoy everything that comes with living in Mahogany, including year round lake access, beaches, swimming, skating, parks, playgrounds and an extensive pathway system. With great restaurants, shops, services and everyday amenities all close by, this move in ready home offers an affordable opportunity to enjoy the full Mahogany lifestyle in one of Calgary’s most sought after lake communities.

Listing Brokerage: The Home Hunters Real Estate Group Ltd.
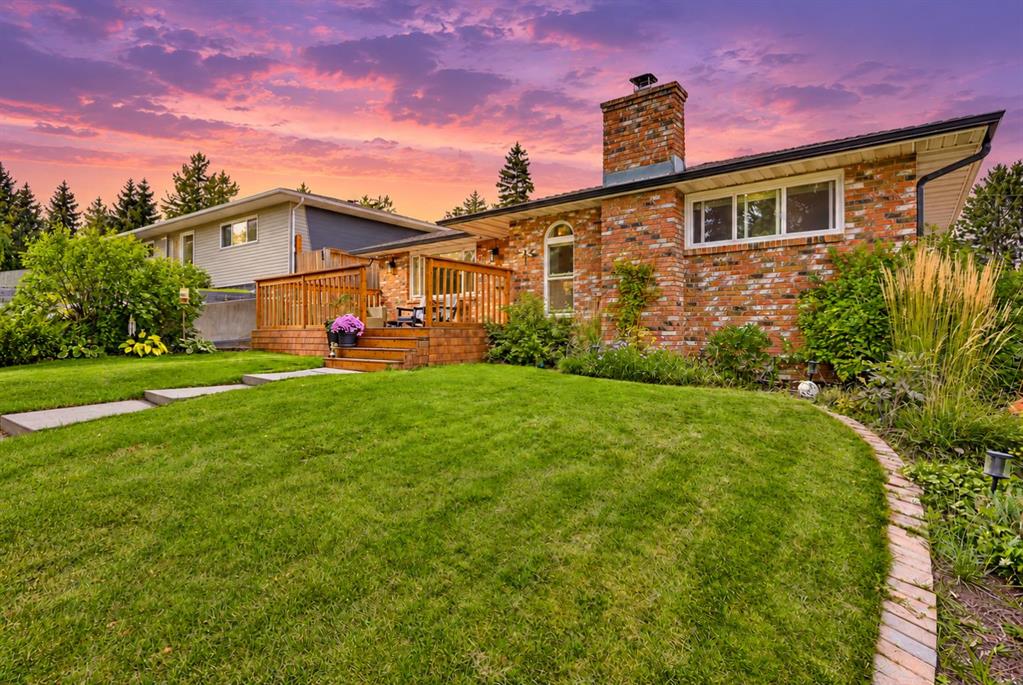
Picture of 716 Seymour Avenue SW, Calgary Real Estate Listing
716 Seymour Avenue SW, Calgary || $649,000

| CLASSIC BUNGALOW STYLE | DOUBLE DETACHED GARAGE | 5 BEDROOMS | LOADS OF UPDATES AND RENOVATIONS | Are you looking for a MOVE IN READY HOME in a mature community with both character and modern conveniences? Welcome to 716 Seymour Avenue SW! This inviting family home boasts great CURB APPEAL with its BRICK EXTERIOR and oversized front deck. Inside, the OPEN-CONCEPT main floor features HARDWOOD flooring throughout and a versatile layout that can adapt to your family’s needs. Spacious sitting and dining areas provide plenty of room for everyday living and entertaining. The kitchen is the heart of any home, and this one does not disappoint! A huge CENTRAL ISLAND is perfect for busy mornings and gathering with guests, while a GAS COOKTOP, STAINLESS STEEL APPLIANCESs and ample storage add everyday convenience. The updated main-floor bathroom features QUARTZ COUNTERTOPS, contemporary tile and a SOAKER TUB. The primary bedroom and a second bedroom complete the main floor. Downstairs, the spacious family room offers a cozy WOOD-BURNING FIREPLACE, while the fully updated three-piece bathroom features a tiled shower, vanity and new fixtures. Three additional bedrooms complete the lower level. Step outside to an impressive backyard with MULTIPLE DECKS for relaxing and entertaining friends and family! Need RV PARKING? The paved RV parking stall offers added convenience and can help you save on off-season storage fees. A DOUBLE DETACHED GARAGE completes this home’s practical appeal. With the LRT station only an eight-minute walk away, commuting is easy! Book your private showing or we welcome you to the open house Saturday 1 - 3 pm!

Listing Brokerage: 2% Realty
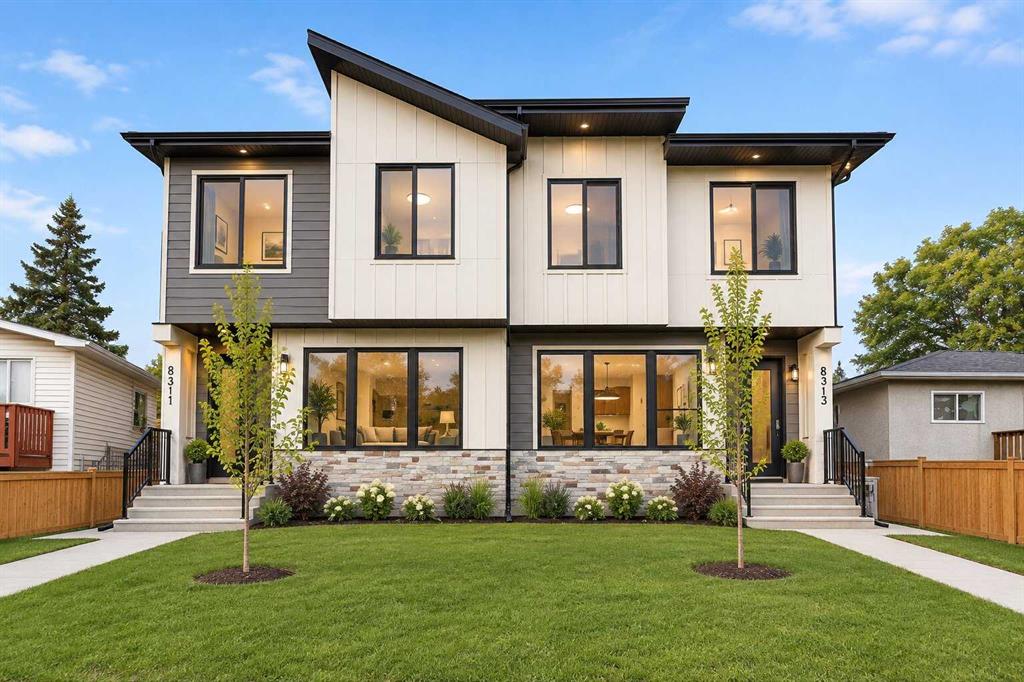
Picture of 8313 47 Avenue NW, Calgary Real Estate Listing
8313 47 Avenue NW, Calgary || $907,900

PRIME BOWNESS LOCATION | 3-BEDROOM UPPER LEVEL PLUS BONUS ROOM | FULLY FINISHED 2-BED LOWER LEGAL SUITE

Welcome to this newly completed, semi-detached infill offering close to 2,000 square feet of finished living space above grade in the established northwest community of Bowness. Step inside to an open-concept main floor boasting 10 foot ceilings, beginning with an inviting front living room anchored by a custom built-in media wall with warm wood accents, open shelving, and a modern fireplace. The layout transitions through a central dining area into an executive chef-inspired kitchen outfitted with two-tone wood and black cabinetry, quartz countertops, a gas cooktop, built-in wall appliances, and an oversized dark island, seating for four, and glass pendant lighting. A rear mudroom with built-in storage and a 2-piece powder room provide everyday convenience with direct access to the concrete rear patio. The upper level delivers a versatile floor plan with three bedrooms, a dedicated central bonus/family room, an upper laundry room with built-in cabinetry and sink, and a stylish 4-piece bathroom. The primary retreat features a tray ceiling, a walk-in closet, and a 5-piece ensuite with a dark fluted double vanity, separate glass shower, and a freestanding soaker tub set under a picture window. The lower level is fully finished as a self-contained 2-bedroom legal suite complete with a private side entry, full kitchen with stainless steel appliances, open rec room, 4-piece bath, and dedicated laundry. Outside, enjoy a fully fenced backyard with a concrete patio, beautiful lawn, and a double detached garage with paved lane access. Situated on 47 Avenue NW, you are moments from Bowness Park, the Bow River pathways, local cafes, schools, and quick connections via Stoney Trail and Crowchild Trail.

Listing Brokerage: TREC The Real Estate Company

Listing data is deemed reliable but is not guaranteed accurate by CREB®. Last updated: today at 1:00 a.m.

© 2026 CENTURY 21 Real Estate Foothills. CENTURY 21® is a registered trademark licensed to Century 21 Real Estate LLC. Equal Housing Opportunity. Each office is independently owned and operated.

Find Real Estate Foothills on Facebook Find Real Estate Foothills on Twitter