SEARCHOPERTIES


Picture of 495 Rivercrest View , Cochrane Real Estate Listing
495 Rivercrest View , Cochrane || $949,900

Welcome to this stunning brand-new, fully upgraded two-storey home backing onto a ravine with breathtaking views of the valley and Bow River in Cochrane.

From the moment you enter, you’re greeted by a versatile main-floor office featuring double doors and a closet—perfect for a home office or easily convertible into a bedroom. The spacious layout continues with a spectacular open-to-below living room that fills the home with natural light, along with a cozy family room highlighted by a modern fireplace.

The chef-inspired double gourmet kitchen is thoughtfully designed with built-in appliances, a gas cooktop, soft-close cabinetry, and a convenient walk-through pantry. The adjacent dining area seamlessly opens onto a 14\' x 10\' deck complete with a BBQ gas line—ideal for entertaining while enjoying the serene ravine views.

Upstairs, you’ll find two luxurious primary bedrooms, each featuring walk-in closets and private ensuites—perfect for multi-generational living or added comfort. This level also includes a bright bonus room, two additional generously sized bedrooms, and a full main bathroom. The upper-floor laundry room is equipped with cabinetry and a utility sink for added convenience.

Premium upgrades throughout the home include elegant maple railings with iron spindles, quartz countertops, tile flooring in all wet areas, pot lights throughout, and durable engineered hardwood flooring on the main level.

An exceptional opportunity offering outstanding value in a highly desirable location.
Contact your favourite REALTOR® today to book your private showing.

Listing Brokerage: RE/MAX First
Picture of 105J, 1101 Three Sisters Parkway , Canmore Real Estate Listing
105J, 1101 Three Sisters Parkway , Canmore || $1,200,000

This one truly checks every box. Enter from ground level through the attached double garage and into the gear room every Canmore buyer dreams of, with space for skis, bikes, paddleboards, kayaks and all your mountain equipment.

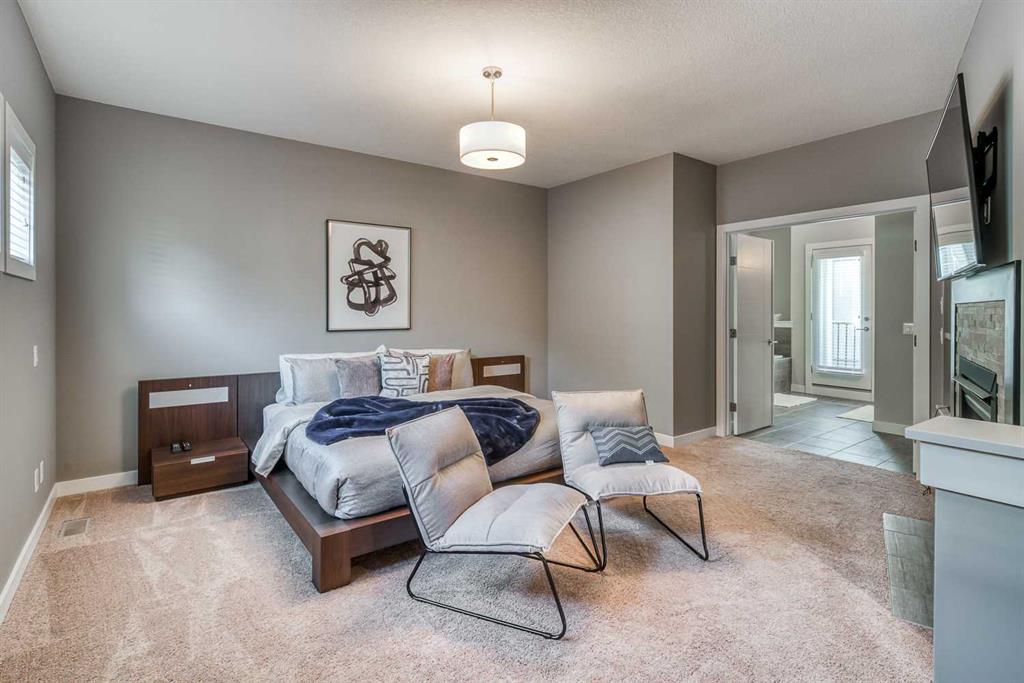
Upstairs, the main living level showcases hardwood floors, designer finishes and an open-concept layout designed for everyday living and entertaining. A cozy gas fireplace with a stunning stone surround anchors the living room, while expansive windows frame the peaceful forest backdrop and invite you onto the private deck surrounded by mountains and green space.

The chef\'s kitchen features quartz countertops, a gas range, custom cabinetry, abundant prep space and generous seating around the island. The oversized dining area easily accommodates family gatherings, while a thoughtfully designed built-in workspace beside the kitchen is perfect for working from home. A convenient half bath rounds out this level.

The upper level offers the primary retreat you\'ve been looking for, where you\'ll wake up to tranquil mountain and forest views. Enjoy a spacious walk-in closet and a spa-inspired ensuite complete with dual vanities, beautiful tile work, a large shower and plenty of natural light. Perfectly separated by the convenient upper-level laundry room are two additional bedrooms and a stylish four-piece bathroom.

Central air conditioning provides year-round comfort, while the thoughtful floor plan offers exceptional functionality for full-time living or a mountain retreat.

Ideally located bordering the golf course and municipal reserve, you\'ll enjoy direct access to an extensive trail network that connects by bike or foot all the way to downtown Canmore. Whether you\'re golfing, hiking, skiing, biking or simply relaxing on the deck after a day in the mountains, this home delivers the lifestyle you\'ve been waiting for.

Listing Brokerage: RE/MAX Alpine Realty
Picture of 102, 1835 10 Avenue SE, Calgary Real Estate Listing
102, 1835 10 Avenue SE, Calgary || $439,900

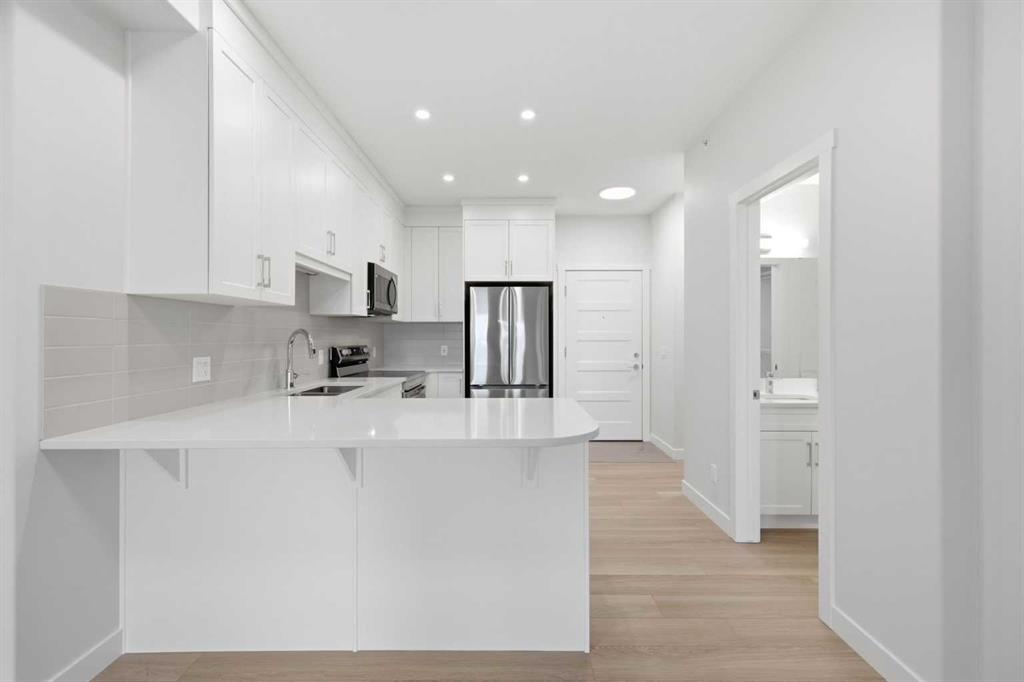
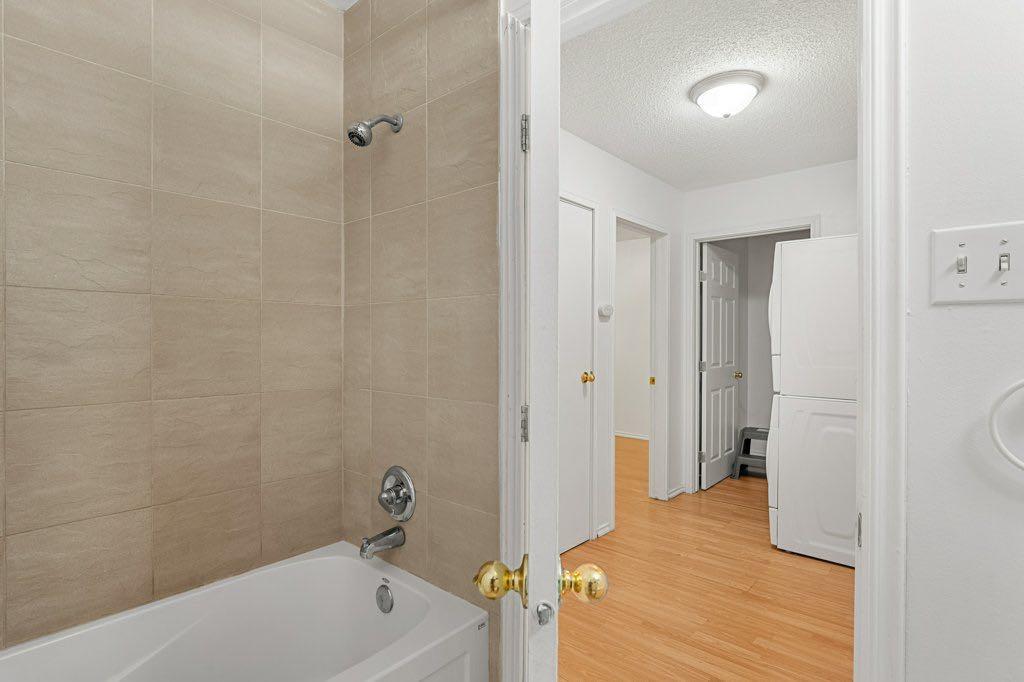
Rich in history, full of character, and unlike anywhere else in the city, it\'s easy to understand why so many people dream of calling Calgary\'s oldest community - Inglewood - home. People fall in love with this vibrant neighbourhood and rarely leave. This recently refreshed 4-bed, 2-storey townhome is your opportunity to experience everything that makes living in Inglewood so special. Offering over 1,725 sq ft of total space, this home has been updated with functionality and everyday living in mind. The unfinished basement accounts for 580 sq ft of that total and offers an excellent layout for future development. Prepped w/painted floors, insulated walls, and vapour barrier, it\'s a flex space you can use today while planning for tomorrow. The lower-level laundry includes a brand-new dryer and a like-new refurbished washer, while a bathroom rough-in adds even more possibilities down the road. Newer LVP flooring flows throughout the main and upper levels, with brand new carpet reserved for the stairs. Fresh paint and curated vintage lighting add another layer of charm, complementing the home\'s recent updates. The renovated kitchen (2023) features newer S/S appliances including an induction stove, plenty of cabinetry with a central island/breakfast bar, and a generous dining area where meals, homework, and conversations naturally come together. The well appointed living room offers plenty of space to relax at the end of the day with large windows allowing natural light to flood in. Upstairs, you\'ll find 4 bedrooms—a feature that\'s rare to find in a townhome—including a spacious primary bedroom and a renovated 4-pc bathroom (2023) complete with a deep soaker tub and comfort-height vanity. Whether you\'re accommodating a growing family, hosting guests, or need a dedicated home office, this layout adapts to your needs with ease. Outside you can enjoy a welcoming front porch and your own fully fenced backyard that captures plenty of sunshine throughout the day, creating the perfect place for summer BBQ\'s, gardening, or simply relaxing in the fresh air. The assigned parking stall is equipped with a block heater which you\'ll appreciate on cold Calgary mornings and visitor parking is conveniently located nearby. Inglewood is known for its incredible restaurants, cafés, pubs/breweries, iconic diner, eclectic boutiques, unique shops, popular fitness/yoga studios, the Y, thriving arts/music scene, and year-round festivals. Outdoor enthusiasts will love having the Bow River pathway system, bicycle pump track, Harvie Passage, St Patrick\'s island and the Bird Sanctuary nearby, offering endless opportunities for walking, cycling, paddling, birdwatching, and enjoying nature just mins away. Add the community hall, schools, green spaces, playgrounds, the Zoo, TELUS Spark, quick access to DT and throughout the city with Deerfoot/Blackfoot Trails and Memorial DR and public transit nearby and it\'s easy to see why Inglewood remains one of Calgary\'s most desirable inner city neighbourhoods.

Listing Brokerage: CIR Realty
Picture of 209 Ash Way , Fort McMurray Real Estate Listing
209 Ash Way , Fort McMurray || $359,900

Welcome to 209 Ash Way - a fully developed 5 bedroom, 3 bathroom bungalow located in the heart of Timberlea, just steps from schools, walking trails, parks, restaurants, and everyday amenities. This home offers exceptional parking and flexibility with front paved parking for 2 vehicles plus rear alley access to additional paved parking for 3, ideal for multiple vehicles, recreational toys, and even RV parking. Inside, the bright open-concept main floor is designed for both comfort and entertaining. The kitchen features a corner pantry, generous counter space, and a functional eat-up island that flows seamlessly into the dining area and living. Patio doors lead directly to the exterior deck and fully landscaped yard, perfect for summer BBQs and gatherings.The spacious primary bedroom features a large ensuite complete with a relaxing corner jetted tub and separate stand-up shower. Two additional bedrooms complete the upper level, offering the ideal layout for families. Downstairs, the fully developed basement offers a large recreational/living room area, high ceilings, two spacious bedrooms, a full 4-piece bathroom, and a kitchenette, creating excellent potential for extended family living, guests, or added versatility.Additional highlights include central air conditioning, ample storage, both main floor and basement laundry and a layout designed for growing families.This is a home that truly offers space, flexibility, and location. Call to book your viewing today!

Listing Brokerage: EXP REALTY
Picture of 417, 333 Garry Crescent NE, Calgary Real Estate Listing
417, 333 Garry Crescent NE, Calgary || $125,000

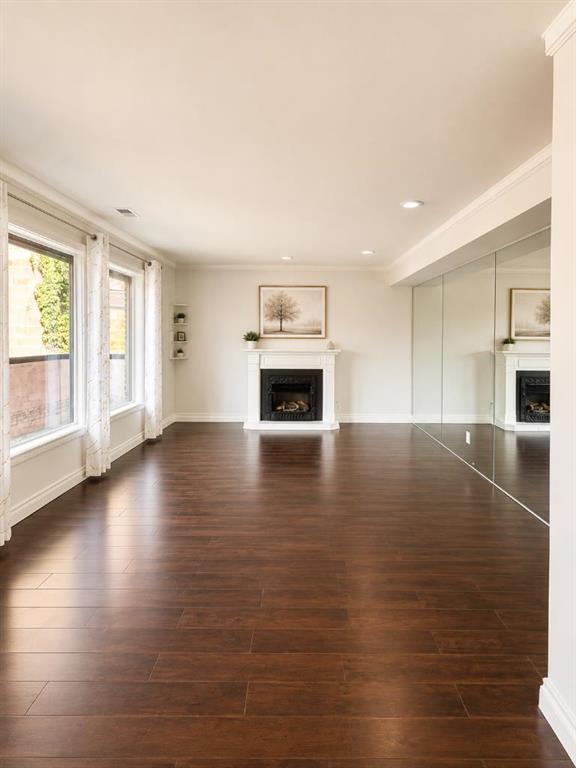
Rarely do opportunities in this price point come along, especially with updates and on the Top Floor!! Welcome home to unit 417 where you\'ll enjoy a freshly painted home with a large south facing balcony and no neighbours above you! This unit also includes newer vinyl flooring in the living area, a newer fridge, lovely fire place , large bedroom, lots of natural sunlight. With plenty of storage and square footage you have everything you need to make this place your own. You\'ll also enjoy the convenience of an underground parking spot, building elevator, and a laundry room down the hall on the fourth floor with free-to-use machines (shared only with 4th floor residents). Small pets are allowed with approval (dogs under 20lbs) - see attached pet policy. 333 Garry is conveniently located close to the Calgary Airport, Deerfoot, Confederation Park (including golf course), Nose Hill and plenty of parks, amenities and pathways.

Listing Brokerage: CIR Realty
Listing data is deemed reliable but is not guaranteed accurate by CREB®. Last updated: today at 3:00 a.m.

© 2026 CENTURY 21 Real Estate Foothills. CENTURY 21® is a registered trademark licensed to Century 21 Real Estate LLC. Equal Housing Opportunity. Each office is independently owned and operated.

Find Real Estate Foothills on Facebook Find Real Estate Foothills on Twitter