SEARCHOPERTIES


Picture of 213 Point Mckay Terrace NW, Calgary Real Estate Listing
213 Point Mckay Terrace NW, Calgary || $630,000

***DOUBLE OVERSIZED HEATED GARAGE ALERT******Welcome to Point McKay Terrace, a beautifully maintained townhome community nestled in the heart of the highly sought-after neighbourhood of Point McKay, where nature, recreation, and convenience come together. This spacious 2-storey home offers 3 bedrooms, 2.5 bathrooms, a double attached garage, and backs onto green space, all just steps from Calgary\'s renowned Bow River pathway system.

The welcoming main floor features soaring ceilings and an abundance of natural light, creating an open and airy living space centred around a charming wood-burning fireplace. The spacious dining area flows seamlessly into the bright kitchen, complete with ample cabinetry, generous counter space, and room for casual dining. Sliding patio doors lead to a private deck, perfect for morning coffee, summer BBQs, or simply relaxing outdoors.

Upstairs, the spacious primary bedroom offers a private 4-piece ensuite, while two additional bedrooms and another full 4-piece bathroom provide plenty of room for family, guests, or a home office.

The unfinished basement presents an excellent opportunity to customize the space to suit your needs, whether you envision a recreation room, home gym, workshop, or additional living area. Laundry is conveniently located on this level, with plenty of extra storage available. Enjoy everything Point McKay has to offer, including direct access to the Bow River pathways, Edworthy Park, tennis, the Riverside Spa ,The Riverside Club with new indoor pickleball,golf sims and so much more. You\'re just minutes from Foothills Medical Centre, Alberta Children\'s Hospital, the University of Calgary, Market Mall, downtown, and have quick access to Crowchild Trail, making commuting anywhere in the city a breeze. If you\'ve been searching for an inner-city home that combines generous living space, a peaceful setting, and an outstanding location, this is one you won\'t want to miss.

Listing Brokerage: Real Broker
Picture of 311, 402 Marquis Lane SE, Calgary Real Estate Listing
311, 402 Marquis Lane SE, Calgary || $229,900

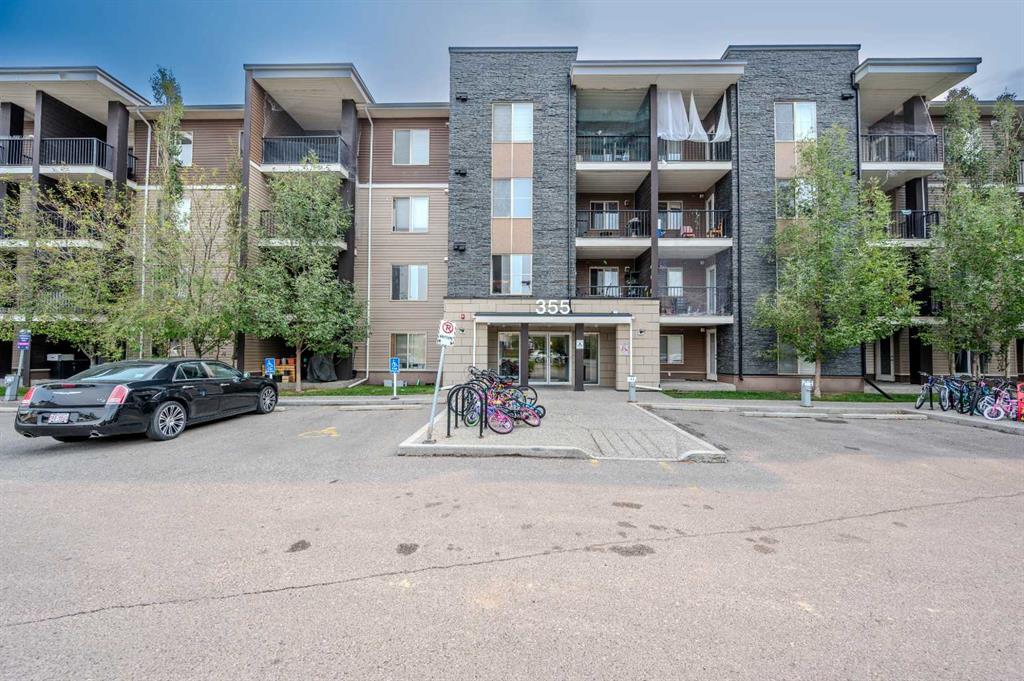
There’s something special about coming home to a place that feels like a retreat where life slows down just enough to be enjoyed! Welcome to Ebony Apartments in the heart of Mahogany, one of Calgary’s most sought after lake communities. Here, life feels a little slower, a little more intentional, and a lot more connected. Imagine waking up and choosing how your day unfolds. A peaceful walk along scenic pathways coffee in hand or a morning jog past natural wetlands, and ending your evenings watching the sunset by the lake. With 63 acres of pristine lake water, 21 acres of private beach, and year round activities from summer paddle boarding to winter skating Mahogany invites you to embrace every season. The community offers a lifestyle that feels like a getaway, every single day. This is more than a condo it’s a community where neighbours become familiar faces and everyday moments turn into lasting memories. Perched on the third floor, this beautifully maintained 2 beds & 1 bath unit offers 572 sqft of bright, functional living. The moment you step inside, you’re greeted by natural light that fills the space, creating an inviting and uplifting atmosphere. The kitchen is both stylish and practical, complete with stainless steel appliances and a generous breakfast bar perfect for slow mornings with coffee or casual evenings spent catching up with friends. The adjacent living room flows seamlessly to your private balcony through sliding glass doors, creating an ideal spot to unwind and take in the day. Tucked away for added privacy, the primary bedroom offers a peaceful retreat, while the versatile second bedroom or den is complete with a Murphy bed that effortlessly adapts to your lifestyle, whether as a guest space, home office, or both. In-suite laundry with additional storage space and a surface parking stall provides everyday convenience, while the building’s private gym adds an extra layer to the lifestyle making it easy to stay active without ever leaving home. Whether you’re stepping into homeownership, simplifying your lifestyle, or investing in a vibrant community, this home offers something more meaningful—a place where comfort, connection, and a sense of escape come together. Just minutes from your door, Mahogany Village Market offers everything from daily essentials to local cafés, while an evening at Chairman’s Steakhouse adds a touch of indulgence close to home. While Mahogany stands out for the cohesive design and thoughtfully planned community feel, it’s the lifestyle here that truly captures your heart!

Listing Brokerage: CIR Realty
Picture of 4902 4 Avenue , Edson Real Estate Listing
4902 4 Avenue , Edson || $595

Great Location in downtown Edson! Updated office space in the Panago building, very central in Edson with direct highway access. Access to washroom. New window. Access from back of the building. Parking included. New paint and flooring. Great office space for a great price!

Listing Brokerage: CENTURY 21 TWIN REALTY
Picture of 558 Evanston Manor NW, Calgary Real Estate Listing
558 Evanston Manor NW, Calgary || $449,000

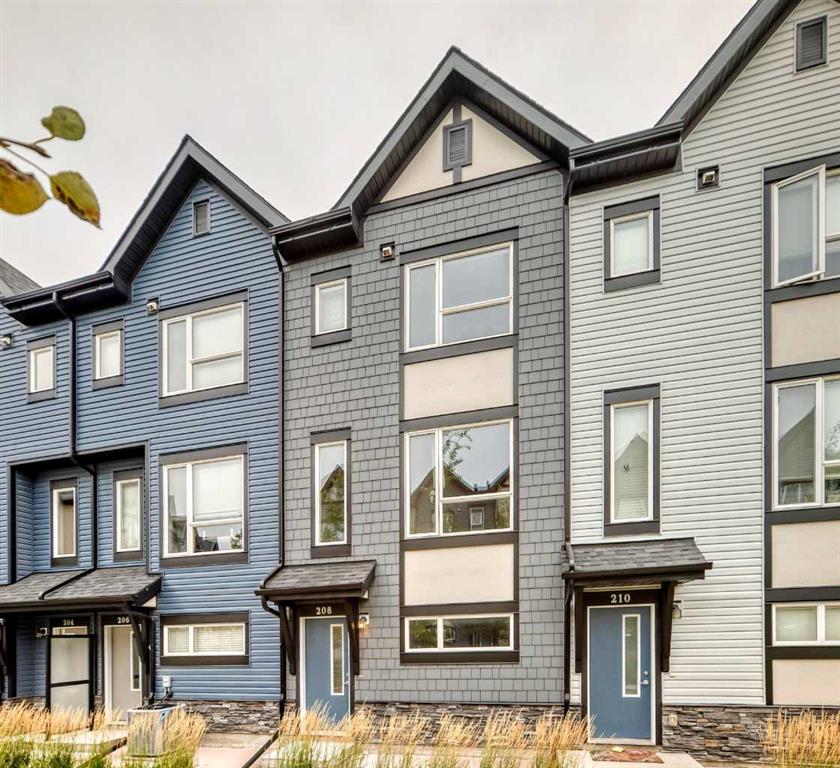
***OPEN HOUSE, Sunday, July 26, 1:00pm-4:00pm***Welcome to this stunning END-unit townhome backing directly onto a park in the desirable community of Evanston. Boasting over 1,700 sq ft of total developed living space, this beautifully maintained home offers 3 bedrooms, 3.5 bathrooms, and contemporary finishes across three fully finished levels. The main floor features an open living area and a modern kitchen complete with quartz countertops, stainless steel appliances, a center island, and direct access to a massive balcony with a glass railing. Upstairs, the grand primary bedroom impresses with vaulted ceilings, a walk-in closet, and a 3-piece ensuite, accompanied by two additional bedrooms, a second 4-piece bath, and full-sized laundry. The bright WALK-OUT basement includes a wet bar with quartz countertops and a full bathroom offering a great layout perfect for a recreation room, home office, or gym. Complete with a single attached garage, a full driveway for a second vehicle, and an unbeatable location steps from Kids & Co. daycare, parks, schools, and shopping, this home offers the perfect blend of comfort and convenience. FEATURES: Fresh paint, NEW light fixtures, 9ft ceilings. ***Virtual tour available!***

Listing Brokerage: Royal LePage Benchmark
Picture of 263020 Butte Hills Way , Balzac Real Estate Listing
263020 Butte Hills Way , Balzac || $2,149,000

Nestled in the exclusive gated community of Butte Hills, just minutes north of CrossIron Mills, this exceptional custom-built hillside bungalow offers over 4,000 sq. ft. of beautifully designed living space. A private gated entrance and paved driveway lead through meticulously landscaped grounds to an expansive parking area finished with stamped and exposed aggregate concrete, creating an impressive first impression. Inside, the welcoming foyer opens to soaring ceilings and an abundance of natural light, drawing your attention to the stunning great room and gourmet kitchen, where floor-to-ceiling windows frame breathtaking west-facing views. Designed for both everyday living and entertaining, the chef\'s kitchen features premium professional-grade appliances, a spacious center island, a walk-in pantry, and a bright breakfast nook. The inviting great room is anchored by a striking stone gas fireplace with custom built-in shelving, offering the perfect space for relaxing or hosting family and friends. The spacious primary retreat captures the same spectacular views and provides direct access to the sundeck, along with a luxurious five-piece ensuite and a generous walk-in dressing room. A private home office that is easily adaptable as a second main-floor bedroom, plus a convenient laundry and mudroom, complete the main level. An elegant open-riser staircase leads to the bright walkout basement, thoughtfully designed for entertaining and everyday comfort. This level offers two additional bedrooms, a four-piece bathroom, a home theatre or fitness room, space to add a future wet bar, and plenty of storage. Walk directly onto the lower patio and enjoy the peaceful surroundings. One of the property\'s standout features is the remarkable attached garage. Behind four overhead doors lies an expansive space capable of accommodating ten or more vehicles, with endless possibilities for RV, boat, or hobby storage. Offering the perfect balance of luxury, privacy, and convenience, this remarkable estate is just minutes from Stoney Trail, CrossIron Mills, and Calgary International Airport.

Listing Brokerage: Prep Realty Inc.
Listing data is deemed reliable but is not guaranteed accurate by CREB®. Last updated: today at 3:00 a.m.

© 2026 CENTURY 21 Real Estate Foothills. CENTURY 21® is a registered trademark licensed to Century 21 Real Estate LLC. Equal Housing Opportunity. Each office is independently owned and operated.

Find Real Estate Foothills on Facebook Find Real Estate Foothills on Twitter