SEARCH PROPERTIES


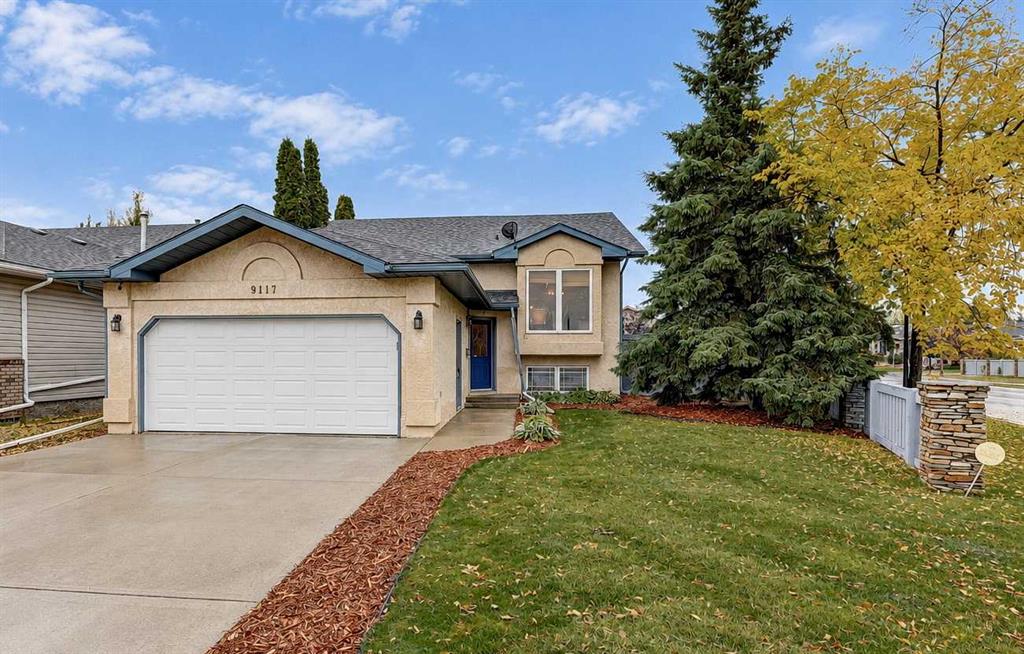
Picture of 9117 Crystal Lake Drive , Grande Prairie Real Estate Listing
9117 Crystal Lake Drive , Grande Prairie || $484,000

Beautifully renovated and move-in ready in Crystal Lake Estates! All Poly B plumbing has been replaced with PEX—a valuable update for added buyer peace of mind. This spacious 5-bedroom, 3-bathroom bi-level offers a bright, open layout with vaulted ceilings, central air conditioning and plenty of natural light. The kitchen features a functional design with an island, pantry and ample cabinet space. The main floor offers three bedrooms, including a spacious primary suite complete with a walk-in closet and private ensuite. Downstairs, large windows create a bright and welcoming space featuring two additional bedrooms, a generous rec room, flex space, laundry and a full bathroom. Step outside to enjoy the fully fenced and beautifully landscaped yard with mature trees, along with a nicely finished, heated garage. Recent improvements include new shingles, new fencing and a new hot water tank, washer/dryer adding even more value to this well-maintained property. Offering space, comfort and thoughtful updates in desirable Crystal Lake Estates, this home is ready for its next owners!

Listing Brokerage: Grassroots Realty Group Ltd.
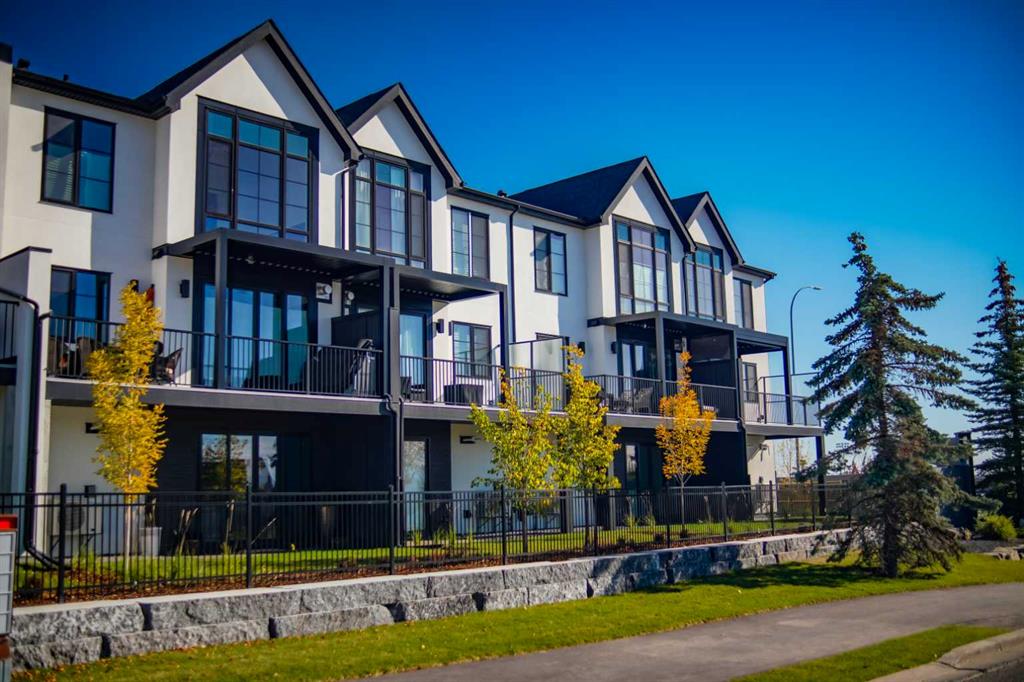
Picture of 305, 1700 73 Street SW, Calgary Real Estate Listing
305, 1700 73 Street SW, Calgary || $1,384,950

Nestled in the heart of Seventeen Hundred at Aspen Estates, this luxurious townhome with The Dalton floorplan (a design finalist with the 2025 BILD Calgary Awards) has been carefully crafted by RareBuilt Homes & offers over 2,500 sq ft of refined living space, complete with 3 bedrooms, amazing mountain views and exceptional design throughout. The airy main level with lofty 9’ ceilings, showcases engineered hardwood flooring, and expansive high end European triple glazed tilt & turn windows that flood the home with natural light. A spacious great room centers around a striking feature fireplace and opens to a large balcony with a louvered roof—perfect for year round enjoyment. A dedicated office space provides an ideal setting for work from home days. The beautifully appointed kitchen features quartz countertops, a generous island with eating bar, full height custom cabinetry, a walk in pantry, and a premium appliance package. The dining area comfortably accommodates gatherings with family and friends. A stylish 2 piece powder room completes the main level. Upstairs, the second level hosts three well proportioned bedrooms, a 4 piece bath, and convenient laundry facilities. The serene primary retreat with soaring vaulted ceiling includes a spacious walk in closet and a private 5 piece ensuite with in floor heat, dual sinks, a freestanding soaker tub, and a separate shower. The lower level offers impressive versatility with a large flex room and direct access to a walk out patio—ideal for a media room, fitness area, or family space. This level also includes a mudroom connecting to the fully finished & painted oversized double attached garage that’s EV charger ready. Additional highlights include an elevator serving all three levels, central air conditioning, six solar panels, and concrete demising walls for enhanced privacy and noise reduction. Set within an exclusive complex spanning nearly 9 acres—3.5 of which are dedicated to green space—this residence delivers an unparalleled standard of comfort, quality, and sophisticated living.

Listing Brokerage: RE/MAX First
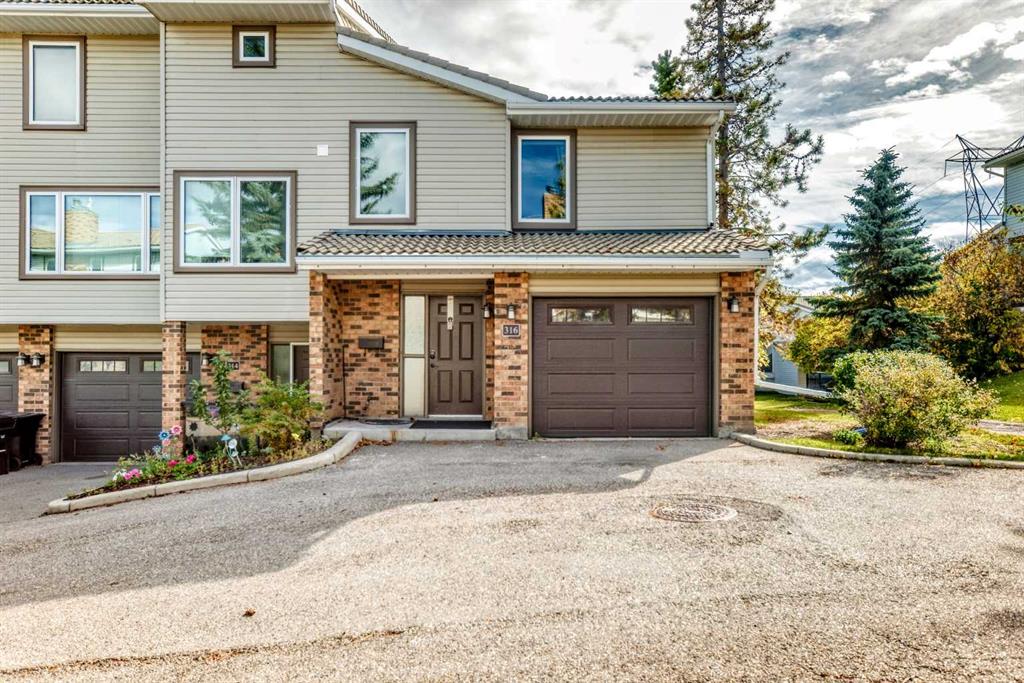
Picture of 316 Coachway Lane SW, Calgary Real Estate Listing
316 Coachway Lane SW, Calgary || $470,000

Refined, beautifully appointed, and effortlessly move-in ready, 316 Castaway Lane SW offers a sophisticated take on townhouse living in the sought-after community of Coach Hill. Featuring nearly $58,000 in renovation and upgrades, this exceptional END-UNIT residence has been thoughtfully enhanced with quality finishes, timeless design, and meticulous attention to detail.

From the moment you enter, the home makes a polished first impression. New flooring extends throughout the residence, complemented by freshly painted walls and ceilings, contemporary light fixtures, elegant roller blinds, and beautifully refreshed trim and doors. The result is a bright, cohesive interior with a distinctly modern yet inviting atmosphere.

The kitchen is the natural heart of the home, blending style with everyday functionality. Featuring $9,250 in improvements, it showcases brand-new cabinetry, a new refrigerator,a new range hood, along with generous storage and workspace. The adjoining dining area flows naturally toward the private outdoor space, creating an inviting setting for everything from quiet morning coffee to relaxed entertaining.

Upstairs, the same attention to detail continues in two beautifully refreshed bathrooms, with $16,500 invested in bathroom and plumbing upgrades. New waterproofing, tile and flooring, a new bathtub and shower enclosure, two stylish vanities, updated faucets, and new toilets create clean, contemporary spaces. A beautifully rebuilt staircase adds an elegant finishing touch between levels.

Additional enhancements include $15,600 in flooring and professional repainting, $10,830 in carpentry and stair work, including new baseboards, door frames and walk-in closet doors, and $3,250 in lighting and roller blinds. A brand-new washer and dryer add further convenience.

The lower level provides a versatile extension of the home, offering an ideal setting for a private office, fitness area, media room, or recreation space, together with convenient laundry and storage.

Ideally positioned in an established Coach Hill community, this END UNIT offers a desirable combination of privacy and convenience. Enjoy easy access to Bow Trail and downtown, the 69th Street C-Train Station, Westhills, Westbrook, shopping, schools, parks, and a wide range of everyday amenities.

Beautifully considered, exceptionally well positioned, and ready to be enjoyed — 316 Castaway Lane SW is a distinctive west Calgary home that delivers comfort, style, and lasting appeal.

Listing Brokerage: Homecare Realty Ltd.

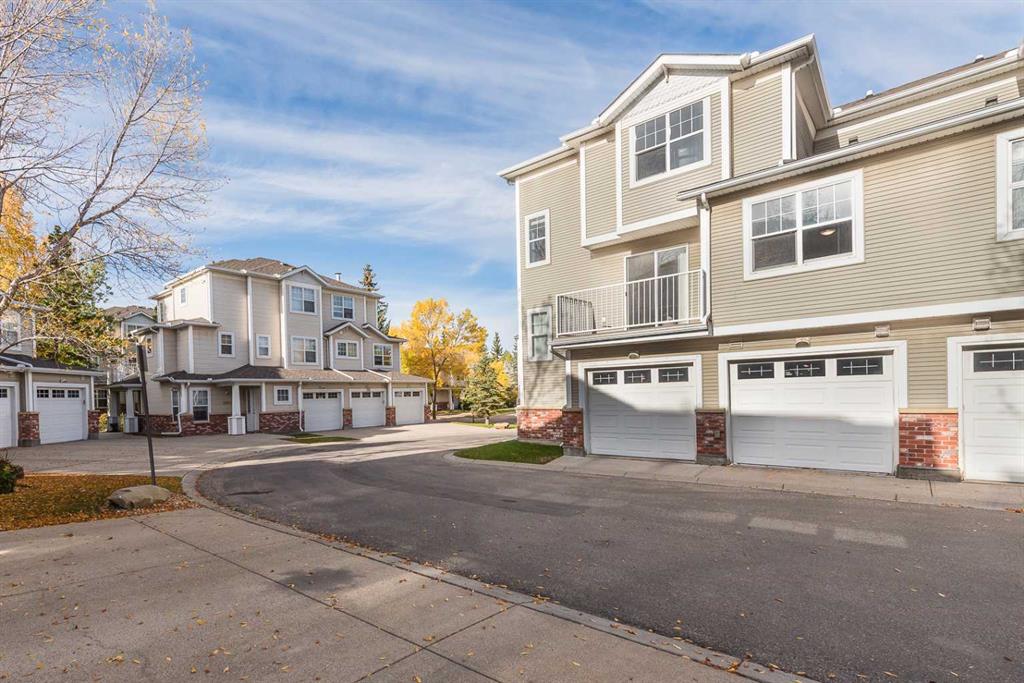
Picture of 1104, 7171 Coach Hill Road SW, Calgary Real Estate Listing
1104, 7171 Coach Hill Road SW, Calgary || $344,999

WARM AND INVITING – 2 BEDROOMS – 2 BATHROOMS – ATTACHED GARAGE – 1,358 SQ. FT. OF LIVING SPACE – Welcome to this bright and inviting condo townhome, ideally situated in the Quinterra complex just steps from a charming gazebo and walking path. Professionally repainted in mid-September, with carpets professionally cleaned in early October, this home is fresh, welcoming and move-in ready. Mature trees and attractive landscaping create a peaceful setting, while an abundance of natural light enhances the warm interior. Upstairs, the spacious primary bedroom features a walk-in closet and three-piece ensuite. A second bedroom, which could also serve as a home office, is complemented by a four-piece bathroom and generous laundry closet with a brand-new washer and dryer. The main floor offers a functional open-concept kitchen, dining area, living room and flexible space to suit your lifestyle. Step outside to the sunny balcony—complete with a gas line—perfect for entertaining and barbecuing during Calgary’s beautiful summers. The home also offers ample storage and closet space, and plenty of visitor parking makes it easy to welcome family and friends. Condo fees include heat and all utilities except electricity and TV, phone and internet. LOCATION, LOCATION, LOCATION: Coach Hill is a quiet, friendly community with beautiful parks, walking and biking trails, and convenient Calgary Transit access. Enjoy easy access to 85 Street SW, West District, Signal Hill Centre and Westhills Towne Centre, where you will find shops, trendy restaurants, neighborhood pubs, grocery stores, pharmacies, a Cineplex theatre, a public library, Westside Recreation Centre and My Favorite Ice Cream Shop, along with nearby Pilates, yoga, hot yoga and fitness studios. A future YMCA and Library are also planned for the area. Approximately 17 minutes to downtown, 10 minutes to Canada Olympic Park or Stoney Trail, 12 minutes to Edworthy Park and the Bow River, and 30 minutes to the airport. This inviting home combines comfort, convenience and a peaceful setting—book your showing soon.

Listing Brokerage: TREC The Real Estate Company
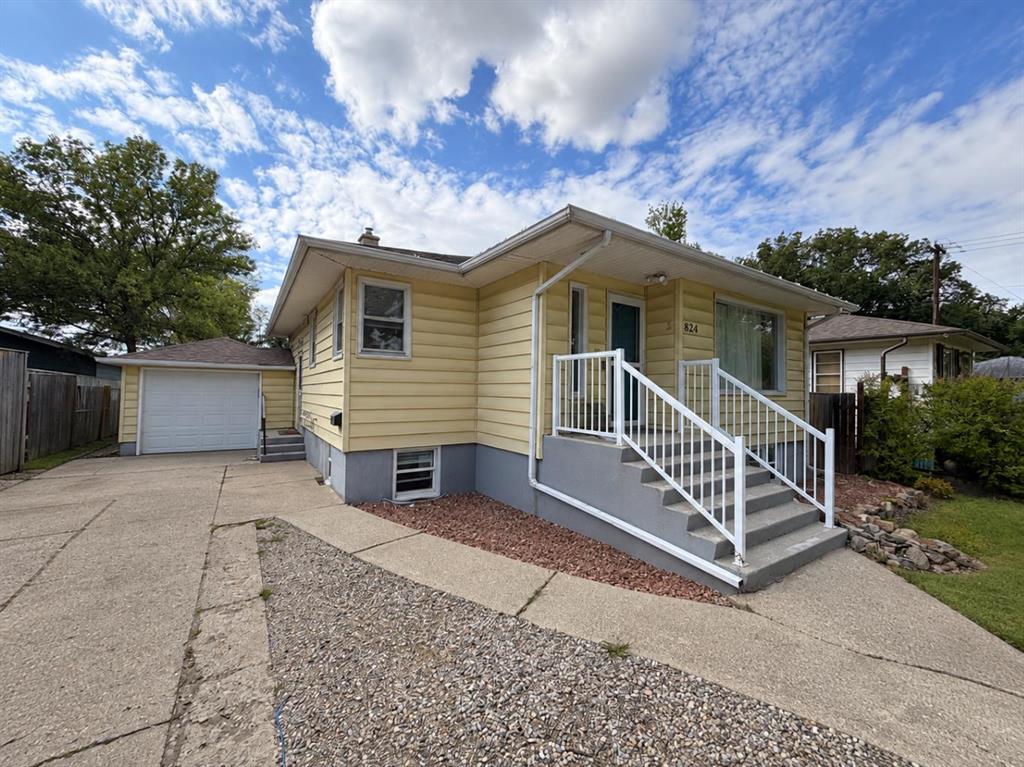
Picture of 824 5 Street S, Lethbridge Real Estate Listing
824 5 Street S, Lethbridge || $429,000

Great opportunity is found in this versatile bungalow in the established London Road neighbourhood. The main floor features hardwood flooring, a comfortable living room, dining area, kitchen, two bedrooms and a four-piece bathroom. The developed lower level offers a third bedroom, three-piece bathroom, spacious living area, laundry and a second kitchen, creating excellent flexibility for extended family, guests or potential supplementary income. Updates include the roof, plumbing, electrical panel, furnace and hot water tank. Outside, enjoy a fenced backyard, deck, two large sheds, established landscaping, an attached single garage and additional off-street parking. Central air conditioning adds year-round comfort. Conveniently located near parks, playgrounds, schools, shopping and everyday amenities, this property offers an appealing combination of character, flexibility and future potential. Please note personal items have been removed from picture by AI

Listing Brokerage: Real Estate Centre - Lethbridge
Listing data is deemed reliable but is not guaranteed accurate by CREB®. Last updated: today at 1:00 a.m.

© 2026 CENTURY 21 Real Estate Foothills. CENTURY 21® is a registered trademark licensed to Century 21 Real Estate LLC. Equal Housing Opportunity. Each office is independently owned and operated.

Find Real Estate Foothills on Facebook Find Real Estate Foothills on Twitter