SEARCHOPERTIES


Picture of 118, 300 Palliser Lane Lane , Canmore Real Estate Listing
118, 300 Palliser Lane Lane , Canmore || $659,000

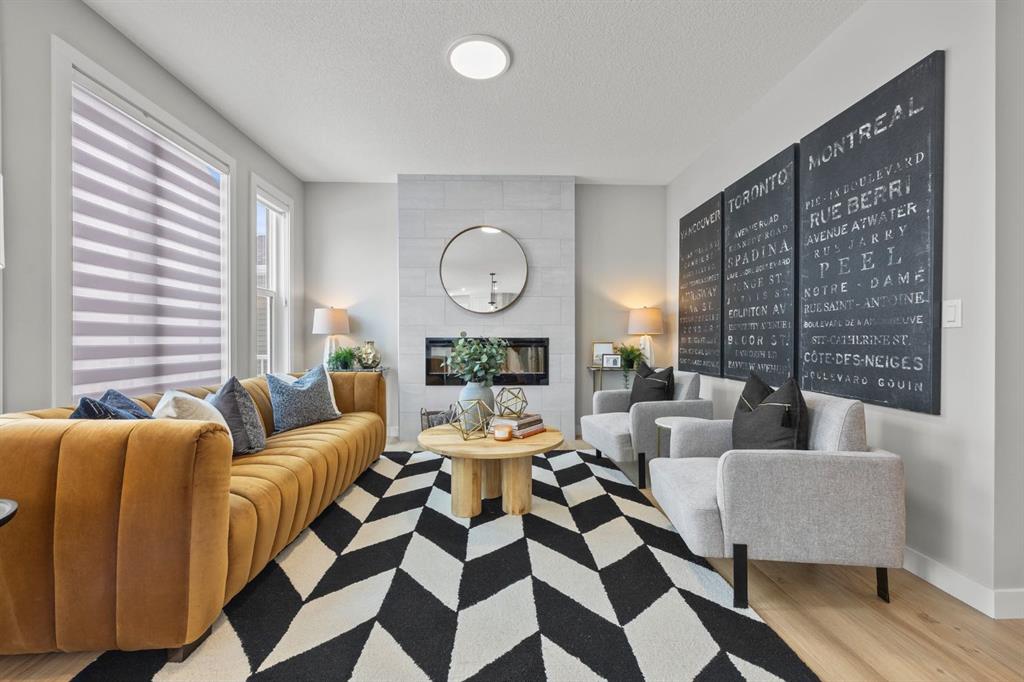
Beautifully renovated open concept condo tucked against the forest in the quietest corner of the Palliser Building. With no shared walls and only one unit above, this home offers exceptional privacy and peaceful surroundings. Windows on multiple sides fill the space with natural light, and every window enjoys a tranquil forest view. Offering 985 sq ft of thoughtfully updated living space, recent renovations include- vinyl plank flooring, fresh paint throughout, pot lighting, bathroom renovation, ceiling fans, top up bottom down blinds(allows you to enjoy privacy/views while still letting in natural light) and newer appliances. The smart floorplan provides excellent separation between the larger two bedrooms, creating privacy and functionality. The spacious primary bedroom feels like a peaceful retreat, featuring a large window looking into the forest. Take in breathtaking views of the magnificent Rundle Mountain range from both front living room and deck, enjoying the beauty of the Rockies. Convenience is right at your doorstep with above ground parking, directly outside the unit and an assigned storage in the parkade. Whether you are loading/unloading your mountain gear, taking your dog for a walk or bringing in groceries, everyday living is effortless. Step directly outside your doorway to extensive network of walking, biking and running leading toward the Montane Area below Lady Macdonald. A quiet dog park sits directly behind the building in a natural setting primarily enjoyed by Palliser residents. The local transit route runs directly through Palliser, with the Banff bus less than a five minute walk away. Combining beautiful natural surroundings, outstanding privacy, and easy access to amenities and recreation, this exceptional condo showcases why Palliser remains one of Canmore\'s most desirable communities to call home.

Listing Brokerage: Century 21 Nordic Realty
Picture of 1155 Cobblestone Boulevard SW, Airdrie Real Estate Listing
1155 Cobblestone Boulevard SW, Airdrie || $489,900

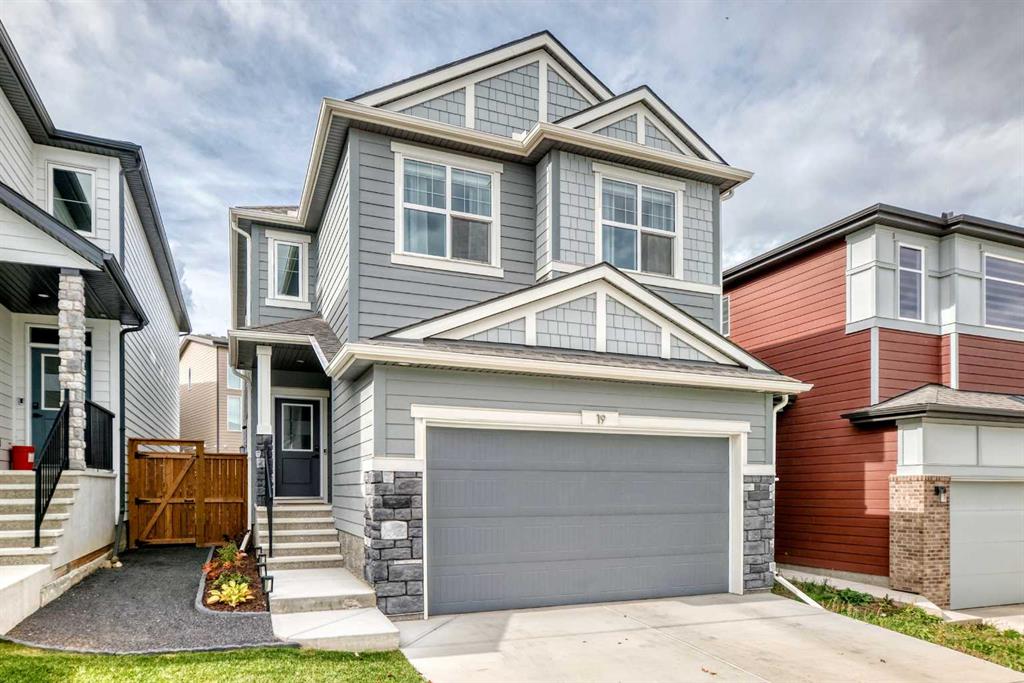
\"The Hamilton\" by award winning Master Builder, Douglas Homes Ltd. Just under 1300 sq.ft. of gorgeous, upgraded living. Main floor features 2pc powder room, 9ft ceilings, 8ft doors, quartz countertops, upgraded 42 inch, soft closes cabinetry, hardwood floor throughout the main floor, upgraded plumbing and light fixtures. Stainless steel fridge, dishwasher, over the range microwave/hoodfan, and glass top, self cleaning electric range. Upstairs, you\'ll find 3 bedrooms, including the spacious principal bedroom with 3 pce ensuite, with walk in shower, tile floors. 2 secondary bedrooms, and a 4 pce bath. Nothing for you to do as the landscaping is complete, with a fenced in back yard, deck and 20 x 20 DOUBLE DETACHED GARAGE. What a great complete package, ready for QUICK POSSESSION.

Listing Brokerage: MaxWell Capital Realty
Picture of 176 Burton Place , Fort McMurray Real Estate Listing
176 Burton Place , Fort McMurray || $499,900

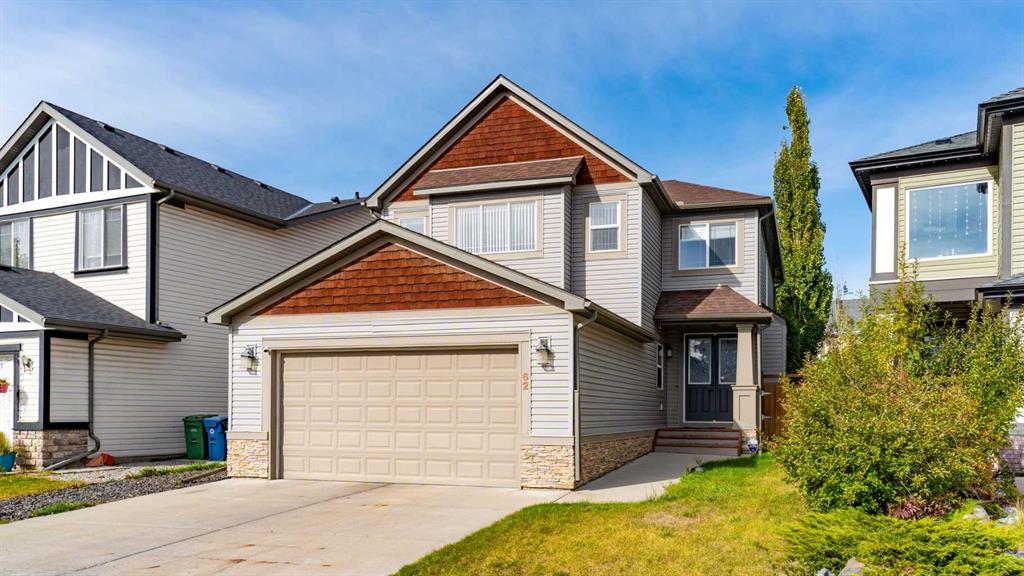
ATTACHED HEATED DOUBLE GARAGE | SEPARATE ENTRANCE | OVER 6,000 SQ. FT. LOT. Welcome to 176 Burton Place, ideally located in the desirable “B’s” and situated on a spacious 6,000+ sq. ft. lot with a west-facing backyard. This well-maintained home offers a functional layout and numerous recent updates, making it an excellent opportunity for families or investors alike. The main floor welcomes you with a generous foyer that leads up to a bright, open-concept living space featuring hardwood flooring and a cozy gas fireplace with a stone surround. The adjoining kitchen offers ample counter space and cabinetry, complete with a large pantry, and overlooks a dining area designed to comfortably accommodate the whole family. From here, step out onto the back deck and enjoy the fully fenced and landscaped yard, which includes two storage sheds. This level is complete with three bedrooms, including a spacious primary retreat featuring a stylish feature wall, walk-in closet, and a private ensuite with an updated vanity countertop. The main bathroom has also been refreshed with a new vanity countertop. The fully developed basement features updated flooring and offers excellent additional living space, including a large laundry room, a full bathroom, a fourth bedroom, and two separate recreation areas. A separate entrance adds flexibility and potential. Additional highlights include a 23’5” x 22’2” heated attached garage—perfect for vehicles, storage, and all your recreational needs. Recent upgrades include newer shingles, updated plumbing throughout, updated attic insulation, and fresh paint throughout the home in recent years. This property combines comfort, space, and value in a sought-after location. Schedule your private showing today.

Listing Brokerage: ROYAL LEPAGE BENCHMARK
Picture of 104 Evergreen Place , Saprae Creek Real Estate Listing
104 Evergreen Place , Saprae Creek || $249,900

CUL-DE-SAC LOT! DRIVEWAY COMPLETE! Welcome to 104 Evergreen Place. This nearly 2-acre parcel is ideally located in the highly sought-after community of Saprae Creek and presents an exceptional opportunity to build your dream home. Residents enjoy access to a variety of nearby amenities, including Vista Ridge Ski Hill and the golf course, offering year-round recreation. Former Real Property Report can be provided if needed. Contact today for more information or to arrange a private tour of this truly remarkable property.

Listing Brokerage: ROYAL LEPAGE BENCHMARK
Picture of 329 Greenwich Lane , Fort McMurray Real Estate Listing
329 Greenwich Lane , Fort McMurray || $164,900

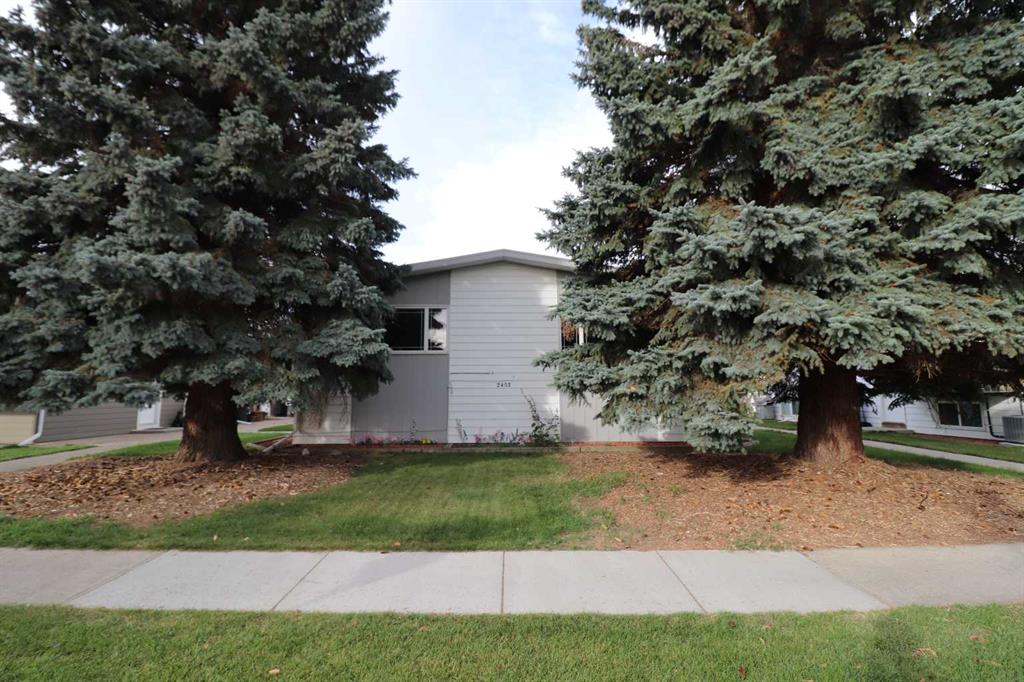
Set across from the greenbelt treeline in Gregoire Park, this three-bedroom, two-bathroom mobile home offers a functional layout, private outdoor space, and convenient access to nearby amenities and recreation. With parking for two vehicles and a location that appeals to both outdoor enthusiasts and those seeking everyday convenience, this property presents an excellent opportunity for first-time buyers, investors, or those looking to downsize.

— MAIN LIVING AREA: The living room features large windows that allow for natural light throughout the space, while the open-concept layout flows into the dining area and kitchen. The kitchen offers white cabinetry, ample storage and counter space, and a skylight that brings additional natural light into the home. Laminate flooring extends throughout most of the property, with carpet in one bedroom.

— BEDROOMS & BATHROOMS: The floor plan places two bedrooms and a full bathroom at the front of the home, while the primary bedroom is situated at the rear for added privacy. The primary suite includes its own full ensuite bathroom.

— EXTERIOR & ADDITIONAL FEATURES: Outside, you\'ll find two decks and a private yard, while the property\'s location across from the greenbelt treeline adds to its appeal. The decks were recoated with Thompson\'s WaterSeal in 2025. Additional features include laundry conveniently located near the rear entrance, two entry doors, parking for two vehicles, and a hot water tank that has been replaced in recent years. Convenient visitor parking is situated nearby across the street, offering easy access for guests while preserving the property\'s treeline-facing setting. Furniture is negotiable.

— LOCATION: Gregoire Park offers convenient access to schools, parks, playgrounds, shops, restaurants, and other everyday amenities, along with quick access to Highway 63 and a short drive to downtown Fort McMurray. Popular with outdoor enthusiasts, the area features nearby trail systems and greenspaces and is well suited for those who enjoy walking, quadding, snowmobiling, and other outdoor activities. Situated across from the greenbelt treeline, this property offers a setting that combines convenience with outdoor lifestyle appeal.

Whether you\'re entering the market, adding to your investment portfolio, or looking for a home with potential in a convenient location, this property offers an opportunity to make it your own in the established community of Gregoire Park.

Listing Brokerage: COLDWELL BANKER UNITED
Listing data is deemed reliable but is not guaranteed accurate by CREB®. Last updated: today at 3:00 a.m.

© 2026 CENTURY 21 Real Estate Foothills. CENTURY 21® is a registered trademark licensed to Century 21 Real Estate LLC. Equal Housing Opportunity. Each office is independently owned and operated.

Find Real Estate Foothills on Facebook Find Real Estate Foothills on Twitter