SEARCHOPERTIES


Picture of 339 North Railway Street SE, Medicine Hat Real Estate Listing
339 North Railway Street SE, Medicine Hat || $300,000

Step into a rare opportunity with this urban gem—an iconic brick building blending old-world charm with modern upgrades, nestled in Medicine Hat’s vibrant North Railway District. Eligible for downtown incentives, this property is a standout for entrepreneurs and investors seeking both character and versatility.
The main building’s classic brick façade is beautifully preserved, while extensive renovations deliver peace of mind and contemporary comfort. Most windows and doors have been updated, the chimney has been expertly rebuilt, and the furnaces and A/C systems are new or upgraded for year-round efficiency. Additional enhancements include updated flashing, eaves, security lighting, electrical and lighting upgrades, a modernized washroom in unit 1, drop ceiling update, paint in many spaces, a new security system, and a durable membrane roof.
Flexible Potential:
Mercantile-ready: The main space is ideal for retail, boutique, or creative ventures.
Revenue Generation: Two separate, self-contained units offer excellent rental income potential.
This property is a match for visionaries looking to invest in a prime location with growth on the horizon. Whether you’re expanding your business, launching a new venture, or seeking a live/work lifestyle, this urban masterpiece delivers flexibility, income, and a piece of local history.
Don’t miss your chance to own a cornerstone in Medicine Hat’s most exciting district! Contact your real estate agent to discover what needs to be done to customize this property to meet your needs!

Listing Brokerage: GRASSROOTS REALTY GROUP
Picture of 144 Silverado Skies Manor SW, Calgary Real Estate Listing
144 Silverado Skies Manor SW, Calgary || $889,900

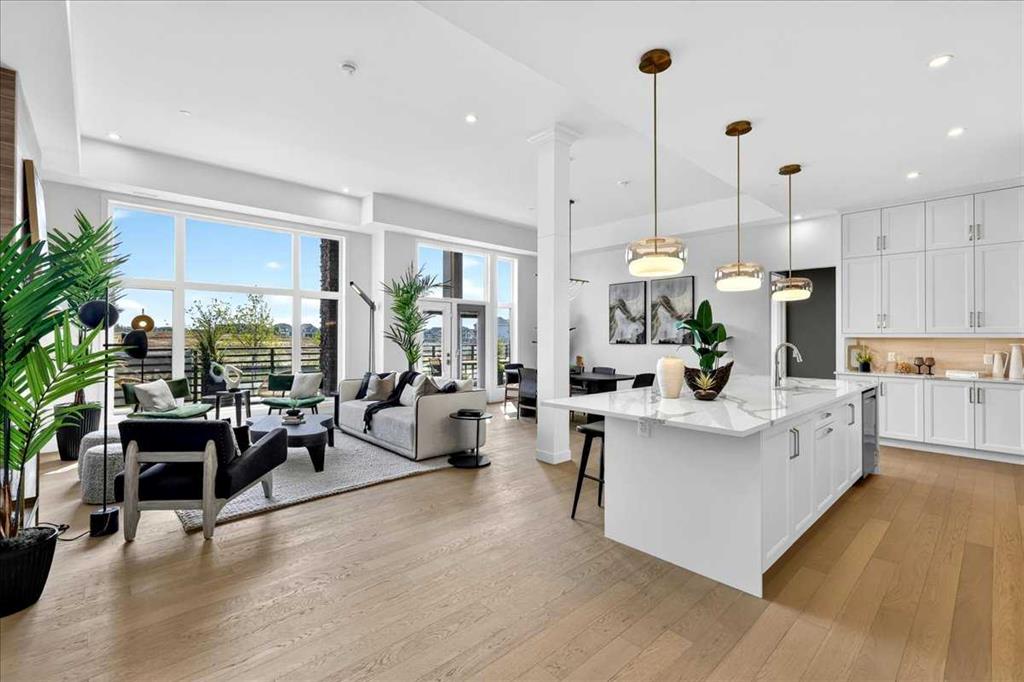
Tucked away in a quiet, upscale corner of Silverado and backing onto expansive green space, this gracious and well-appointed home offers over 3,500 square feet of beautifully developed living space. This exceptional property combines generous proportions with thoughtful design throughout, including rich dark cabinetry, hardwood floors, wide stairwells and hallways, and elegant architectural details that create a warm and inviting atmosphere. Designed for entertaining, the open concept main level offers a large foyer and multiple dining spaces amidst a chef-inspired kitchen. The central living room is anchored by a stone-faced gas fireplace, while the secluded main-floor den provides a practical workspace. An elegant staircase leads to the bright, air-conditioned upper floor, where an open central hallway connects the bedrooms, laundry room, and bonus room. The spacious bonus room offers plenty of room for relaxation, while the secondary bedrooms and large main bath are well laid out with ample storage. The primary retreat overlooks the backyard and pathway system and features a walk-in closet and luxurious 5-piece ensuite with a corner jetted tub and dual vanities. The lower level offers all the features of a recreation space - Wet bar, fireplace, versatile rooms and a full bath (With heated floors!). Outside, this fully irrigated property continues to impress. Beautiful landscaping and a welcoming front entrance create outstanding curb appeal, enhanced by app-controlled Gouly lighting installed throughout the eaves. The stunning backyard showcases a newer two-tier composite deck with glass railings, built-in hot tub, BBQ gas line, and thoughtfully planned gardens that frame the yard. Backing directly onto expansive green space with walking and biking pathways, this meticulously maintained home combines extensive upgrades, exceptional craftsmanship, and a spacious, functional layout to create a truly outstanding opportunity.

Listing Brokerage: Greater Calgary Real Estate
Picture of 200 Fonda Drive SE, Calgary Real Estate Listing
200 Fonda Drive SE, Calgary || $375,000

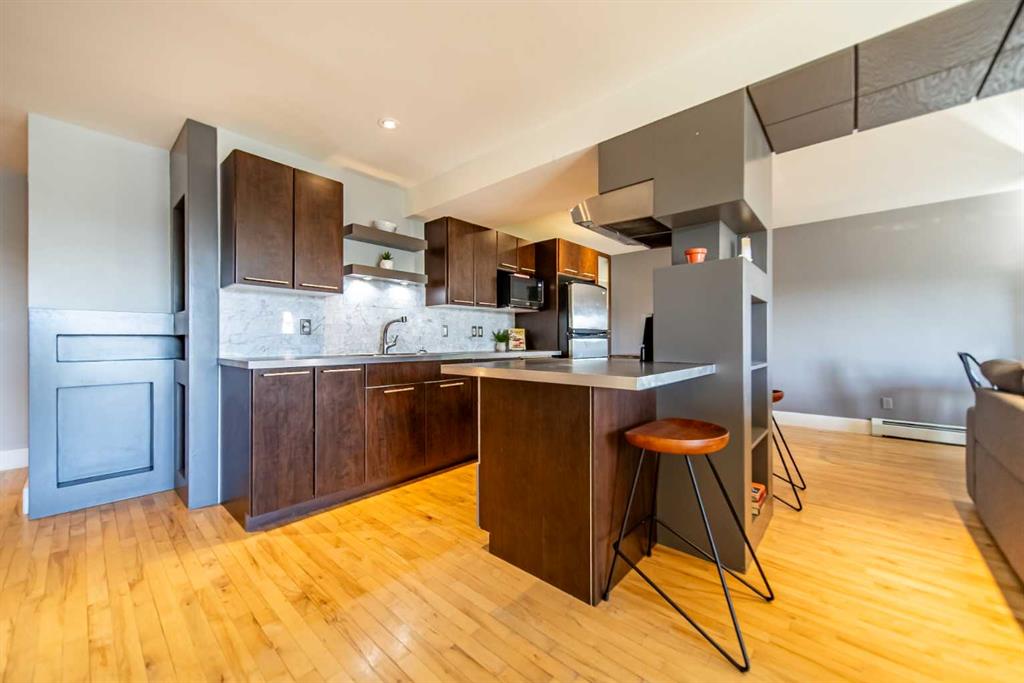
Welcome to 200 Fonda Drive SE in Forest Heights, a fantastic opportunity for first-time buyers, investors, or anyone looking for a home with excellent mortgage-helping potential. This semi-detached home is ideally located in the established community of Forest Heights, offering quick access to schools, parks, shopping, public transit, and major roadways. The main level features a bright and functional layout with generous living spaces, plenty of natural light, and an inviting atmosphere with THREE BEDROOMS that is move-in ready. The fully developed lower level features an existing two-bedroom illegal basement suite complete with a full kitchen, spacious living area, and a 4-piece bathroom. Currently tenant occupied, the tenants have expressed a willingness to stay, offering an excellent opportunity for immediate rental income. Both the upper and lower suites have recently been UPDATED WITH NEWER APPLIANCES, providing modern convenience for both owner-occupants and tenants. Outside, you\'ll find a private yard with ample room to enjoy the outdoors. Whether you\'re looking to expand your investment portfolio or purchase a home with income potential, this property offers outstanding value in a mature, convenient neighbourhood. Enjoy being less than 10 minutes from Downtown Calgary and under 20 minutes from Calgary International Airport.

Listing Brokerage: 2% Realty
Picture of 15 Skara Brae Close , Carstairs Real Estate Listing
15 Skara Brae Close , Carstairs || $559,900

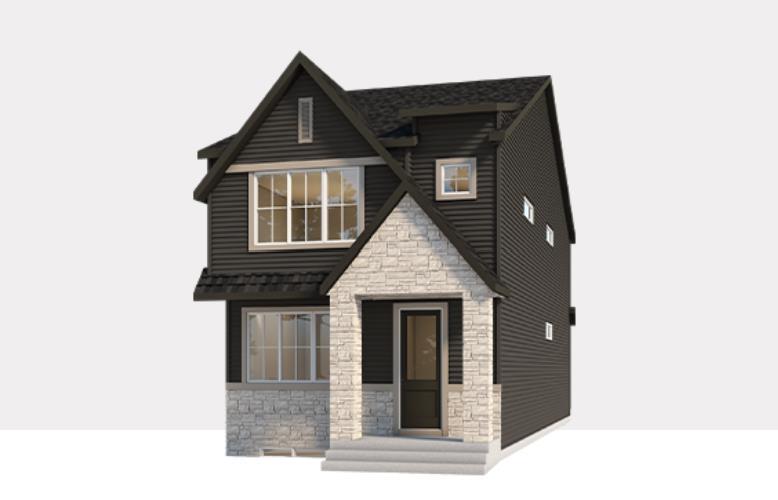
Welcome to 15 Skara Brae Close, an extensively renovated residence tucked into a quiet cul-de-sac in the sought-after community of Stonebridge Glen. Set on a generously sized lot, this home has been completely transformed with upscale finishes and thoughtful design, offering a refined living experience that feels both elevated and effortlessly comfortable.

From the moment you arrive, the charming front porch sets the tone. Inside, you’re greeted by a bright, airy interior where natural light pours through large windows, enhancing the home’s warm and inviting atmosphere. The main level showcases a beautifully reimagined open-concept layout, anchored by a stylish kitchen featuring rich cabinetry, a spacious island, and premium upgrades throughout. The adjoining living and dining areas flow seamlessly together, centered around a striking three-sided fireplace that adds both character and comfort.

Designed with modern living in mind, the home is equipped with built-in speakers throughout, creating a true lifestyle experience whether you\'re hosting or unwinding. Every space has been curated to deliver that “showhome” feel—clean, cohesive, and move-in ready.

Upstairs, you’ll find well-appointed bedrooms including a spacious primary retreat complete with a walk-in closet and a private ensuite. A versatile upper landing offers the perfect space for a home office or reading area. The fully developed lower level expands your living space even further with a large family room, an additional bedroom, and flexible functionality for growing families or guests.

Step outside to a massive south-facing backyard—an ideal setting for outdoor living, entertaining, or simply enjoying the sun throughout the day. The tiered deck, gas BBQ hookup, and generous yard space create a rare outdoor offering in this price point.

Located just a short walk to the nearby golf course, scenic pathways, and community amenities, this home combines lifestyle, location, and quality in one complete package.

A truly turnkey property that stands out from the rest.

Listing Brokerage: Homecare Realty Ltd.
Picture of 7830 Cedar Wood Park  , Grande Prairie Real Estate Listing
7830 Cedar Wood Park , Grande Prairie || $205,000

Beautifully Updated End-Unit Townhome with Exceptional Privacy

Welcome to this beautifully maintained 2-storey end-unit townhouse offering the perfect combination of comfort, privacy, and low-maintenance living. With approximately 1,040 sq. ft. of thoughtfully designed living space, this 3-bedroom, 1.5-bath home is move-in ready and loaded with recent upgrades.

The bright and inviting interior features freshly painted cabinets, stylish vinyl plank flooring, updated light fixtures, and a newer dishwasher, creating a modern and welcoming atmosphere throughout.

Enjoy peace of mind with a newer basement window and the added comfort of air conditioning for those warm summer days.

One of the property\'s standout features is its exceptional location. As an end unit, you\'ll enjoy added privacy with only one neighbouring unit and no rear neighbours. The beautifully landscaped yard includes raised garden boxes and a charming bench area, providing the perfect outdoor retreat while maintaining a low-maintenance lifestyle.

Additional conveniences include an assigned parking stall, with the option to keep/rent a second stall for $10 per month.

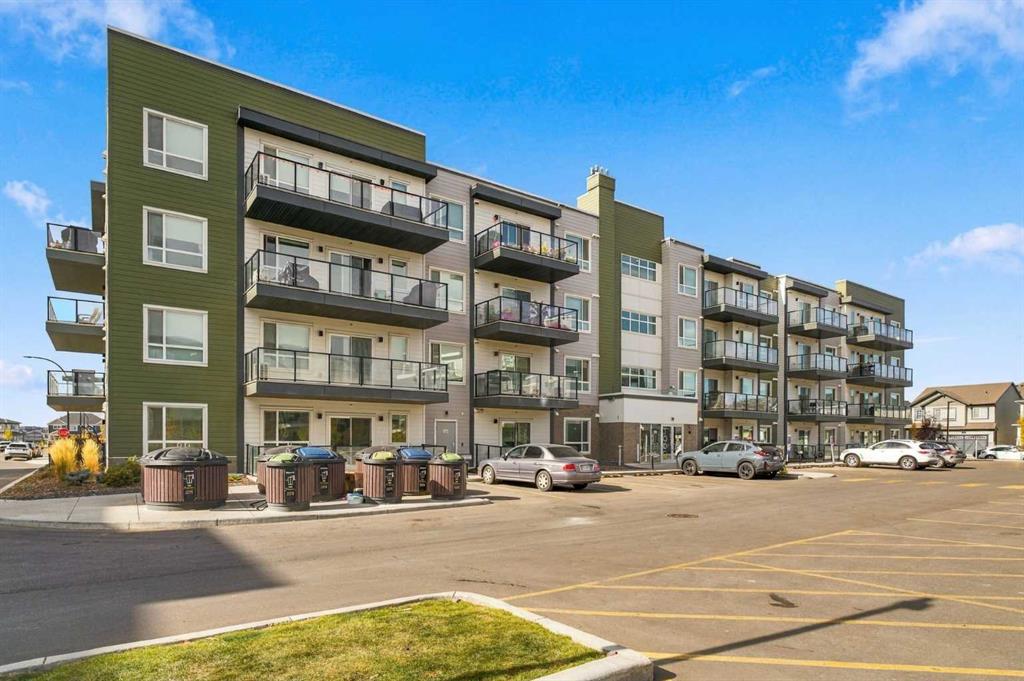
Whether you\'re a first-time buyer, downsizer, or investor, this well-cared-for home offers excellent value, modern updates, and a private setting that\'s hard to find.

Features & Highlights:

3 Bedrooms
1.5 Bathrooms
Approx. 1,040 Sq. Ft.
2-Storey End Unit
Freshly Painted Cabinets
New Dishwasher
Vinyl Plank Flooring
Updated Light Fixtures
Air Conditioning
New Basement Window
No Rear Neighbors
Only One Adjacent Neighbor
Raised Garden Boxes & Outdoor Bench Area
Low-Maintenance Landscaping
Assigned Parking Stall
Additional Stall Available for Rent (~$10/month)

A rare opportunity to own a stylish, updated home in a quiet and private location.

Listing Brokerage: Grassroots Realty Group Ltd.
Listing data is deemed reliable but is not guaranteed accurate by CREB®. Last updated: today at 3:00 a.m.

© 2026 CENTURY 21 Real Estate Foothills. CENTURY 21® is a registered trademark licensed to Century 21 Real Estate LLC. Equal Housing Opportunity. Each office is independently owned and operated.

Find Real Estate Foothills on Facebook Find Real Estate Foothills on Twitter