SEARCHOPERTIES


Picture of 503, 225 25 Avenue SW, Calgary Real Estate Listing
503, 225 25 Avenue SW, Calgary || $374,900

Are you looking to buy a condo in an awesome location? Welcome to Riverscape! Ideally located in the heart of Mission—one of Calgary’s most vibrant and walkable inner-city neighbourhoods. Offering over 1,000 sq. ft. of comfortable living space, this well-maintained 2-bedroom, 2-bathroom condo combines generous room sizes, thoughtful updates, and an unbeatable location just steps from the Elbow River pathway system, 4th Street’s popular restaurants and cafés, boutique shopping, fitness studios, local markets, and downtown Calgary. Inside, this functional layout provides plenty of space to relax, entertain, and work from home. Recent updates include luxury vinyl plank flooring throughout, new kitchen tile, refaced kitchen cabinetry, updated bathroom vanities and sinks, and additional aesthetic improvements that enhance both style and functionality. The kitchen offers granite countertops, stainless steel appliances, and ample cabinet storage. The large patio door filters in natural light, while the covered balcony provides a comfortable outdoor retreat with partial views of the downtown skyline and western horizon. The spacious primary bedroom easily accommodates a king-sized bed and features a walk-through closet with organizers leading to a private 4-piece ensuite. A second bedroom offers flexibility for guests, a home office, or a roommate arrangement and is conveniently located next to the second full bathroom. Additional highlights include a large in-suite laundry room with apmple storage, a separate storage locker ideal for seasonal items and larger belongings, and heated underground parking. Residents of Riverscape enjoy access to an exercise room with both cardio and weight equipment, a common outdoor terrace, and a private park with picnic tables and benches. The building\'s pet bylaws do not allow dogs, but cats are permitted with board approval. Short-term rentals are not permitted. This well-managed condominium community comes with a healthy reserve fund and proactive condominium board. Major building improvements have already been completed, including roof replacement and new hot water holding tanks approximately three years ago, as well as recently renovated hallways and common areas—all completed without special assessments. Whether you\'re a first-time buyer looking to enter the Mission market, a professional seeking an urban lifestyle, or looking to downsize, this is an outstanding opportunity to own in one of Calgary’s most desirable communities.

Listing Brokerage: KIC Realty
Picture of 26 Jaspar Crescent , Red Deer Real Estate Listing
26 Jaspar Crescent , Red Deer || $599,900

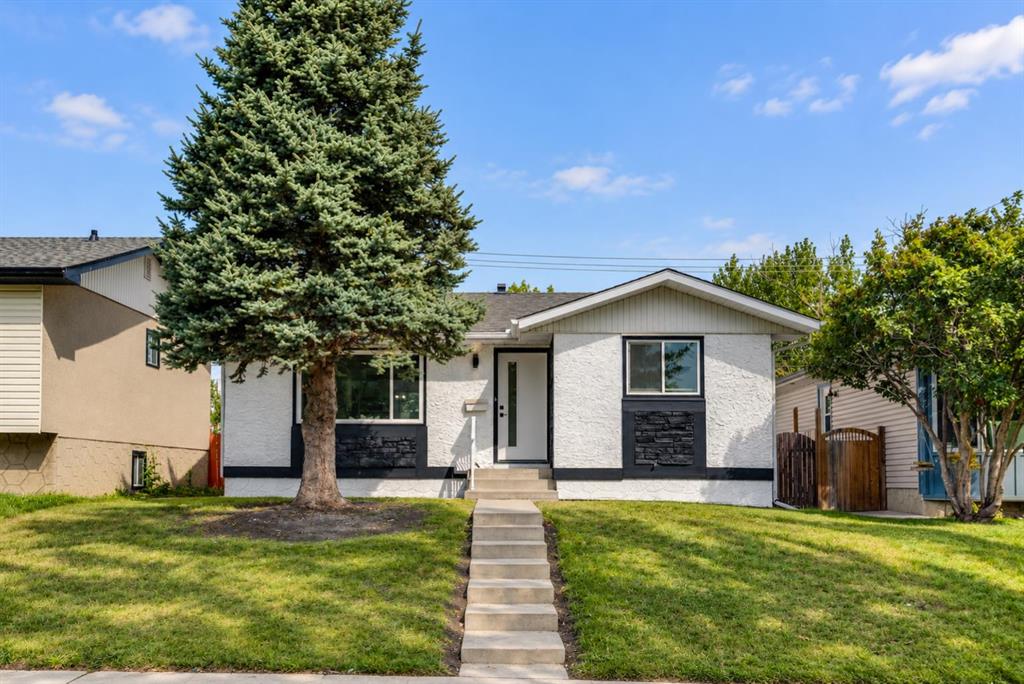
Spacious and updated family home set on a massive pie-shaped lot with no neighbors behind, offering one of the largest outdoor spaces in the area. Ideal for those needing room to build a second garage, the yard features mature landscaping enjoy your own grape vines, raspberry and strawberry plants, a small dog run, large RV parking, and a multi-level deck with patio. The home has seen numerous updates over the years. Inside, the open-concept main floor impresses with new vinyl plank and tile flooring. The impressive formal dining area flows beautifully into the large kitchen, which boasts a granite island and counters plus large picturesque windows overlooking the park-like backyard. The glamorous living room features a gas fireplace with a stone accent wall — perfect for entertaining guests. The primary suite is a true retreat, featuring a generous bedroom with a walk-in closet and patio doors that open fully onto the deck. The luxurious 5-piece ensuite includes an air jacuzzi tub positioned next to a bay window and a glass-tiled shower. An additional bedroom on the main level provides flexibility and is conveniently located next to the main bathroom, complete with tub and vanity. A convenient main-floor laundry room with sink and 1-year-old washer and dryer connects directly to the finished double attached garage. The basement offers an open layout with a large family room/games room area and a TV space pre-wired for surround sound (with future gas fireplace potential). It includes two additional bedrooms, a flex office/den/exercise area that can easily convert into another bedroom, and a relaxing 2-piece bathroom highlighted by a large fully tiled steam room with double shower heads. Mechanical updates ensure comfort and efficiency: a 1-year-old furnace and hot water tank, in-floor hot water heating in the basement, and a water softener. With multiple bedrooms, ample storage, and thoughtful updates throughout, this well-maintained property delivers exceptional size, functionality, and value in a desirable Red Deer neighborhood.

Listing Brokerage: Royal LePage Network Realty Corp.
Picture of 4932 51 Street , Lougheed Real Estate Listing
4932 51 Street , Lougheed || $185,000

This spacious double-wide manufactured home offers over 1,000 square feet of comfortable living space and is thoughtfully designed with accessibility and functionality in mind. Featuring 3 bedrooms and 2 full bathrooms, including one with a relaxing jetted tub and another that has been beautifully renovated, this home is move-in ready. The open-concept kitchen, dining, and living area creates an inviting space for everyday living and entertaining. The kitchen features a good-sized pantry, an island for additional cupboard space, and plenty of storage throughout the home. Each bedroom includes its own closet, and the vaulted ceilings add to the bright and spacious feel. Newer flooring and paint throughout, along with central air conditioning, provide modern comfort and style. Accessibility is a standout feature, with a wheelchair ramp leading into the home and a concrete pathway from the detached double garage to the storage shed. The detached double garage is equipped with infrared heat, remote overhead doors, a concrete pad, and a concrete driveway. There is also RV parking for your trailer or recreational vehicles. Outside, enjoy the mature yard complete with apple and crab apple trees and a storage shed that’s perfect for garden tools and seasonal items.

Listing Brokerage: The Realty Bureau
Picture of 38 Royal Oak Grove NW, Calgary Real Estate Listing
38 Royal Oak Grove NW, Calgary || $809,900

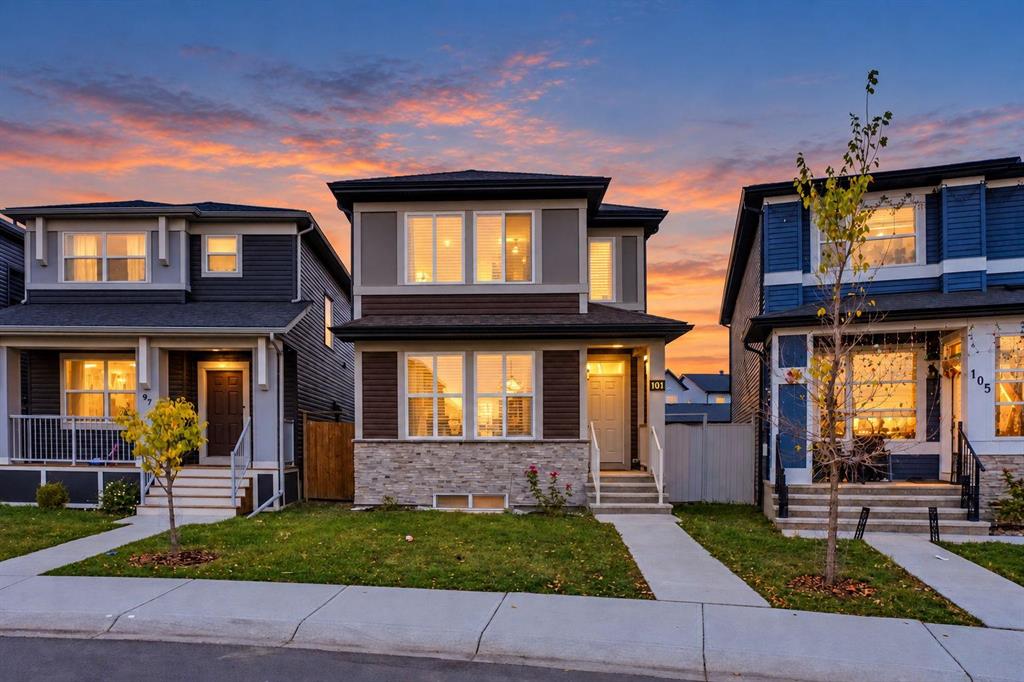
Welcome to this beautiful maintained family home in the highly sought-after community of Royal Oak! Offering approx. 2742 sq.ft. of developed living space, this impressive property combines comfort, functionality, and privacy in a truly exceptional setting. Nestled in a quiet, tree-lined cul-de-sac and backing onto mature trees and scenic pathways, this home enjoys an abundance of natural light and a peaceful, private backyard retreat. Step inside to an open foyer that creates an inviting first impression. Just off the entrance is a dedicated den, perfect for a home office, study, or flex space for today\'s work-from-home lifestyle. The main floor features rich hardwood flooring, a cozy living room with a gas fireplace, and an open-concept layout ideal for both everyday living and entertaining. The well-appointed kitchen showcases granite countertops, a large center island with a raised breakfast bar, stainless steel appliances, a pantry and ample cabinetry for all your storage needs. The adjacent dining area provides direct access to the upper deck, complete with stairs leading down to the landscaped backyard. Upstairs, you\'ll find a spectacular bonus room with vaulted ceilings, and built-in speakers, creating the perfect space for family movie nights or relaxing gatherings. The spacious primary retreat offers a luxurious ensuite featuring a soaker tub, separate shower, and a skylight that fills the bathroom with natural light. Two additional generously sized bedrooms and a full bathroom complete the upper level. The fully developed walkout basement is ideal for extended family, guests, or multi-generational living. It includes a large recreation room, a versatile flex room, a spacious bedroom, and a full bathroom providing excellent additional living space. Outside, enjoy the private backyard with a fire pit area-perfect for summer evenings and crisp autumn nights spent with family and friends. Additional highlights include: Mostly hardwood flooring throughout, carpet only in the bedrooms and basement staircase, roof replaced approx. 2 years ago. Ideally located close to schools, parks, shopping, restaurants, and recreational facilities, including the nearby YMCA. Enjoy quick and convenient access to Country Hills Blvd and Stoney Trail for easy commuting throughout the city. Don\'t miss this rare opportunity to own a beautiful walkout home in one of the Northwest Calgary\'s most desirable communities. Book your private showing today!

Listing Brokerage: Grand Realty
Picture of 119, 25 Auburn Meadows Avenue SE, Calgary Real Estate Listing
119, 25 Auburn Meadows Avenue SE, Calgary || $253,500

Welcome to lake living in Auburn Bay, where year-round recreation, walkable amenities, and everyday convenience come together in one of Calgary’s most sought-after communities.

Located in the Canoe building by Avi Urban, this beautifully maintained 1 bedroom, 1 bathroom condo offers a low-maintenance lifestyle just steps from everything you need. Start your mornings with a coffee on your covered patio, spend your afternoons enjoying the community’s private lake access, beaches, parks, and pathways, and end your day with dinner or shopping just minutes from your front door.

Inside, the bright north-facing unit features an open-concept layout with oversized windows that fill the space with natural light. The modern kitchen is equipped with flat-panel cabinetry, stainless steel appliances, and a functional breakfast bar, making it ideal for both everyday living and entertaining.

The spacious bedroom includes a walk-in closet and convenient cheater access to the 4-piece bathroom, which can also be accessed from the main living area. Additional features include in-suite laundry, titled underground parking, and a separate storage locker.

Residents of this pet-friendly complex can also enjoy a beautifully landscaped courtyard terrace with a firepit, creating the perfect place to relax and connect with neighbours.

The location is second to none. You\'re directly across from Auburn Station Shopping Centre and just steps from Mahogany Village Market, with easy access to grocery stores, restaurants, cafés, fitness studios, and everyday essentials. Commuting is effortless with quick access to major routes, while nearby green spaces and pathways make it easy to stay active year-round.

Whether you\'re a first-time buyer, downsizer, or investor, this home offers the perfect blend of comfort, convenience, and the unmatched lifestyle of one of Calgary’s premier lake communities.

Optional turnkey furniture package available for buyers seeking a move-in-ready lifestyle. Book your private viewing today!

Listing Brokerage: eXp Realty
Listing data is deemed reliable but is not guaranteed accurate by CREB®. Last updated: today at 3:00 a.m.

© 2026 CENTURY 21 Real Estate Foothills. CENTURY 21® is a registered trademark licensed to Century 21 Real Estate LLC. Equal Housing Opportunity. Each office is independently owned and operated.

Find Real Estate Foothills on Facebook Find Real Estate Foothills on Twitter